
1-3 The Avenue,
Alwoodley
Leeds
West Yorkshire
LS17 7BD
Park Lane House, Roundhay, Leeds
£2,200,000
4 Bedroom House - Detached
- Prestigious Roundhay Park Lane address, one of North Leeds’ most sought-after residential locations
- Over 4,200 sq ft of luxurious accommodation
- Exceptional bespoke new-build residence designed for contemporary family living
- Bespoke Gamadecor kitchen by Porcelanosa, with XTONE Calacatta worktops
- Bespoke Crittall-style walk-in wine room with oak wine storage
- Dedicated cinema room, ideal for entertaining, film nights and sporting events
- Air source heat pump and EV charging for modern, energy-conscious living
- Prime Roundhay location, close to Roundhay Park, excellent schools, golf clubs, restaurants and amenities, with easy access to Leeds city centre.
- Luxurious principal suite with private balcony terrace overlooking the landscaped grounds
- Premium Porcelanosa and Crosswater bathrooms, including freestanding baths and rainfall showers
Introducing Park Lane House, an exceptional bespoke residence of over 4,200 sq ft, set within a private 0.75-acre plot on one of North Leeds’ most prestigious addresses. Combining striking architecture, luxurious interiors and outstanding entertaining spaces, including a bespoke Gamadecor kitchen, Crittall wine room, cinema and principal suite with private balcony, this is a truly remarkable home offering privacy, sophistication and an unrivalled modern lifestyle.
An Exceptional Bespoke Residence | Over 4,200 sq ft | 0.75-Acre Private Plot | Roundhay Park Lane
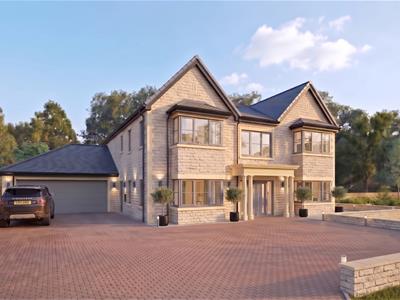
Introducing Park Lane House, an exceptional bespoke residence occupying a private 0.75-acre plot on one of North Leeds’ most prestigious addresses.
Designed around the principles of space, light and effortless modern living, this remarkable home offers over 4,200 sq ft of luxurious accommodation, combining striking architecture with an exceptional level of specification and craftsmanship.
From the moment of arrival, the double-height entrance hall creates an impressive first impression, featuring a bespoke oak staircase and providing access to the principal living spaces.
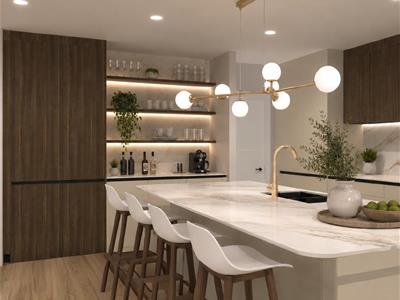
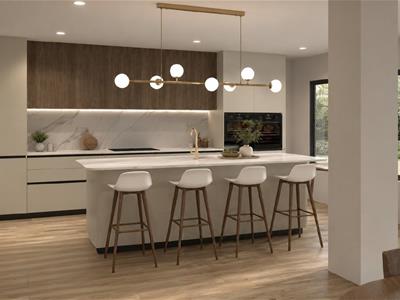
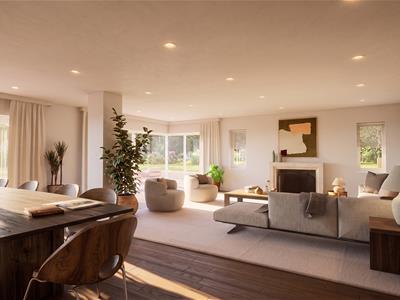
At the heart of the home is an exceptional open-plan kitchen, dining and family room, designed as the ultimate setting for both everyday family life and entertaining on a grand scale. The bespoke Gamadecor kitchen, created in partnership with Porcelanosa, features XTONE Calacatta stone worktops, a substantial central island and a premium integrated AEG appliance package. Expansive glazing and fully opening corner bi-fold doors create a seamless connection with the landscaped gardens.
A particularly impressive feature is the bespoke Crittall-style wine room, positioned within the principal entertaining space. Natural oak wine storage, feature shelving and ambient lighting combine to create a spectacular architectural focal point, visible from the kitchen and dining areas.
The ground floor also provides a formal lounge, dedicated cinema room, study, snug, utility room, boot room and WC, offering an exceptional balance of open-plan entertaining and more intimate spaces. The boot room has been individually designed with bespoke storage, oak seating and practical detailing, whilst the adjoining utility room provides extensive fitted storage and integrated appliances.
The first floor continues the sense of scale and luxury, centred around a striking landing and four beautifully appointed bedroom suites.
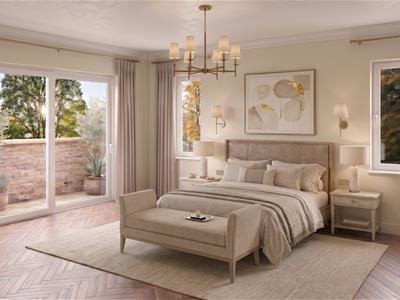
The principal suite is a private sanctuary, with a generous bedroom, dressing area, luxurious en-suite and access to a private balcony terrace overlooking the landscaped grounds. Bedroom three also enjoys access to the rear terrace, whilst bedrooms two and four benefit from distinctive bay windows and individual character.
Each bedroom has been designed as a suite, with bespoke dressing and storage areas and luxurious en-suite bathrooms. The upper floor also incorporates distinctive vaulted elements and automated Velux rooflights, creating beautifully light and characterful spaces.
Every bathroom has been individually designed using premium Porcelanosa and Crosswater collections, featuring freestanding baths, walk-in rainfall showers, bespoke vanity furniture, large-format porcelain tiling, premium brassware and recessed storage.
Throughout Park Lane House, the specification has been carefully curated to deliver a truly exceptional standard of living. Amtico luxury flooring, sumptuous Cormar Saxony carpets, underfloor heating and premium finishes sit alongside sophisticated technology including smart home automation, CCTV, video entry, full-fibre broadband and CAT6 cabling.
Sustainability is seamlessly incorporated through an air source heat pump, underfloor heating to the ground and first floors and electric vehicle charging.
Externally, the property occupies an impressive 0.75-acre private plot, approached through a private gated entrance and surrounded by beautifully landscaped gardens. The generous grounds provide a rare sense of privacy and seclusion, whilst the home's position close to Roundhay Park and the surrounding countryside ensures an exceptional lifestyle setting.
Early purchasers will have the opportunity to personalise selected elements of the home, subject to the stage of construction, allowing the finished residence to be tailored to individual requirements.
REASONS TO BUY
Exceptional bespoke residence offering over 4,200 sq ft
Prestigious Roundhay Park Lane address
Private 0.75-acre plot
Striking double-height entrance hall
Bespoke oak staircase
Exceptional open-plan kitchen, dining and family room
Bespoke Gamadecor kitchen by Porcelanosa
XTONE Calacatta stone worktops
Premium integrated AEG appliances
Bespoke Crittall-style wine room
Dedicated cinema room
Formal lounge, snug and study
Four luxurious bedroom suites
Principal suite with dressing area, luxury en-suite and private balcony
Multiple bedroom suites with bespoke storage
Porcelanosa and Crosswater bathrooms
Fully opening corner bi-fold doors
Underfloor heating to ground and first floors
Air source heat pump
Smart home automation
CCTV and video entry
Full-fibre broadband and CAT6 cabling
Electric vehicle charging
Bespoke utility and boot room
Private gated entrance
Landscaped gardens
Early purchaser personalisation opportunities
ENVIRONS
Park Lane House enjoys an enviable position within one of North Leeds’ most prestigious residential locations, close to the expansive grounds of Roundhay Park and the surrounding countryside.
The area is renowned for its excellent selection of highly regarded schools, golf clubs, restaurants, leisure facilities and premium amenities, whilst Leeds city centre is readily accessible for business, shopping and entertainment.
The property's position also provides excellent connectivity to Harrogate, York and the wider Yorkshire region, with convenient access to the A1(M), M1 and wider motorway network. Leeds Bradford International Airport is also within easy reach.
LOCAL AUTHORITY
Leeds City Council
TENURE
We are advised that the property will be freehold, with vacant possession upon legal completion.
VIEWING ARRANGEMENTS
Strictly through the selling agent - Monroe Estate Agents.
T: 0113 870 4443
E: landandnewhomes@monroeestateagents.com
Although these particulars are thought to be materially correct their accuracy cannot be guaranteed and they do not form part of any contract.
Property data and search facilities supplied by www.vebra.com