.png)
Byrne House
Chapel Street
Easingwold
YO61 3AE
Partridge Road, Easingwold, York
£300,000
3 Bedroom House - Semi-Detached
- THREE BEDROOM FAMILY HOME
- HOME OFFICE/STUDIO
- SOUTH FACING GARDEN
- EN SUITE PRINCIPAL BEDROOM
- KITCHEN DINER WITH INTEGRATED APPLIANCES
- MODERN DEVELOPMENT
- FULL WIDTH SITTING ROOM
- BEAUTIFULLY PRESENTED THROUGHOUT
- WALKING DISTANCE TO EASINGWOLD AMMENTIES
- TWO PARKING SPACES
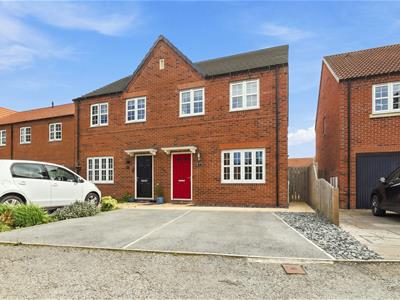
BEAUTIFULLY PRESENTED THREE BEDROOM SEMI-DETACHED FAMILY HOME WITH A SOUTH FACING REAR GARDEN, OCCUPYING A POPULAR MODERN DEVELOPMENT WITHIN LEVEL WALKING DISTANCE OF EASINGWOLD'S AMENITIES. THE WELL PLANNED ACCOMMODATION INCLUDES A FULL WIDTH SITTING ROOM, KITCHEN DINER AND THREE BEDROOMS, WITH THE PRINCIPAL BEDROOM BENEFITING FROM AN EN SUITE SHOWER ROOM. A SOUTH FACING REAR GARDEN ADJOINS AN IMPRESSIVE OUTDOOR OFFICE/STUDY WHICH ALSO OFFERS POTENTIAL AS A HOBBY ROOM OR OCCASIONAL BEDROOM, WHILST OFF STREET PARKING FOR TWO VEHICLES COMPLETES THIS ATTRACTIVE FAMILY HOME
Mileages: York – 13 miles, Thirsk – 11 miles (Distances Approximate).
Reception Hall, Cloakroom/WC, Sitting Room, Kitchen/Diner
First Floor Landing, Principal Bedroom with En Suite Shower Room, 2 Further Bedrooms, House Bathroom
Parking for Two Vehicles, South Facing Rear Garden, Outdoor Office/Study, Attached Storage Areas
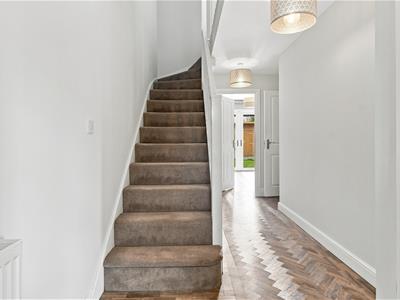
Set beneath a canopy porch, a composite part glazed four panel entrance door with central spy hole opens into a generous RECEPTION HALL, featuring eyecatching herringbone flooring, a turned staircase rising to the first floor and a useful under stairs storage cupboard.
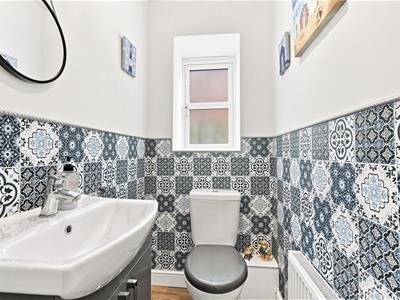
A four panel door leads to the CLOAKROOM/WC, appointed with a modern white suite comprising a wash hand basin with chrome mixer tap set upon a vanity unit with light grey gloss fronted cupboard below, low suite WC and a frosted PVC double glazed window to the side. Part tiled walls complete the room.
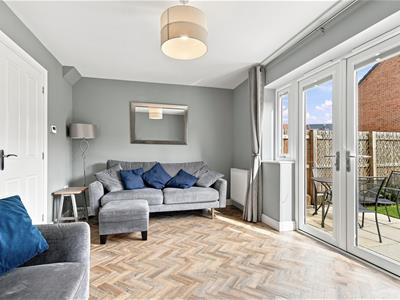
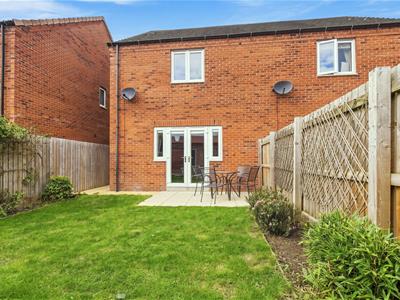
To the rear, a four panel door opens into a full width SITTING ROOM, where the continuation of the flooring enhances the sense of space. Double PVC French doors, flanked by glazed side panels with integrated blinds, provide access onto the rear patio and gardens beyond.
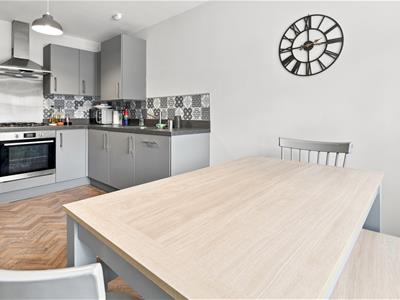
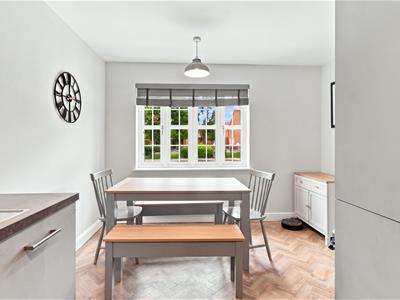
To the front, the KITCHEN/DINER overlooks the low maintenance front garden and green space beyond. Fitted with a range of modern matt light grey wall and base units complemented by timber effect work surfaces and matching upstands, the kitchen includes a four ring gas hob with stainless steel splashback, chimney style extractor canopy above and single oven below. Integrated appliances comprise a full size dishwasher, washer dryer, fitted fridge and separate freezer. A dining area sits to the front with PVC double glazed windows enjoying a pleasant outlook towards the tree lined green.
A turned staircase rises to the FIRST FLOOR LANDING, with loft hatch access and doors to all rooms.
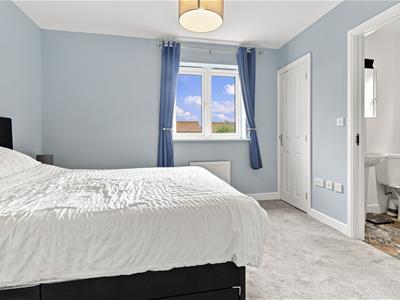
The PRINCIPAL BEDROOM enjoys a rear elevation outlook over the garden and benefits from fitted wardrobes together with an additional storage cupboard.
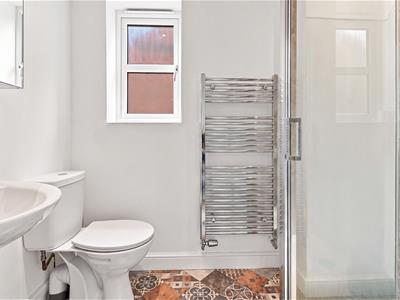
A four panel door leads through to the EN SUITE SHOWER ROOM, comprising a walk in shower with mains plumbed shower and tiled surround, pedestal wash hand basin with chrome mixer tap and tiled splashback, low suite WC, vertical chrome towel radiator, frosted PVC double glazed window and shaving point.
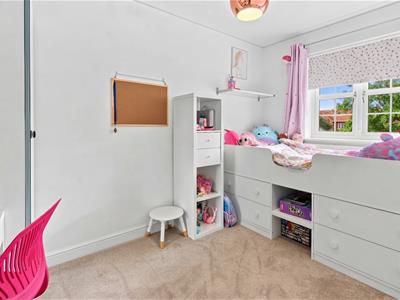
BEDROOM TWO enjoys an attractive front elevation outlook over the development's open green and established trees and includes a fitted storage cupboard, shelved and railed.
BEDROOM THREE also benefits from the same pleasant front facing outlook.
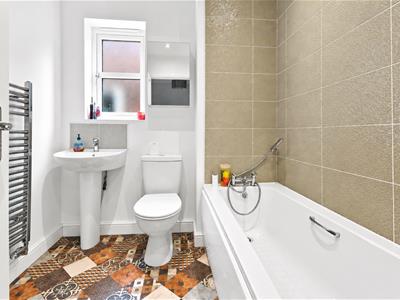
The HOUSE BATHROOM is appointed with a modern white suite comprising a panel bath with chrome taps and handheld shower attachment, pedestal wash hand basin with chrome mixer tap and tiled splashback, low suite WC, vertical chrome towel radiator and a frosted PVC double glazed window.
OUTSIDE, the property benefits from off street parking for two vehicles. A pathway leads to the front entrance door through a low maintenance frontage laid predominantly to slate chippings.
The pathway continues down the side of the property through a timber personal gate, passing a useful external double power socket before reaching the rear garden.
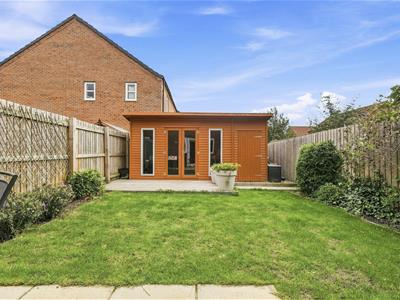
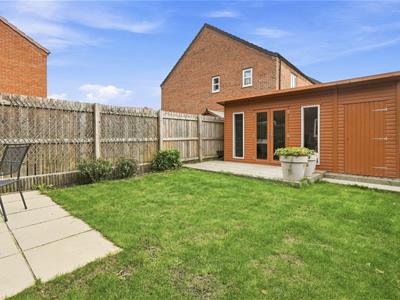
The REAR GARDEN enjoys a south facing aspect and includes an extended patio adjoining a mainly laid to lawn garden with maturing seasonal borders to two sides enclosed by timber fencing. Beyond the lawn, a slightly elevated timber deck provides an attractive seating area and access to the outdoor accommodation.
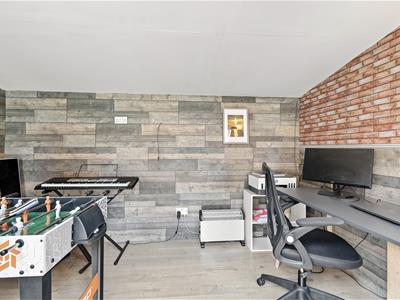
A particular feature of the property is the OUTDOOR OFFICE/STUDY, providing versatile additional accommodation with power, lighting and internet connectivity. Tastefully decorated throughout, the room includes woodgrain effect flooring, a feature exposed brick effect wall and timber clad walls to the remaining elevations. The building offers ideal space for home working, hobbies or occasional guest accommodation.
Adjoining the office, personal door leads to a USEFUL STORAGE SHED, providing additional storage.
LOCATION - Easingwold is a busy Georgian market town offering a wide variety of shops, schools and recreational facilities. There is good road access to principal Yorkshire centres including Northallerton, Thirsk, Harrogate, Leeds and York, and the town is bypassed by the A19 for travel further afield.
POSTCODE – YO61 3SB
COUNCIL TAX BAND – D
TENURE – Freehold
SERVICES – Mains water, electricity, drainage and gas fired central heating
DIRECTIONS - From our central Easingwold office, proceed south along Long Street, take the first exit at the mini roundabout onto Stillington Road, and continue for a third of a mile until reaching the development on the left. Follow the road into the development where the property is located on the right hand side.
AGENTS NOTE - In accordance with current Anti Money Laundering regulations, all purchasers are required to undergo identity verification checks and a fee will apply; please contact the office for further details.

Energy Efficiency and Environmental Impact
Although these particulars are thought to be materially correct their accuracy cannot be guaranteed and they do not form part of any contract.
Property data and search facilities supplied by www.vebra.com