
2 Watlands View, Porthill
Newcastle
Staffordshire
ST5 8AA
Highfield Avenue, May Bank, Newcastle-Under-Lyme
£149,950
3 Bedroom House - Townhouse
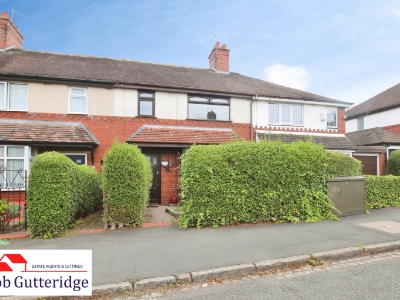
- A Traditional Mid-Townhouse In This Ever Popular May Bank Location
- Double Glazing & Gas Combi Central Heating
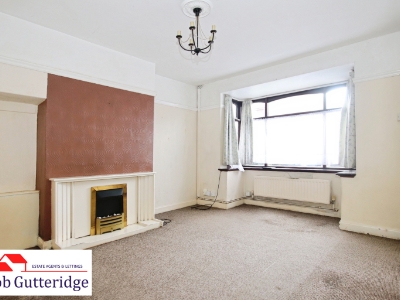
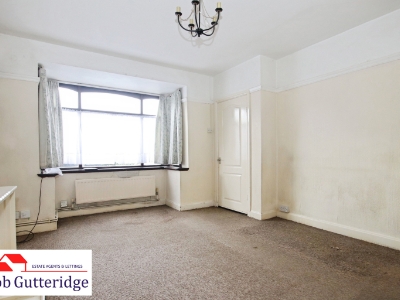
- Spacious Lounge
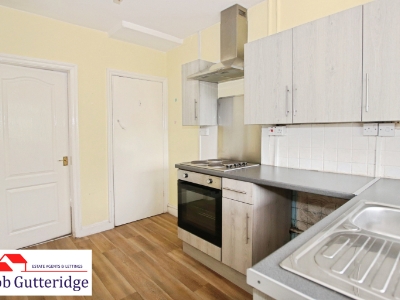
- Fitted Kitchen
- Conservatory
- Ground Floor Bathroom & Separate W/C
- Three Generous Bedrooms
- Gardens to Front & Rear
- Council Tax Band "A" Payable to Newcastle-under-Lyme Borough Council
- Available Now With NO VENDOR CHAIN !
Bob Gutteridge Estate Agents are pleased to bring to market this traditional mid-townhouse in this ever popular May Bank location, which provides ease of access to local shops, schools and amenities and good road links to the A500 and A34. As you would expect, the property benefits from the modern-day comforts of double glazing and gas combi central heating and in short comprises entrance hallway, bay-fronted lounge, fitted kitchen, conservatory, ground floor W/C, ground floor bathroom and to the first floor are three generous bedrooms. The agents can also confirm that this property is being sold with the added benefit of no vendor chain. Viewing Recommended.
ENTRANCE HALLWAY
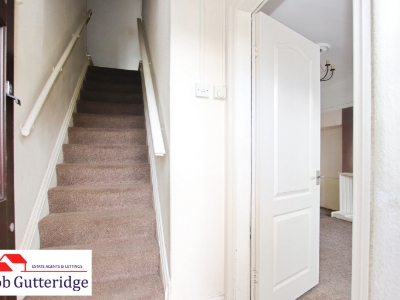 1.27m x 1.04m (4'2" x 3'5")With timber glazed frosted front access door, pendant light fitting, double panelled radiator, Honeywell thermostat, built-in meter cupboard housing electricity meters, stairs to first floor and door leading off to;
LOUNGE
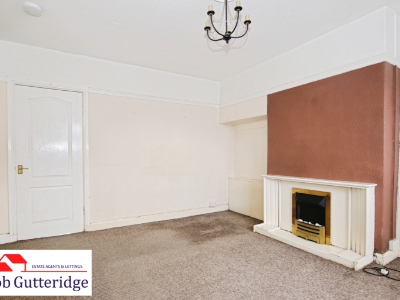 3.78m x 4.70m maximum (12'5" x 15'5" maximum)With timber double glazed bay window to front, five lamp light fitting with decorative ceiling rose, fire alarm, double panelled radiator, feature hearth with pebble effect electric fire, BT Openreach connection point subject to usual transfer regulations, TV aerial connection point, telephone line connection point, decorative picture rail, power points and door leading off to;
FITTED KITCHEN
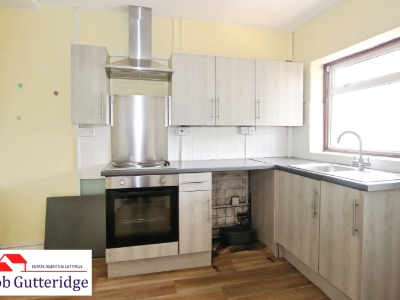
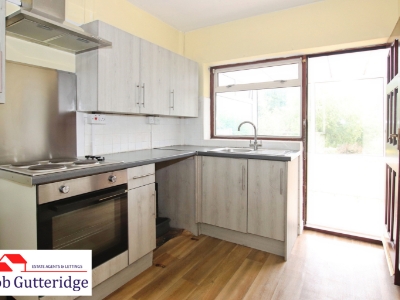 2.39m x 3.23m (7'10" x 10'7" )With double glazed window to rear, timber glazed frosted access door, fluorescent tube light fitting, double panelled radiator, a range of base and wall-mounted kitchen storage cupboards providing ample cupboard and drawer space, round-edge worktop, built-in Lamona electric oven with four-ring hob and extractor hood above, built-in stainless steel sink unit with mixer tap above, space for fridge/freezer, space for automatic washing machine, wood effect vinyl cushion flooring, white ceramic splashback tiling, access to understairs storage cupboard housing gas meter with a timber glazed frosted window to side, access to built-in storage cupboard with pendant light fitting and power points and door leading off to;
GROUND FLOOR WC
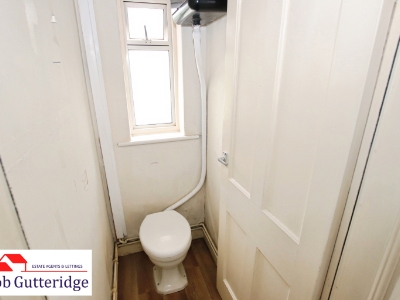 1.35m x 0.84m (4'5" x 2'9")With double glazed frosted window to rear, enclosed light fitting, low-level WC and wood effect vinyl cushion flooring.
GROUND FLOOR BATHROOM
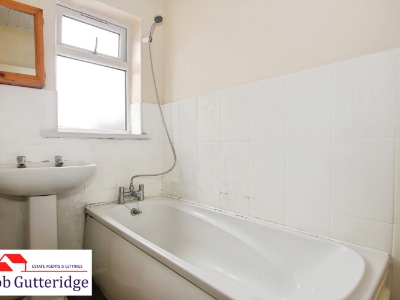
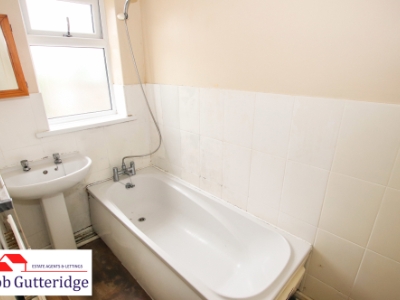 2.31m x 1.30m (7'7" x 4'3")With Upvc double glazed frosted window to rear, enclosed light fitting, single panelled radiator, a white suite comprising pedestal sink unit with taps above and panelled bath unit with mixer tap and separate hair attachment above, wood effect vinyl cushion flooring, white ceramic splashback tiling and access to built-in storage cupboard providing ample domestic storage space.
HALF-BRICK AND UPVC CONSERVATORY
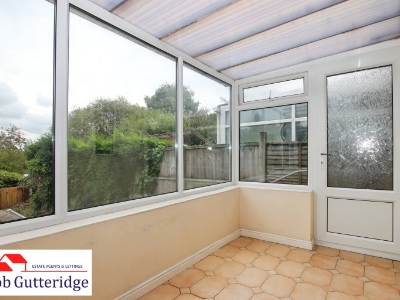
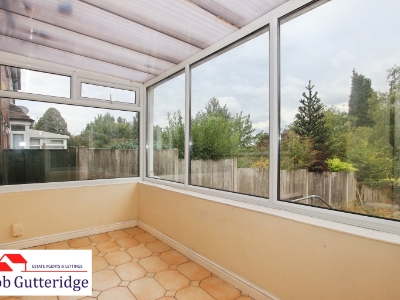 3.07m x 1.70m (10'1" x 5'7" )With Upvc double glazed frosted side access door, Upvc double glazed windows to side and rear aspects, ceramic tiled flooring and power points.
FIRST FLOOR LANDING
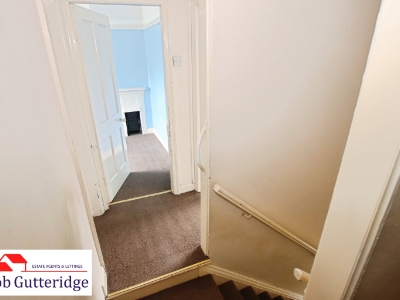 3.02m x 2.84m maximum (9'11" x 9'4" maximum )With two pendant light fittings, smoke alarm, loft access and doors leading off to;
BEDROOM ONE (FRONT)
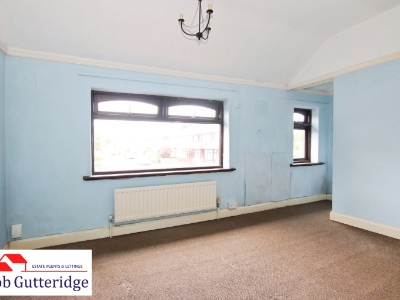
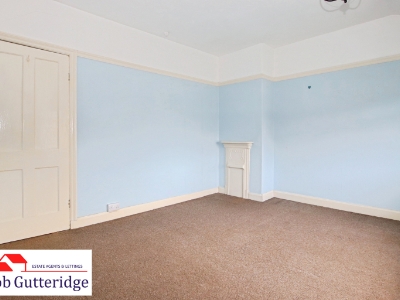
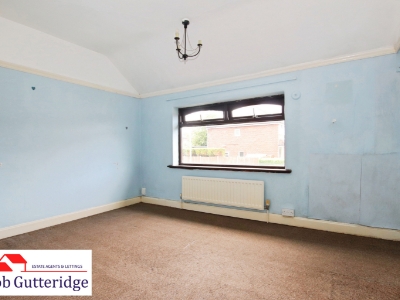 4.80m x 3.30m maximum (15'9" x 10'10" maximum )With timber double glazed windows to front, three-lamp light fitting, single panelled radiator, Virgin Media connection points subject to usual transfer regulations, feature fireplace, decorative picture rail and power points.
BEDROOM TWO (REAR)
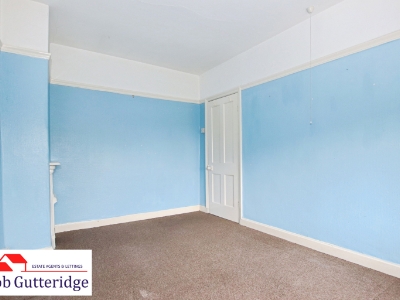
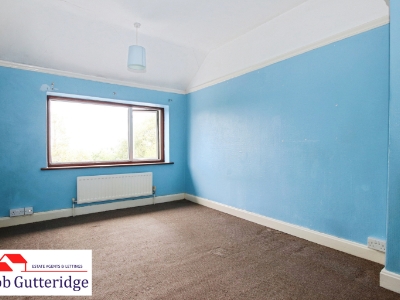 4.06m x 2.79m (13'4" x 9'2")With Upvc double glazed window to rear, pendant light fitting, single panelled radiator, feature fireplace, decorative picture rail and power points.
BEDROOM THREE (REAR)
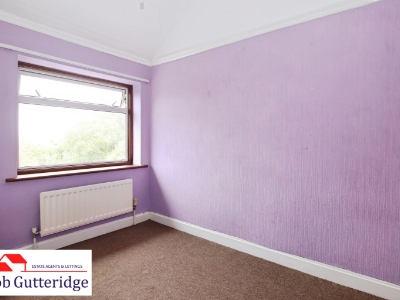
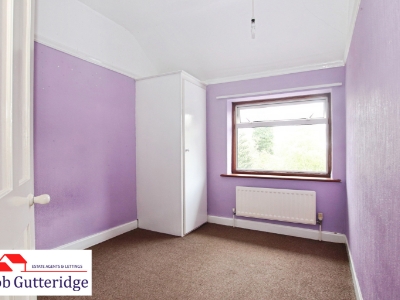 2.82m x 2.39m (9'3" x 7'10" )With double glazed window to rear, pendant light fitting, single panelled radiator, power points and a built-in boiler cupboard housing a Worcester gas combination boiler providing the domestic hot water and heating systems.
EXTERNALLY
FORE GARDEN
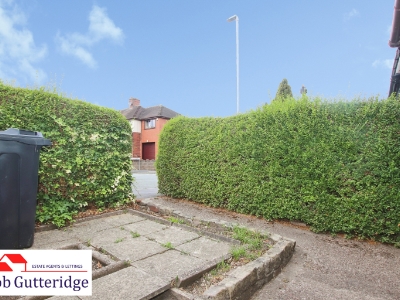
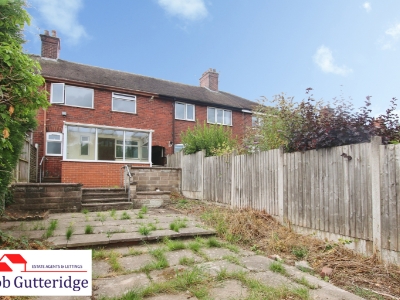
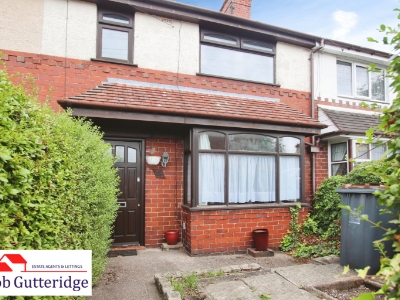 Bounded by mature border hedges with concrete and stone flag paving and a shared access alleyway providing access off to;
ENCLOSED REAR GARDEN
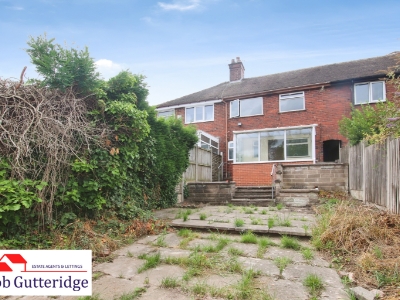
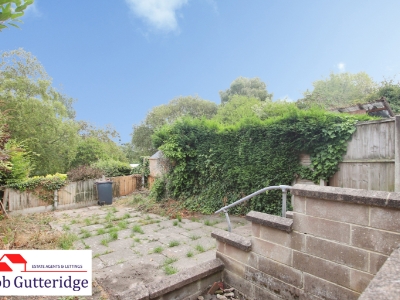 Bounded by concrete posts, timber fencing and garden block walls, with stone flag paving and patio area providing ample domestic patio and sitting space, mature border hedges, outdoor tap and a timber front access gate.
COUNCIL TAX
Band 'A' amount payable to Newcastle-under-Lyme Borough Council.
Looking To Sell Your Home?
Bob Gutteridge Estate Agents are one of Staffordshire's leading estate agents and offer a comprehensive sales package to ensure a swift and efficient sale, so don't delay call us on 01782 717341 to request your FREE pre market valuation. BUYERS REGISTERED AND WAITING FOR YOUR PROPERTY !
MORTGAGE
We have access to a financial adviser that specialises in residential mortgages and has access to a host or mortgage lenders. Written quotations on request. Contracts of insurance may be required. Your home is at risk if you do not keep up repayments or other loans secured on it. Call 01782 717341 to arrange your FREE initial consultation today.
There may be a fee for mortgage advice. The actual amount you pay will depend upon your circumstances.
NOTE
None of the services, built in appliances or where applicable central heating, have been tested by the Agents and we are unable to comment on serviceability.
SERVICES
Main services of gas, electricity, water and drainage are connected.
VIEWING
Strictly by appointment with the Agents at 2 Watlands View, Porthill, Newcastle, Staffs, ST5 8AA. Telephone number: 01782 717341.
Although these particulars are thought to be materially correct their accuracy cannot be guaranteed and they do not form part of any contract.
Property data and search facilities supplied by www.vebra.com