
11 Station Road West, Oxted
Surrey
RH8 9EG
Barnfield Way, Hurst Green, Oxted
£415,000
2 Bedroom House - End Terrace
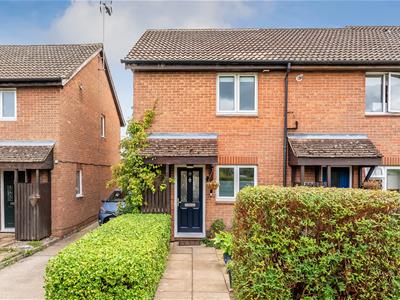
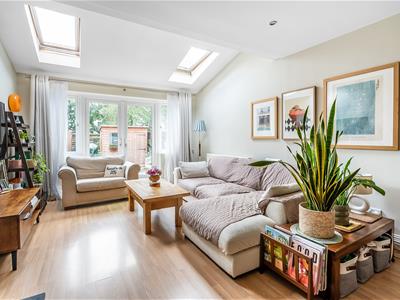
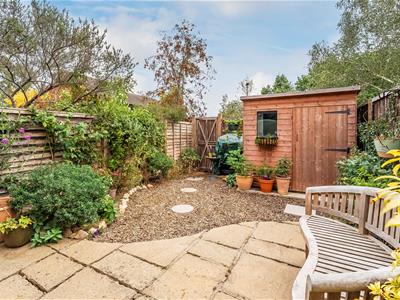
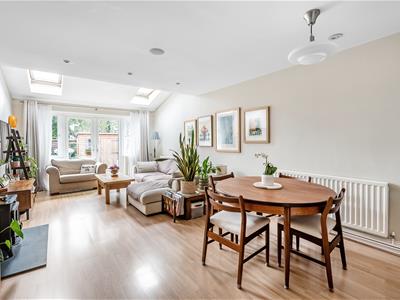
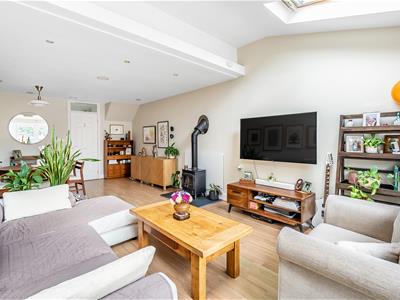
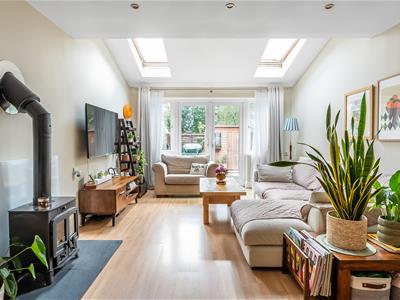
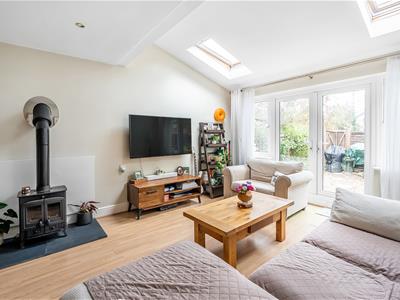
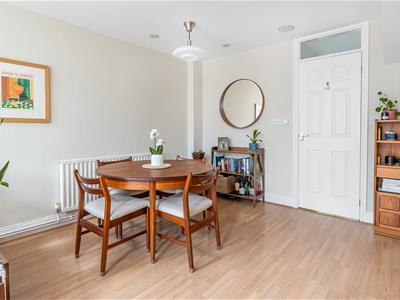
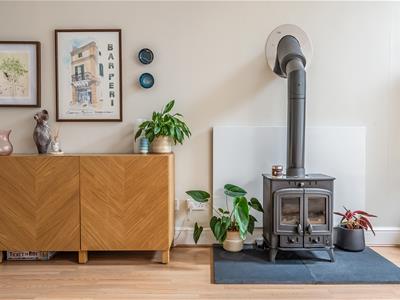
An immaculately presented and extended two bedroom home situated in a popular cul de sac. The property offers generous and flexible living space, including a bright extended living and dining area with log burner and Velux windows. Further benefits include a recently updated bathroom, fitted storage, an attractive enclosed rear garden and allocated parking. Hurst Green station and local amenities are within easy reach.
Situation
In a popular residential area convenient for local shops and just over half a mile from Hurst Green station offering commuter services to Croydon and London. Oxted town centre offering a wider range of facilities is approximately two miles away. Access to the M25 motorway (junction 6) is about four miles away.
Location/Directions
Approaching Oxted on the A25 from Godstone direction, turn right at the viaduct traffic lights into Woodhurst Lane, Continue until reaching Hurst Green, pass over the green and Barnfield Way will be found on the left hand side shortly after The One Stop shop. For SatNAV use RH8 9QF
To Be Sold
An immaculately presented and extended two bedroom home situated in a popular cul de sac. The property offers generous and flexible living space, including a bright extended living and dining area with log burner and Velux windows. Further benefits include a recently updated bathroom, fitted storage, an attractive enclosed rear garden and allocated parking. Hurst Green station and local amenities are within easy reach.
Entrance Hall
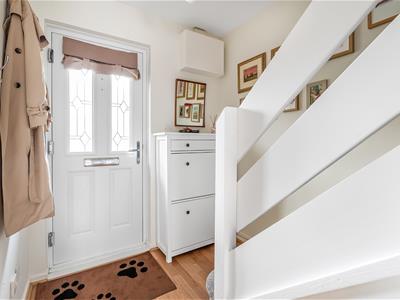
Laminate flooring, stairs to first floor, built-in storage cupboard understairs.
Kitchen
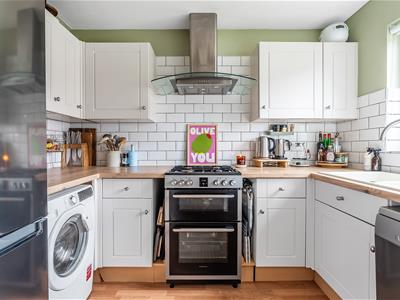
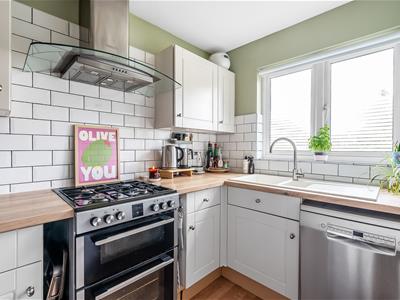
One and a half bowl single drainer sink unit with mixer tap, base drawers and cupboards, matching wall mounted cupboards, plumbing available for dishwasher, space for cooker, cooker hood, plumbing available for washing machine and space for upright fridge freezer, laminate flooring.
Extended Living Room
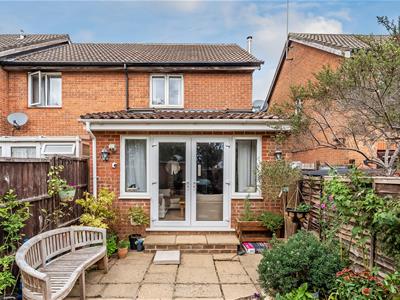
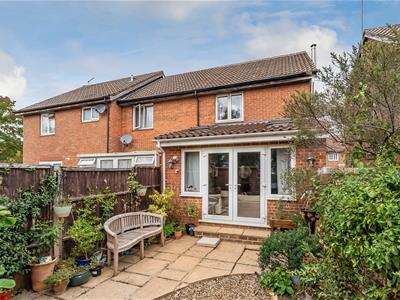
A bright and spacious extended living area providing flexible space for both relaxing and dining. Features include a fitted log burner, two electrically operated Velux windows and direct access to the rear garden.
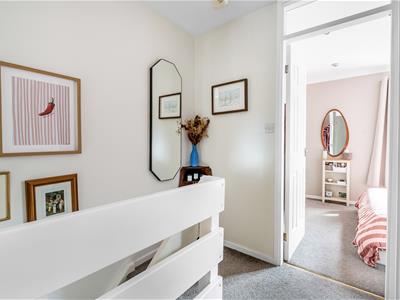
Stairs to First Floor Landing
Trap to loft.
Bedroom One
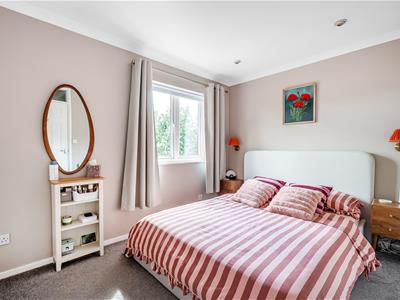
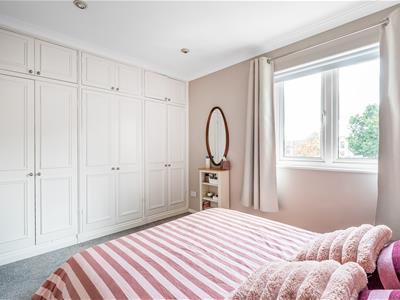
Full length range of fitted wardrobe cupboards, rear aspect window with outlook over small children's play area.
Bedroom Two
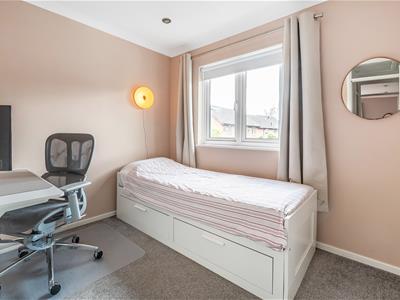
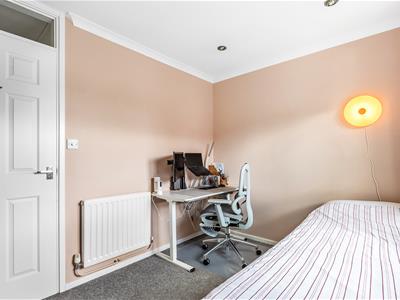
Built-in storage cupboard housing Worcester gas fired central heating boiler, built-in wardrobe cupboard.
Bathroom
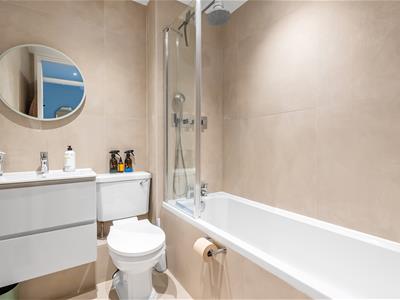
Recently renewed white suite of enclosed bath with mixer tap and hand shower attachment and rain shower above, low suite w.c, vanity unit, heated towel rail, fully tiled walls.
Outside
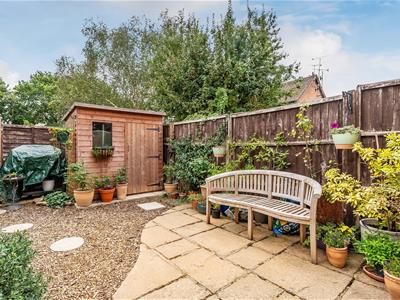
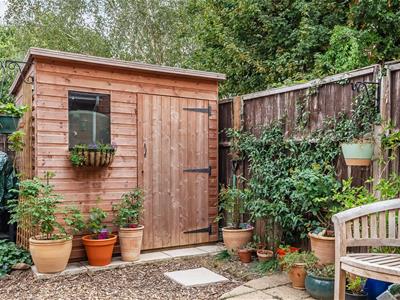
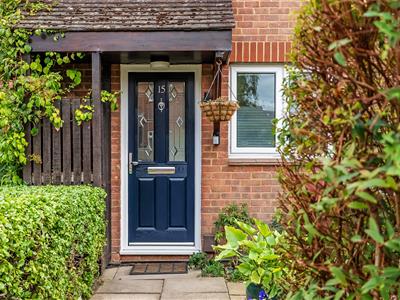
Small area of garden to front including dustbin store. The rear garden has a paved patio, shrub borders, garden shed and rear gate to children's play area. Allocated parking space closeby.
Tandridge District Council Tax Band C
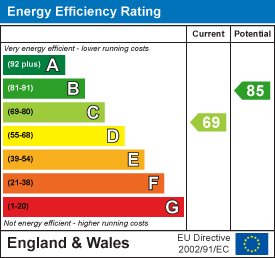
Energy Efficiency and Environmental Impact
Although these particulars are thought to be materially correct their accuracy cannot be guaranteed and they do not form part of any contract.
Property data and search facilities supplied by www.vebra.com