
43-45 High Street
Thrapston
Northants
NN14 4JJ
High Street, Kimbolton, Huntingdon
Asking price £950,000
5 Bedroom House - End Terrace
- Substantial Grade II Listed Home
- Over 4,400 Square Feet of Accommodation
- Central Kimbolton Location
- Private Walled Rear Garden
- Charming Character Features
- Multi-Fuel Burning Stove
- Potential for High Street Shop, if Required
- Outstanding Opportunity to Acquire a Rarely Available Home
- Walking Distance to a Host of Amenities including Prestigious Schooling Options
- Five Double Bedrooms, Two En Suites and a Family Bathroom
Crown House is a beautiful example of a rarely available Grade II listed period home that occupies a prime position on Kimbolton’s historic High Street and offers exceptionally versatile accommodation, rich in character and charm. Arranged over three floors, the property provides five generously proportioned bedrooms, two en suite facilities, a family bathroom and an impressive suite of five reception rooms, including a potential High Street shop front.
The accommodation begins with a welcoming entrance hall featuring oak flooring, a guest WC and two staircases rising to the first floor. To the front sits a beautiful drawing room with a feature fireplace, alongside a formal dining area. A bright, generously proportioned lounge with a multi-fuel stove and bi-fold doors opens to the rear courtyard, while the well-appointed kitchen/breakfast room is supported by a utility room and a versatile family room. An additional reception room, ideal as a High Street shop front or studio, completes the generous ground floor.
The first floor centres around a stunning galleried landing accessible from both staircases, leading to four double bedrooms, including bedroom two with its own en suite shower room, and the family bathroom.
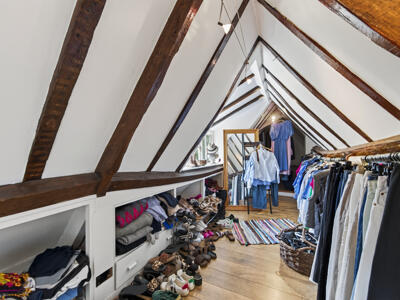
The second floor is dedicated to an impressive open-plan principal suite, complete with en suite facilities and twin dressing rooms, a truly standout retreat.
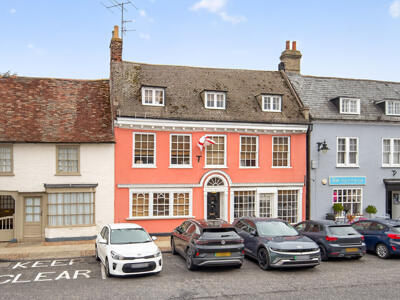
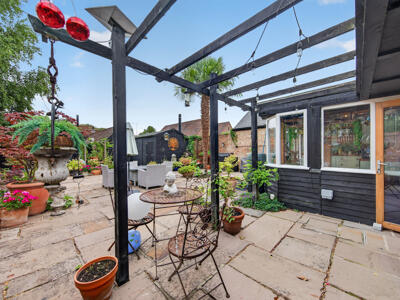
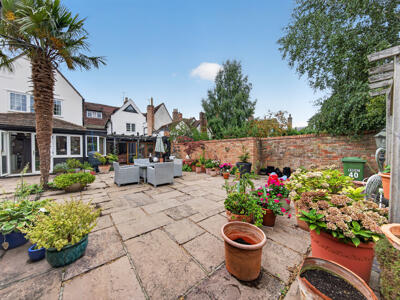
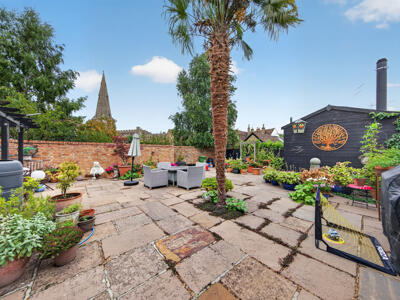
Outside, the home fronts directly onto Kimbolton’s historic High Street, while the rear offers a charming walled courtyard garden designed with low-maintenance living in mind.
A remarkable home in a sought-after location, offering exceptional space, character and versatility. Viewing is highly recommended.
Entrance Hall
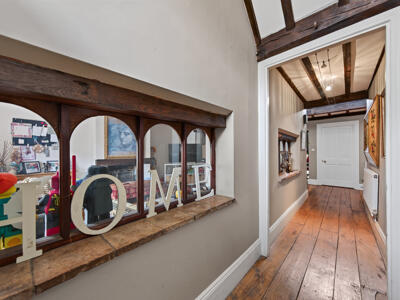
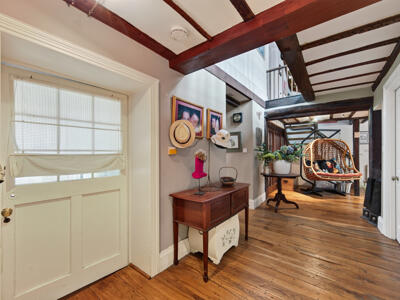
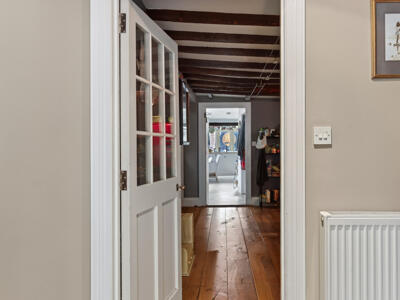
The property is entered via a period front door set directly on Kimbolton High Street. Inside, an impressive entrance hall awaits, featuring a vaulted ceiling and oak flooring that immediately showcases the home’s character. Twin staircases rise to the first-floor landing, and two cupboards provide useful cloaks storage.
Guest WC
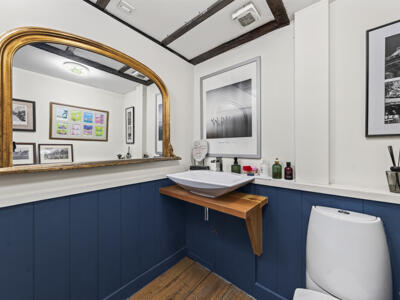
The guest WC features a low-level WC and wash hand basin, complemented by a chrome heated towel rail. Timber-panelled walls and the continuation of the oak flooring from the entrance hall provide a refined, characterful finish.
Drawing Room
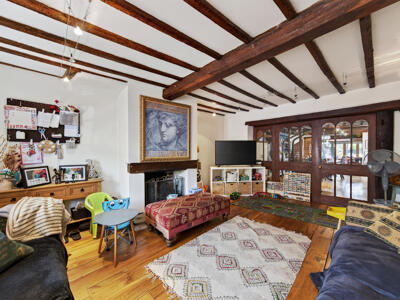
A welcome and valuable addition to the ground floor, the drawing room is accessed from the main hallway through glass-panelled French doors. This front-facing space is rich in character, featuring charming exposed beams, a feature fireplace and a continuation of the oak flooring from the hallway.
Dining Room
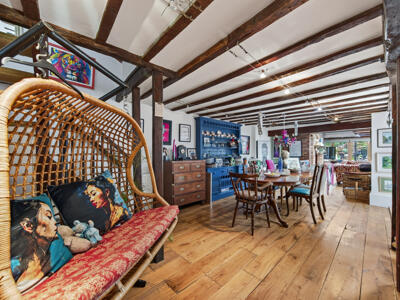
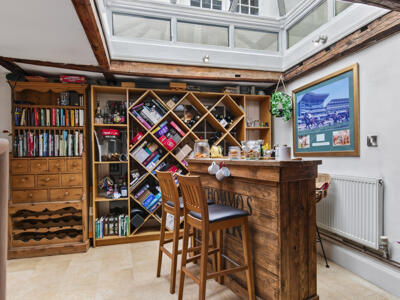
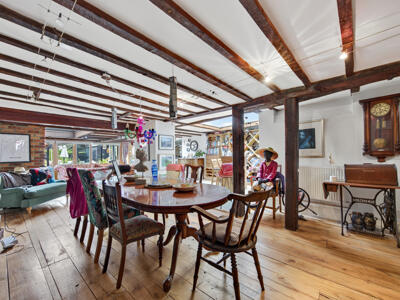
Flowing seamlessly from the main entrance hall, the dining room is a semi-open plan space offering generous proportions for formal dining and entertaining. Period features continue throughout, with charming exposed beams, thoughtful lighting solutions, a continuation of the oak flooring from the hallway and a ceramic-tiled area currently utilised as a bar space.
Lounge
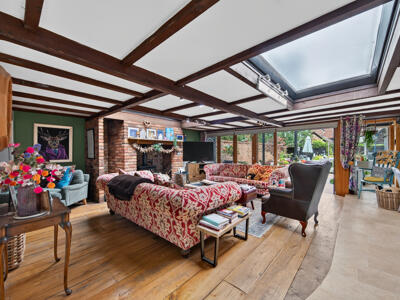
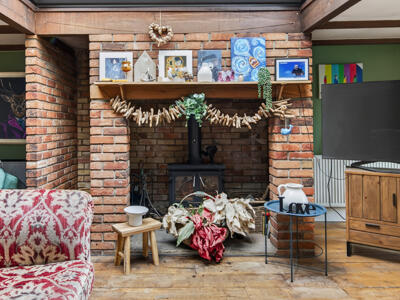
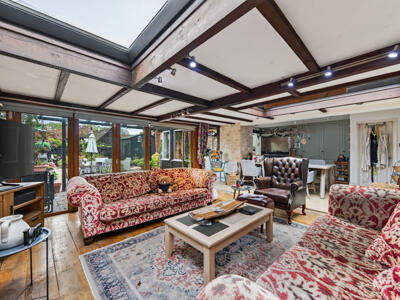
Located at the rear of the home, the lounge is a show-stopping retreat featuring a brick inglenook fireplace with built-in log storage, a multi-fuel stove inset and an oak mantle above. Bi-fold doors open seamlessly to the rear garden, while a generous skylight floods the room with natural light. The oak flooring continues throughout, enhancing the sense of warmth and flow.
Kitchen/Breakfast Room
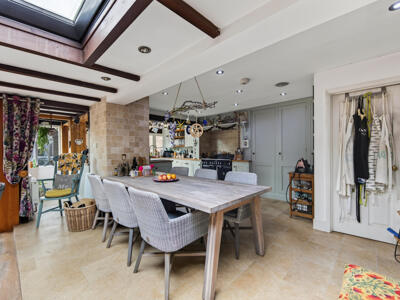
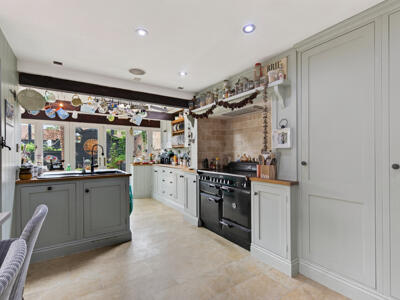
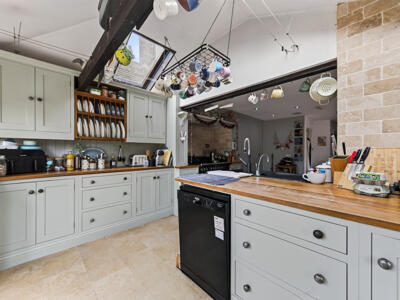
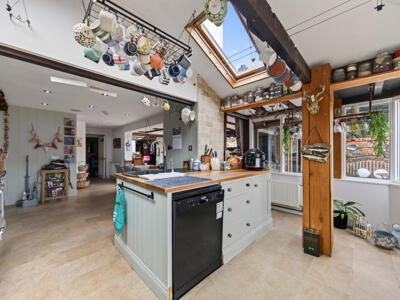
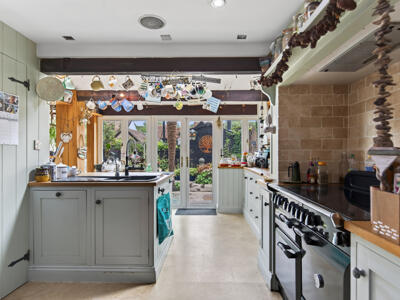
Fitted with shaker-style larder, wall and base units topped with timber worksurfaces, the kitchen incorporates a bowl-and-a-half sink with drainer, mixer tap and boiling water tap. A floor-standing Rangemaster creates a wonderful focal point, complemented by an extractor hood above. Practicality is well catered for with a useful walk-in pantry store, built-in fridge and freezer, and space for your own dishwasher. The room is tastefully finished with a ceramic tiled floor, space for a dining table, two Velux windows and French doors connecting directly to the rear garden.
Utility Room
Utility room with space for laundry appliances, shelving providing useful storage and ceramic tiled walls and floor.
Family Room
Central to the ground floor, the family room is a charming and cosy space featuring exposed beams and borrowed-light windows, with a glass-panelled door connecting directly to the dining room. This versatile room lends itself perfectly to use as a snug, games room or display area.
Studio/Shop
Located at the front of the home, this versatile space features two bay windows and a door opening directly onto Kimbolton High Street. Equally suited as an additional reception room or as a business premises, it offers an exciting opportunity for a new owner to complement the already thriving mix of independent retailers in the village. A stud-partitioned area creates a private storage space that would also work well as a meeting room.
First-Floor Landing
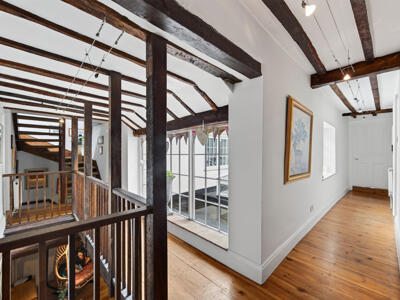
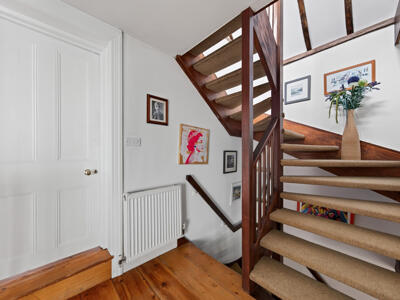
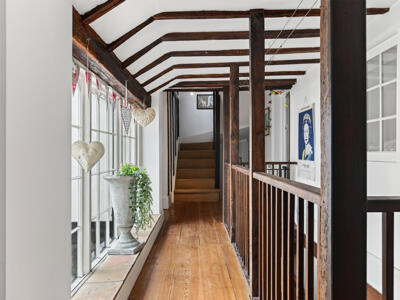
A show-stopping galleried landing, accessed from either side of the home via twin staircases, provides entry to all first-floor accommodation. Charming exposed beams continue to add character, a timber floor extends throughout, and a picture window offers a lovely outlook to the rear of the property.
Bedroom Two
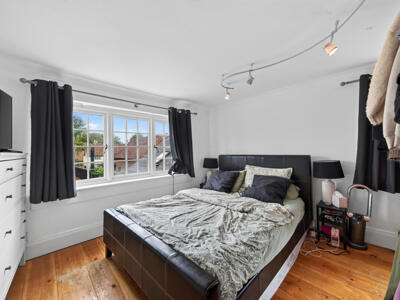
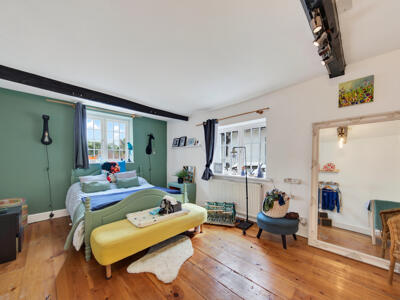
A rear-facing double bedroom with timber floor and triple aspect windows that flood the space with natural light.
En Suite
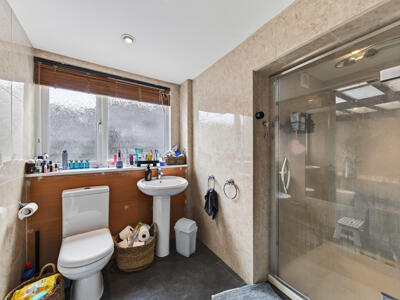
Fitted to comprise a low-level WC, wash hand basin and a Jack-and-Jill shower enclosure connecting directly with the main family bathroom. A window to the side of the home, along with ceramic tiling to both the walls and floor, completes the space.
Bedroom Three
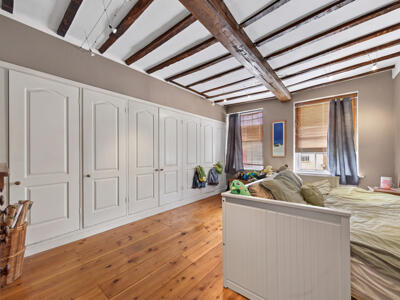
A front-facing double bedroom, generous in size with two sash windows, extensive fitted wardrobe storage and timber floor.
Bedroom Four
A rear facing double bedroom with dual aspect windows, timber floor and ample space for free-standing furniture.
Bedroom Five/Office
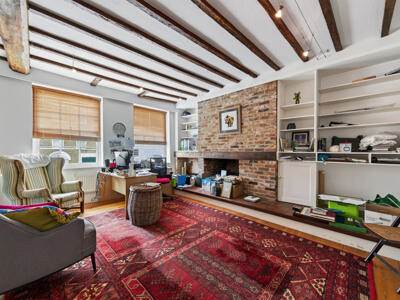
Currently utilised as a very generous office space, bedroom five is an impressive room featuring a borrowed-light window to the front of the home, two sash windows and an internal window overlooking the galleried landing. A central feature fireplace, framed by characterful shelving, creates a wonderful focal point within this special room.
Family Bathroom
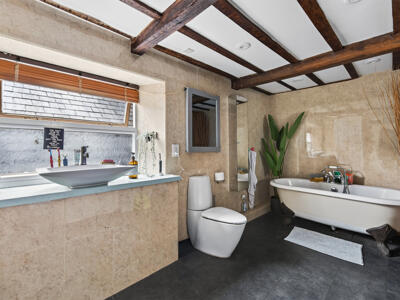
Fitted to comprise a free-standing bath with central taps and hair-washing attachment, a low-level WC, vanity-set sink and a Jack-and-Jill shower enclosure connecting to the en suite of bedroom two. This versatile family bathroom is further enhanced by a useful storage cupboard, a side-aspect window and ceramic tiling to both the walls and floor.
Second Floor Bedroom Suite
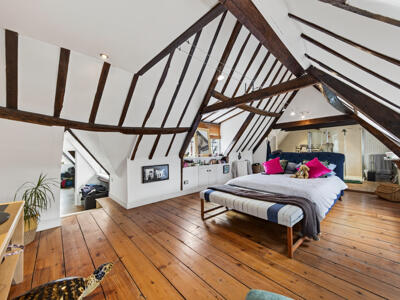
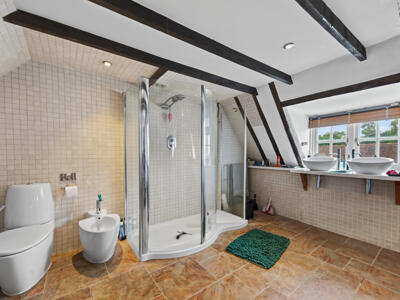
The second-floor bedroom suite is a vast and impressive space, accessed via twin staircases from the first-floor landing. The main bedroom enjoys dual-aspect windows to both the front and rear of the home and flows openly into the en suite, which incorporates a walk-in shower, twin sinks, a bidet and a low-level WC. Timber flooring extends throughout the principal area, while the en suite is finished with ceramic tiling to the walls and floor. Charming exposed beams complete the space, adding a rich and characterful feel to this exceptional suite.
Dressing Rooms
Twin dressing rooms sit to either side of the principal suite, offering vast and versatile storage solutions, each fitted with clothing rails. The larger dressing room also provides access to a walk-in loft area housing the hot water cylinder.
Outside and Location
Set on Kimbolton High Street, the property enjoys a position steeped in history, surrounded by character homes and a thriving collection of independent shops. Everyday essentials are just moments away, including the doctor’s surgery, pharmacy, pub, Budgens and highly regarded schooling options. For commuters, St Neots rail station is easily accessible, and the village offers straightforward links to both the A1 and A14.
The rear of the home reveals a delightful walled courtyard garden, offering a strong degree of privacy and extensive paved patio, ideal for outdoor dining or relaxation. A charming wooden trellis adds interest and provides the perfect backdrop for climbing plants. A large timber shed sits within the garden and houses the wooden-pellet biomass boiler.
Although these particulars are thought to be materially correct their accuracy cannot be guaranteed and they do not form part of any contract.
Property data and search facilities supplied by www.vebra.com