
66, West End
Redruth
Cornwall
TR15 2SQ
College Lane, Redruth Highway, Redruth
£350,000
3 Bedroom House - Detached
- IMMACLUATELY PRESENTED
- DETACHED
- THREE BEDROOMS
- DOUBLE GLAZING
- GAS CENTRAL HEATING
- FITTED KITCHEN
- ENCLOSED REAR GARDEN
- PARKING FOR THREE VEHICLES
- ENSUITE
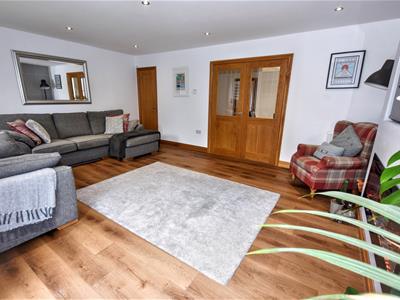
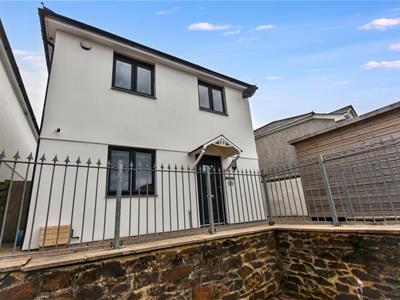
Located in the popular Mount Ambrose area of Redruth this immaculately presented three bedroom detached house has parking for 3/4 vehicles. There is a well fitted kitchen with built-in appliances and the lounge has French doors which lead to the rear garden which is private and enclosed. The master bedroom has an ensuite and on the landing has a useful utility cupboard. There is gas central heating and this is complemented by double glazing.
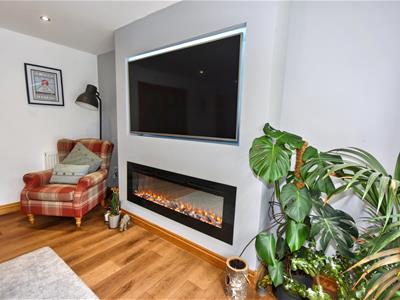
A beautifully presented modern three-bedroom detached home offering open-plan kitchen/dining accommodation, a generous lounge with bespoke media wall, principal bedroom with ensuite, family bathroom, downstairs WC, landscaped enclosed rear garden and driveway parking for up to four vehicles. The property is finished to a high standard throughout and offers practical, low-maintenance living in a convenient location for Redruth, local amenities and the A30.
ENTRANCE HALL
A tiled floor. Radiator. Cloak hooks
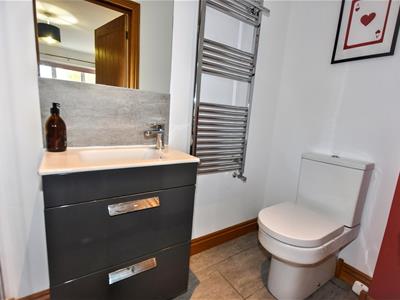
CLOAK ROOM
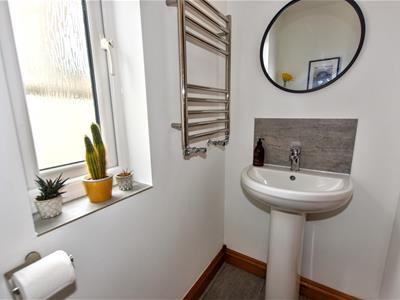
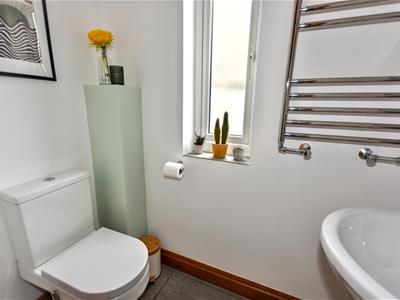
Pedestal wash hand basin with splash back and a low level WC. Heated towel rail.
KITCHEN/DINING ROOM
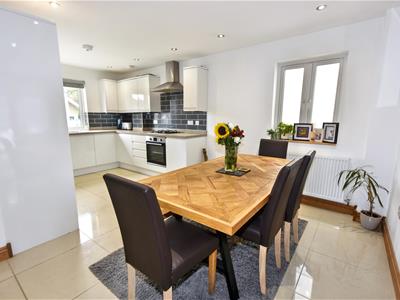
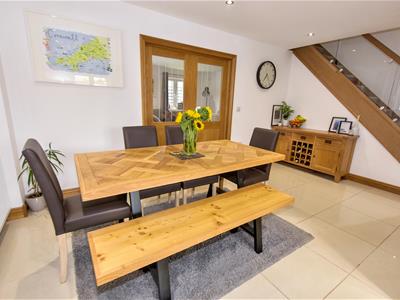
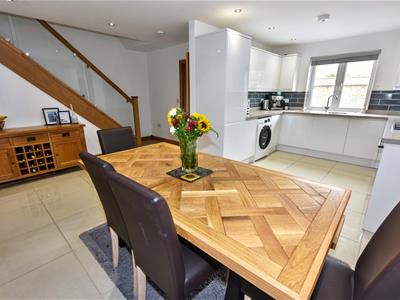
5.63m x 5.53m (18'5" x 18'1")DINING AREA - Again with a tiled floor. Staircase with glass paneling leading to first floor. Radiator. Double doors into the lounge. Opening to:
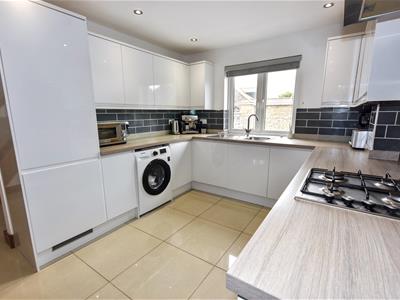
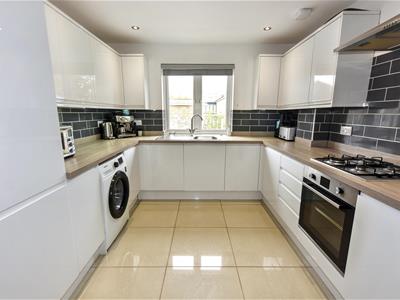
KITCHEN - Having a fitted dish washer, fridge/freezer, oven, hob and extractor above. Single drainer stainless steel sink unit with adjoining working surfaces that have cupboards and drawers beneath. The eye level cupboards have concealed down lighting and splash backs beneath. Wall mounted Ideal gas combi boiler. Tiled flooring and plenty of spotlights.
LOUNGE
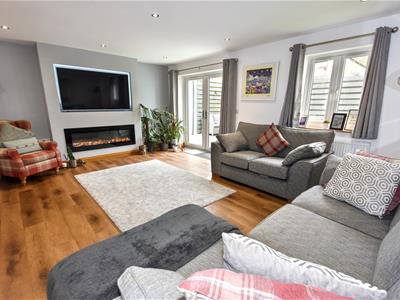
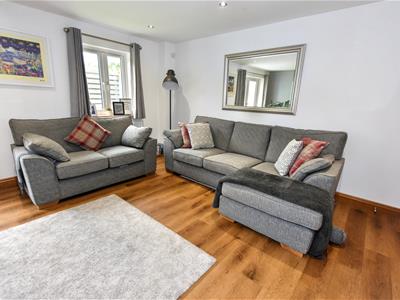
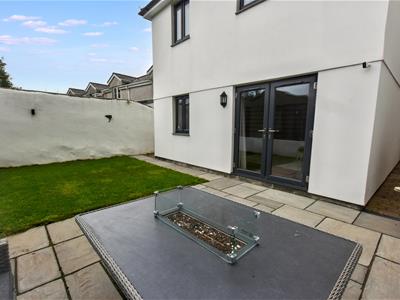
5.6m x 5.53mx (18'4" x 18'1"x)There is a custom made back lit recess for your 65" television set, beneath this is a very realistic coal effect electric fire with a remote control. Under stairs cupboard with power connected and shelving. Two radiators and LVT flooring. French doors to the garden.
FIRST FLOOR
LANDING
With part boarded loft access. A useful first-floor utility cupboard with space for a tumble dryer and additional storage.
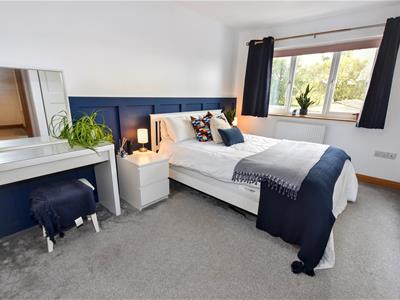
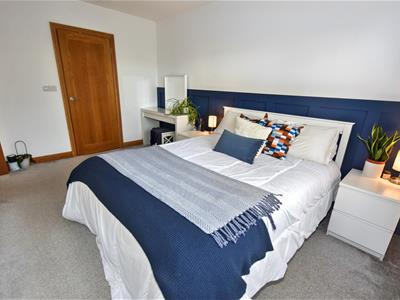
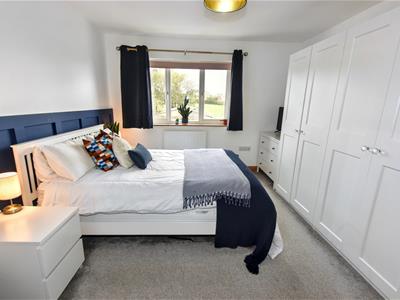
MASTER BEDROOM
With partial wood paneling. Radiator.
ENSUITE
2.54m x 1.07m (8'3" x 3'6")A tiled shower cubicle with a mains unit. Enclosed wash hand basin and low level WC. Ladder radiator. Spot light and extractor fan. Tiled floor.
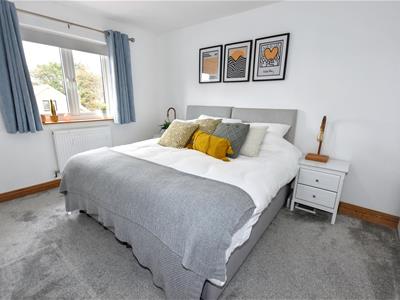
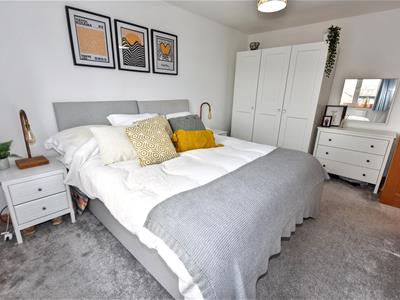
BEDROOM TWO
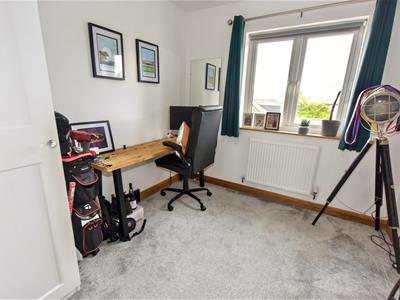
2.87m x 4.31m (9'4" x 14'1")Radiator.
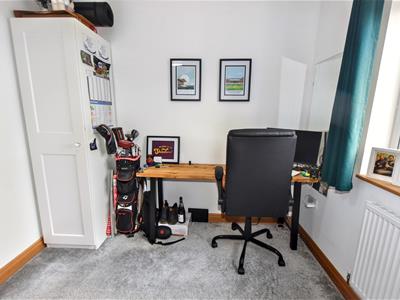
BEDROOM THREE
2.6m x 2.61m (8'6" x 8'6")Radiator.
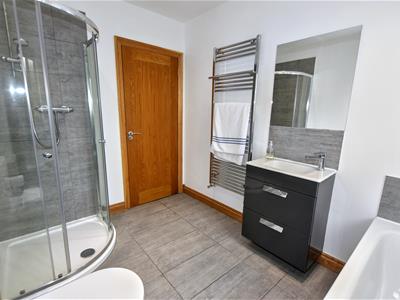
BATHROOM
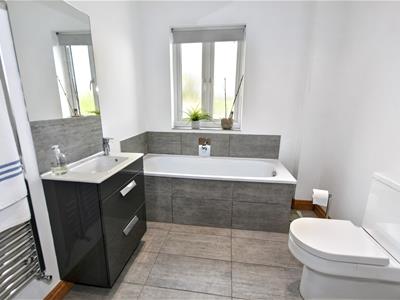
2.07m x 2.89m (6'9" x 9'5")With Roca fitments including a bath with a tiled panel, separate shower cubicle with a mains unit and tiling. Enclosed wash hand basin and low level WC. Wall mirror. Tiled flooring. Spotlighting and an extractor. Heated towel rail.
OUTSIDE
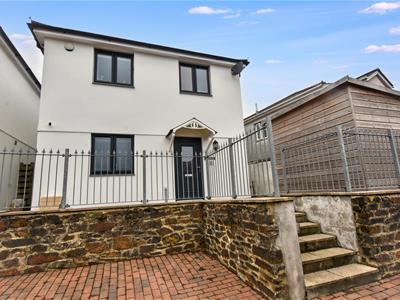
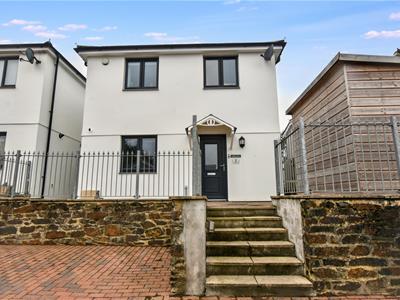
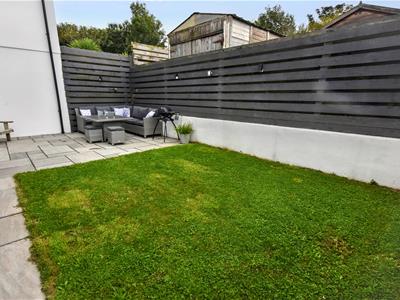
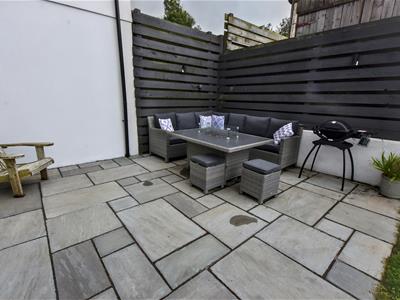
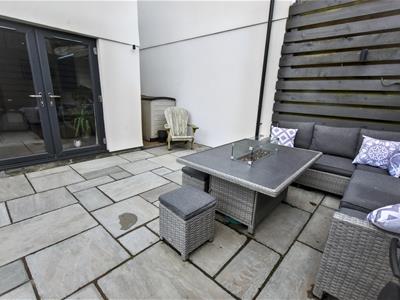
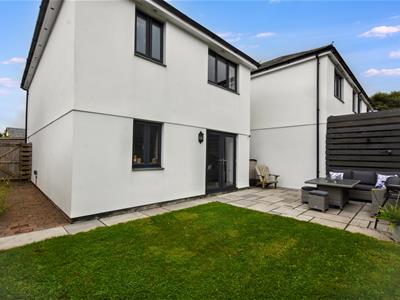
Paviour parking for up to four vehicles. Steps and wrought iron railings lead to the front door with storm porch above. Timber out building with power available. Two pathways, one each side of the property lead to the rear garden which is very well enclosed and very private. It is landscaped, with a lawn, paved patio and private seating area. Outside lighting.
DIRECTIONS
With Redruth railway station on your right proceed into Higher Fore Street and at the junction continue on into East End. Proceed up to the mini roundabout and straight over towards Mount Ambrose. Take the turning right into Highway Lane and continue along where College Lane will be found on the right hand side opposite the old chapel.
AGENTS NOTE
TENURE: Freehold.
COUNCIL TAX BAND: D.
Please note that under the Estate Agents Act 1979, the vendor is a ‘connected person’.
SERVICES
Mains drainage. mains water, mains electricity and mains gas heating.
Broadband highest available download speeds - Standard 8 Mpbs, Superfast 80 Mpbs (sourced from Ofcom).
Mobile signal -
EE - Good indoor & variable indoor, Three - Good outdoor, O2 - Good outdoor, Vodafone - Good outdoor (sourced from Ofcom).
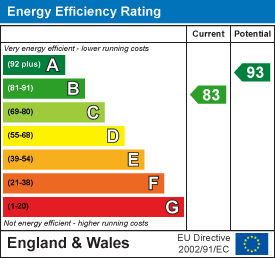
Energy Efficiency and Environmental Impact
Although these particulars are thought to be materially correct their accuracy cannot be guaranteed and they do not form part of any contract.
Property data and search facilities supplied by www.vebra.com