Julian Marks
Tel: 01752 401128
2a The Broadway
Plymstock
PL9 7AW
Elburton, Plymouth
£850,000
6 Bedroom House - Detached
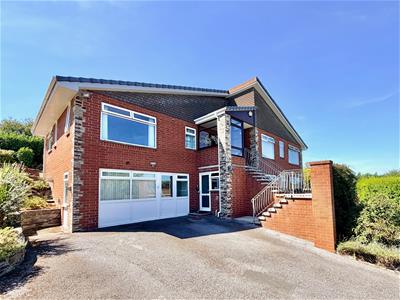
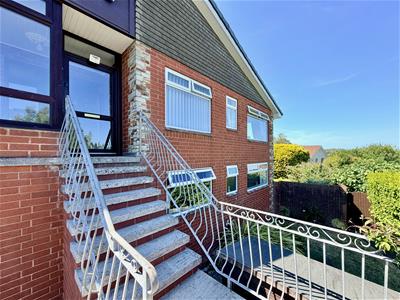
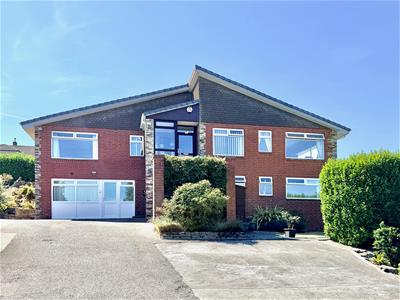
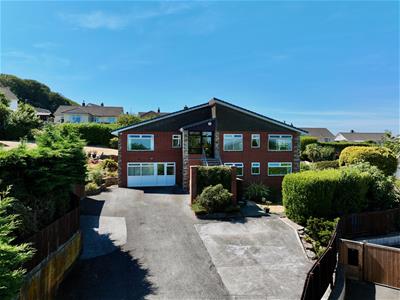
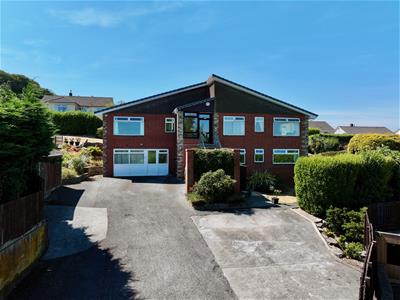
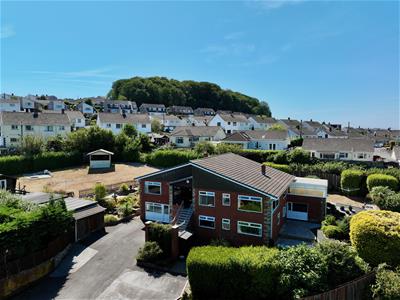
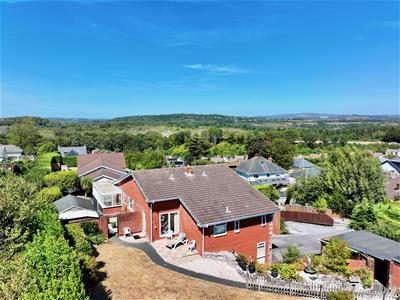
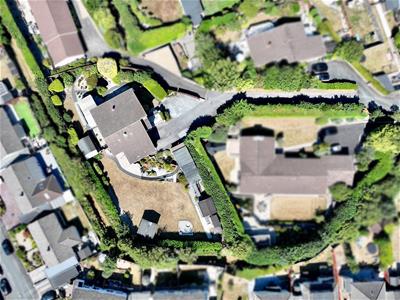
- Substantial detached house set within generous grounds in an elevated position
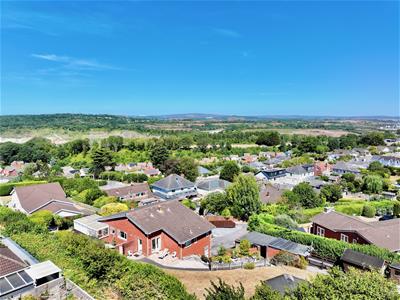
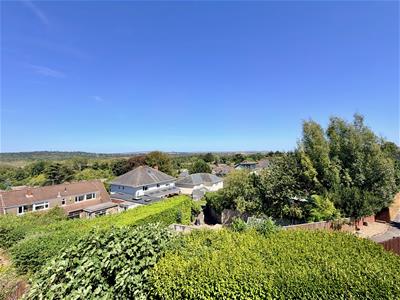
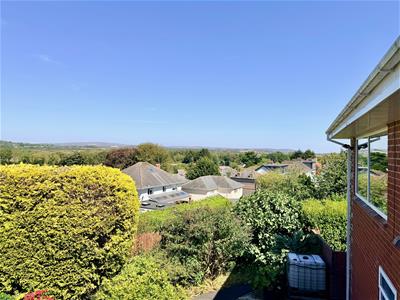
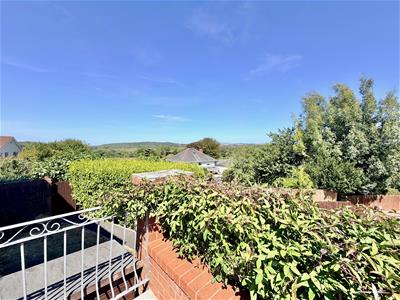
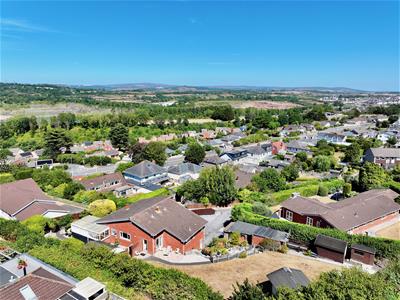
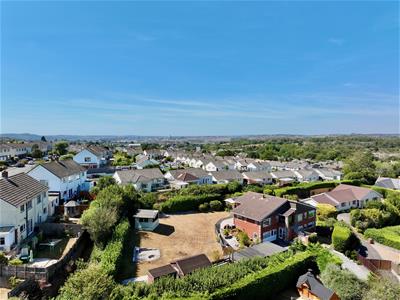
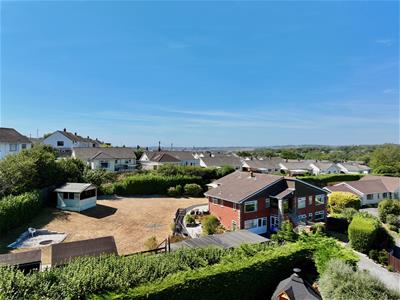
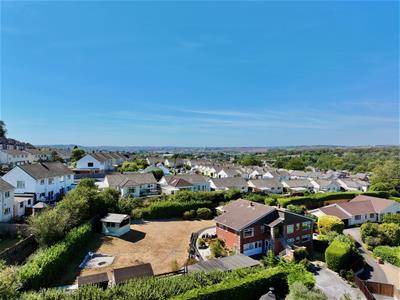
- Fabulous far-reaching views towards Dartmoor
- Spacious & versatile accommodation, suitable as one large family home or to include an annexe
- Lounge with views & separate dining room plus 2 conservatories
- Kitchen with separate utility
- Master bedroom with ensuite & dressing room
- Additional ground floor master suite with bedroom, sitting room & ensuite
- 6 bedrooms in total & 2 large family shower rooms
- Large hobbies room/gym with sauna, outbuildings & 2 workshops
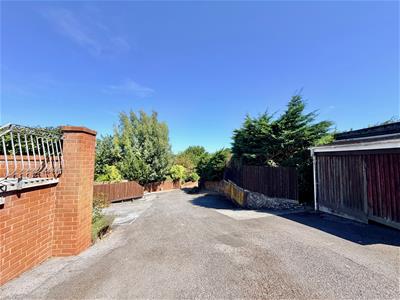
- Generous drive with plentiful parking
WHITEHALL DRIVE, ELBURTON, PLYMOUTH PL9 8NN
SUMMARY
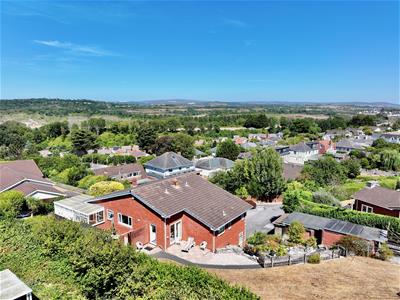
An incredible opportunity to acquire this detached house, set within generous grounds, with plentiful off-road parking and enjoying fantastic views towards Dartmoor. The accommodation is extremely spacious, offering flexibility for a large family home or multi-generational living. Briefly, the accommodation comprises an entrance porch and spacious hallway, an incredible lounge with far-reaching views, a separate dining room and 2 conservatories plus a large kitchen with separate utility. There is a master bedroom with dressing room and ensuite bathroom. In addition there is a ground floor master suite with its own sitting room, walk-in wardrobe and ensuite bathroom. In total there are six bedrooms with two ensuites plus two family shower rooms, a large gym/hobbies room, a separate office, additional ground floor WC and sauna, additional ground floor utility room plus outbuildings comprising 2 workshops, a timber garage, studio and hot tub building. Viewing highly recommended.
ACCOMMODATION
Glazed front door opening into the entrance porch.
ENTRANCE PORCH
2.46m x 1.80m (8'1 x 5'11)Windows providing fabulous views towards Dartmoor. Tiled floor. Doorway opening into the entrance hall.
ENTRANCE HALL
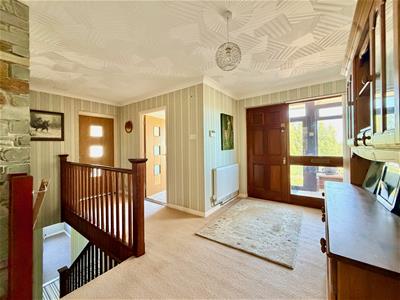
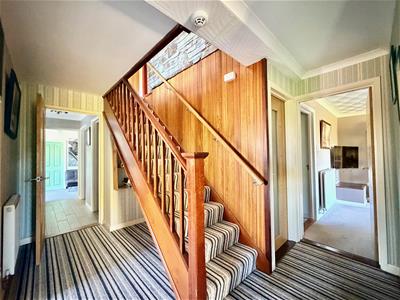
4.75m x 4.50m (15'7 x 14'9)The entrance hall provides a spacious approach to the accommodation and has stairs descending to the lower level. Feature natural stonework.
LOUNGE
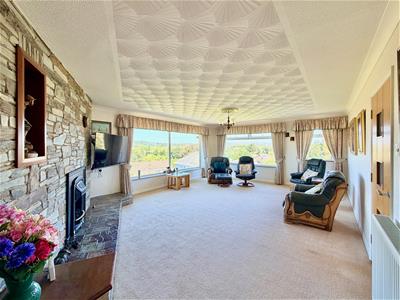
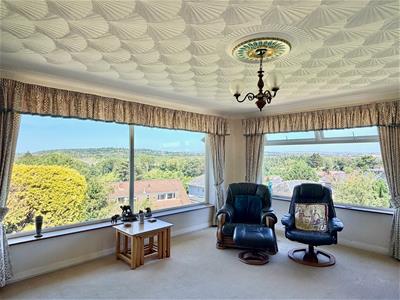
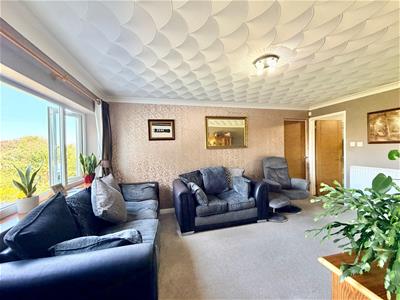
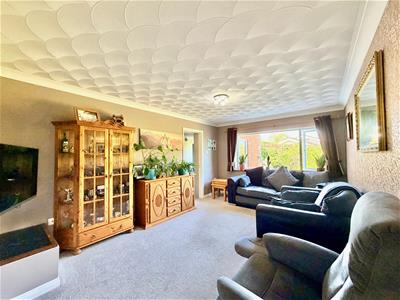
6.63m x 4.80m (21'9 x 15'9)A beautiful dual-aspect room with large picture windows providing fabulous views over Elburton towards Dartmoor. There is a corner fireplace, built in natural stonework, with a matching hearth, incorporating a 'Living Flame'-style gas fire. Double doors open into the formal dining room.
FORMAL DINING ROOM
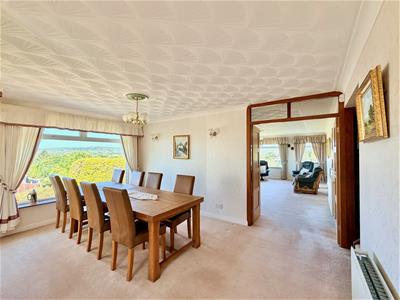
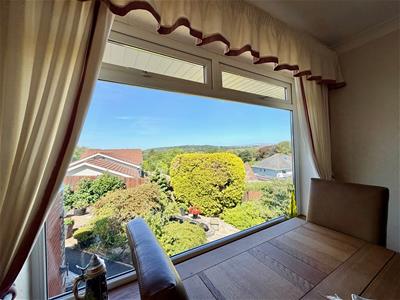
7.29m into stair recess x 4.95m (23'11 into stairAmple space for a large dining table and chairs. Dual aspect with fabulous views over the area towards Dartmoor. A staircase ascends to the attic storage whilst a separate door leads to the conservatories and another door leads to the kitchen.
CONSERVATORY ONE
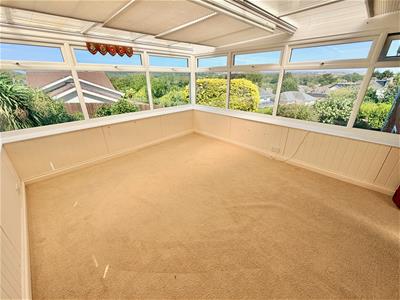
4.14m x 3.45m (13'7 x 11'4)Windows to 3 elevations. Polycarbonate-glazed roof. Ceiling blinds. Fabulous views.
CONSERVATORY TWO
2.84m x 2.06m (9'4 x 6'9)Glazing to 2 elevations.
KITCHEN
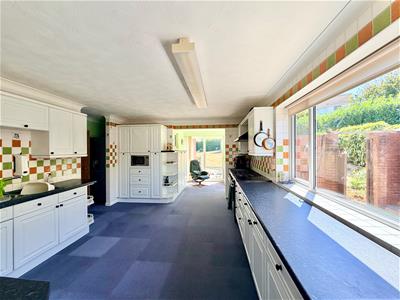
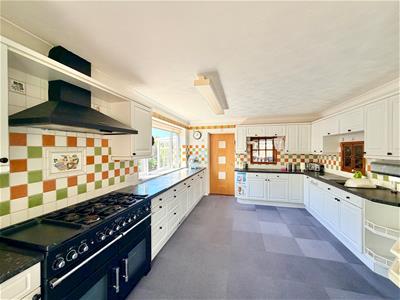
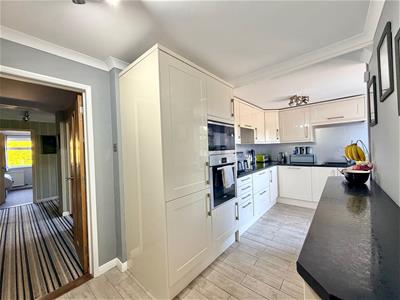
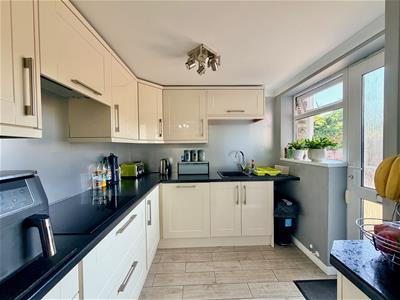
4.85m x 3.71m (15'11 x 12'2)An extensive range of base and wall-mounted cabinets with matching fascias and work surfaces. Tiled splash-backs. Inset one-&-a-half bowl single-drainer sink unit. Rangemaster oven with a cooker hood above. Separate built-in microwave. Dishwasher. Space for 2 free-standing fridge/freezers. Door to outside. Further doorway leading back into the entrance hall.
UTILITY ROOM
2.44m x 1.98m (8' x 6'6)Open plan access from the kitchen with sliding double-glazed doors overlooking the garden. Door to outside. Space and plumbing for washing machine. Matching cabinets to the kitchen. Loft hatch.
BEDROOM ONE
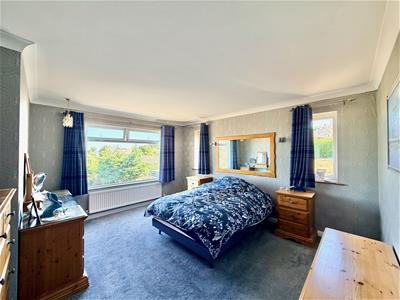
6.22m max depth x 4.34m (20'5 max depth x 14'3)A generous dual-aspect master bedroom with fabulous views over Elburton towards Dartmoor.
ENSUITE DRESSING ROOM
2.03m x 1.73m (6'8 x 5'8)Wardrobes with mirrored doors. Window.
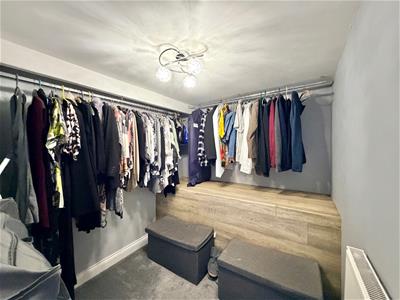
WALK-IN CLOSET
2.13m x 1.22m (7' x 4')Fitted with a hanging rail.
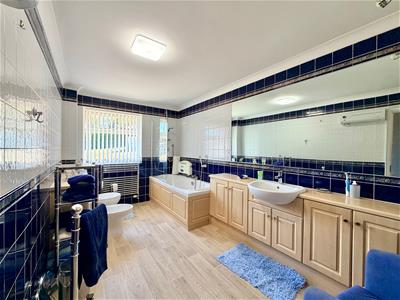
ENSUITE BATHROOM
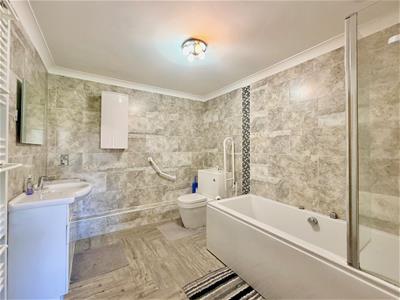
4.29m x 2.36m (14'1 x 7'9)Comprising a double-ended bath, basin set into a cabinet providing lots of storage, wc and bidet set into a cabinet, concealing the cistern. Shower system over the bath with an additional rinsing attachment. Chrome towel rail/radiator. Fully-tiled walls. Window with fitted blinds and with views over the garden.
BEDROOM FIVE
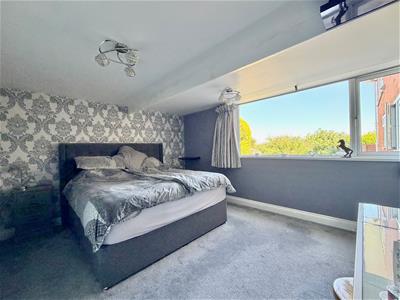
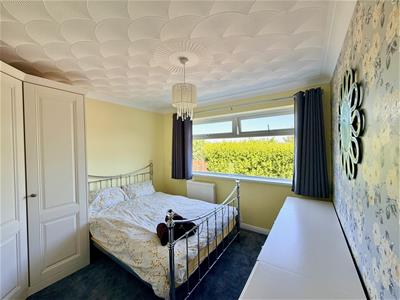
3.45m x 2.54m (11'4 x 8'4)Dual aspect with the front window fitted with blinds and providing fabulous views over Elburton towards Dartmoor.
SHOWER ROOM
2.54m x 1.88m (8'4 x 6'2)An enclosed shower with a glass screen, basin with cabinet beneath and wc. Partly-tiled walls. Window with fitted blind.
ATTIC ROOMS
4.60m x 3.23m & 3.73m x 3.10m (15'1 x 10'7 & 12'3Lighting. Ceilings are sloped from the floor
LOWER HALL
4.22m x 3.94m (13'10 x 12'11)Providing access to the ground floor accommodation. Open plan area beneath the stairs. Cloak cupboard with hanging rail and shelf. Further walk-in cupboard with shelving.
GROUND FLOOR MASTER SUITE
SITTING ROOM
4.85m x 3.25m (15'11 x 10'8)Window overlooking some of the gardens. Doorway opening into the bedroom. Separate door leading into the ensuite bathroom.
ENSUITE BATHROOM
3.02m x 2.49m (9'11 x 8'2)Comprising a double-ended bath with shower above and glass screen, basin with cupboard beneath and wc with concealed cistern. Towel rail/radiator. Wall-mounted storage cupboard. Partly-tiled walls.
BEDROOM
4.09m x 3.43m (13'5 x 11'3)Window overlooking some of the gardens. Walk-in wardrobe with 2 hanging rails.
BEDROOM TWO
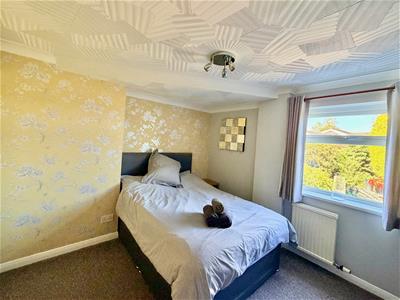
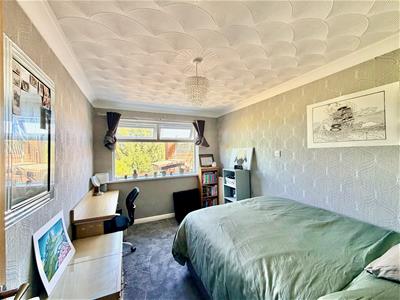
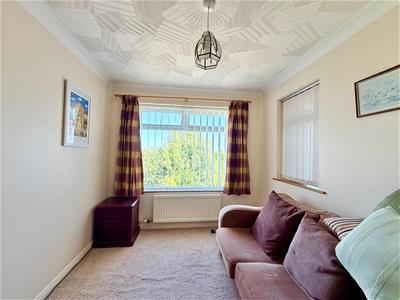
3.56m x 2.57m (11'8 x 8'5)Window. Built-in wardrobes.
BEDROOM THREE
3.35m x 3.12m (11' x 10'3)Window. Built-in wardrobes.
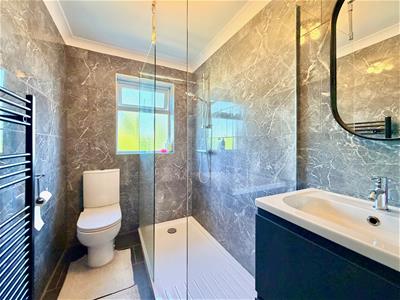
SHOWER ROOM
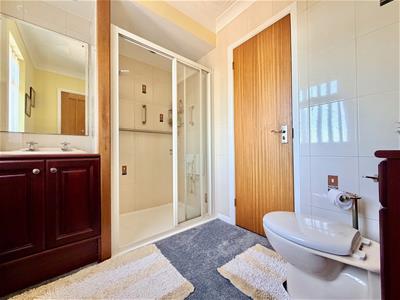
2.44m x 1.52m (8' x 5')Comprising a large walk-in shower with a fixed glass screen and built-in shower system, basin with storage beneath and wc. Fully-tiled walls. Towel rail/radiator. Obscured window.
BEDROOM FOUR
3.81m x 3.05m max dimensions (12'6 x 10' max dimenWindow to the front elevation.
GROUND FLOOR KITCHEN
4.75m x 2.06m (15'7 x 6'9)Fitted with a range of base and wall-mounted cabinets with matching fascias and work surfaces. Window to the side. Obscured glazed door leading to outside. Breakfast bar. Built-in oven an microwave. Separate hob. Integral dishwasher. Single-drainer sink unit. Integral fridge and freezer. Walk-in cupboard housing the hot water cylinder. Separate walk-in cloak cupboard with hanging rails and shelving.
GYM/HOBBIES ROOM
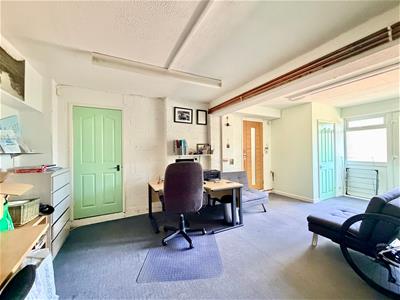
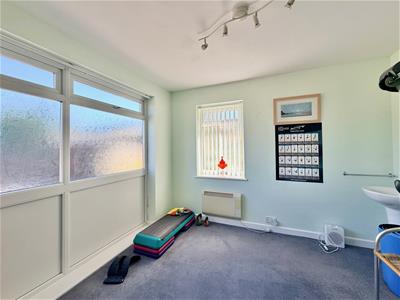
7.04m x 5.05m (23'1 x 16'7)A spacious room with an obscured window and door leading to outside. Wall-mounted mirror. Power and lighting. Built-in cupboard with shelving, housing the gas and electric meters and consumer unit. Doorway to the office. Access to the sauna, additional wc and utility room
OFFICE
3.28m x 2.97m (10'9 x 9'9)Dual aspect with the windows having fitted blinds. Sink with a tiled splash-back.
WC
1.35m x 1.32m (4'5 x 4'4)Corner-sited basin and wc. Cupboard housing the Vaillant gas boiler.
SAUNA
1.68m x 1.07m (5'6 x 3'6)Smoked glass door. Timber panelling to walls and ceiling. The sauna is an infra-red system rather than the traditional coals.
UTILITY ROOM
1.98m x 1.40m (6'6 x 4'7)Plumbing for washing machine. Shelf for tumble-dryer.
TIMBER DOUBLE GARAGE
5.79m x 3.86m (19' x 12'8)Timber doors to the front elevation. Internal shelving as the room is currently used as a store. A gateway opens into the rear garden. A separate timber door opens into the workshop/store.
WORKSHOP/STORE
4.78m x 3.35m (15'8 x 11')Power and lighting. Consumer unit. Shelving. Work bench. Rear gateway leading to outside.
STUDIO
3.45m x 3.45m (11'4 x 11'4)French doors. Window. A cabin-style building with a pitched roof, power and lighting. Consumer unit.
HOT TUB BUILDING
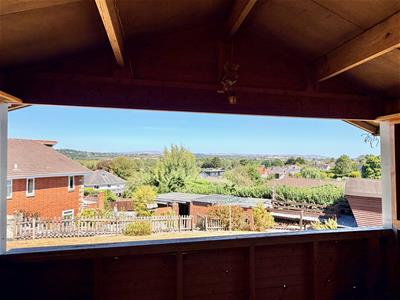
3.38m x 3.12m (11'1 x 10'3)Constructed in timber with a pitched roof and windows to both side elevations. Fabulous opening to the front providing amazing views to Dartmoor. Internal store with window to side.
WORKSHOP
4.14m x 3.51m (13'7 x 11'6)Window. Power and lighting. Fitted extractor. Bench.
OUTSIDE
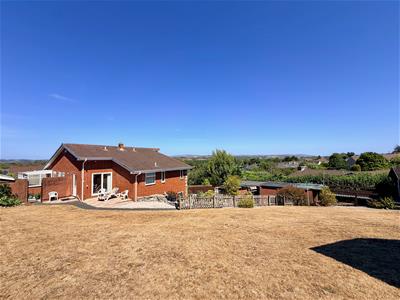
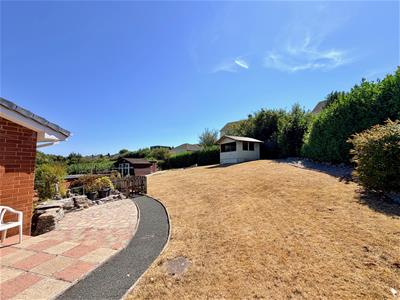
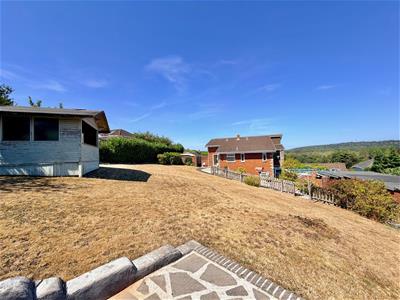
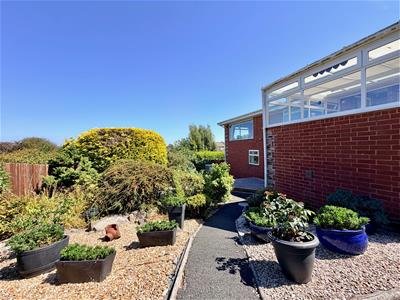
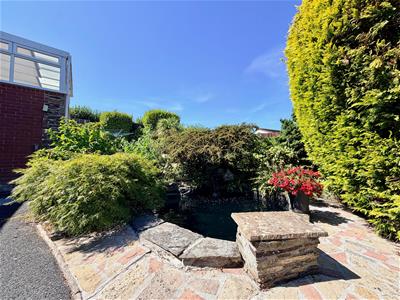
To the front there is an extensive driveway and parking area, providing space for a number of vehicles and ample turning space. The grounds surround the property and are mainly laid to lawn with an array of mature, planted shrub and flower beds and a pond. From the main area of garden there are fabulous, far-reaching views over Elburton towards Dartmoor.
COUNCIL TAX
Plymouth City Council
Council tax band F
ELBURTON
The suburb of Elburton and Dunstone forms part of Plymstock and is just a short drive to the bustling university city of Plymouth. Set within the highly regarded area of the South Hams, Elburton is surrounded by glorious coast and countryside which offer endless scope for leisure pursuits. The village-style centre has plenty of amenities for local residents including excellent local primary and secondary schools.

Energy Efficiency and Environmental Impact
Although these particulars are thought to be materially correct their accuracy cannot be guaranteed and they do not form part of any contract.
Property data and search facilities supplied by www.vebra.com