.png)
Cornerstone Estate Agents Leeds
Tel: 0113 2745360
13 Stonegate Road
Leeds
West Yorkshire
LS6 4HZ
Carr Manor Walk, Moortown, Leeds, West Yorkshire
Guide Price £325,000
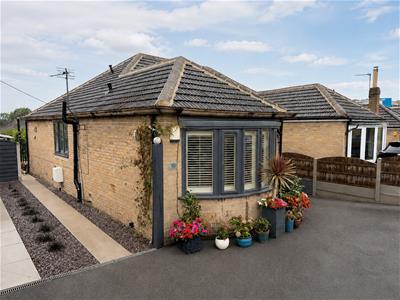
2 Bedroom Bungalow - Semi Detached
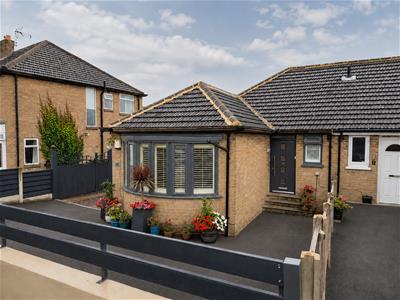
A beautifully presented two bedroom semi detached bungalow with a superb open plan living space, generous gated driveway and an exceptional south facing landscaped rear garden.
Introduction
The first viewings will be carried out on Saturday 19th September 2026.
A beautifully presented two bedroom semi detached bungalow situated on a lovely Cul-De-Sac with a superb open plan living space, generous gated driveway and an exceptional south facing landscaped rear garden.
Cornerstone are delighted to offer for sale this stunning two bedroom semi detached bungalow, positioned on the southern side of Moortown, close to the borders of both Meanwood and Chapel Allerton. Beautifully presented inside and out, the property combines contemporary interiors with an exceptionally well-designed garden and excellent off-street parking.
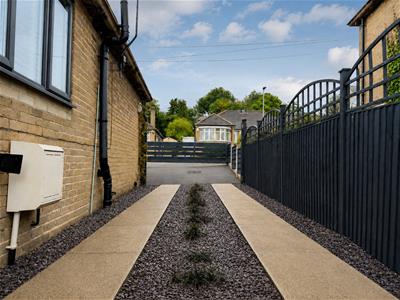
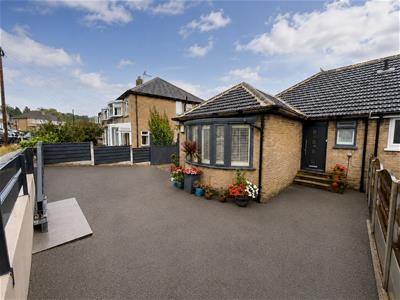
From the moment you arrive, the attention that has been given to this home is immediately apparent. A sliding metal entrance gate opens onto a smart tarmac driveway which provides ample off street parking and continues down the side of the bungalow. Down the side of the property, the driveway opens into what is undoubtedly one of the property's standout features a beautifully landscaped, stylish and wonderful south facing rear garden.
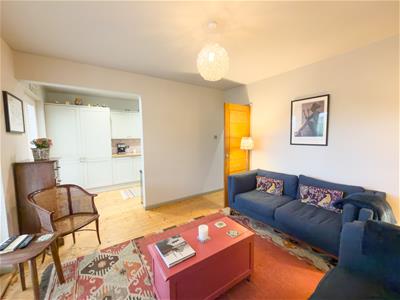
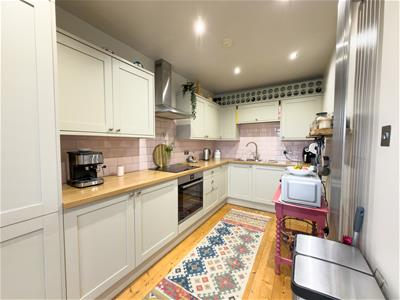
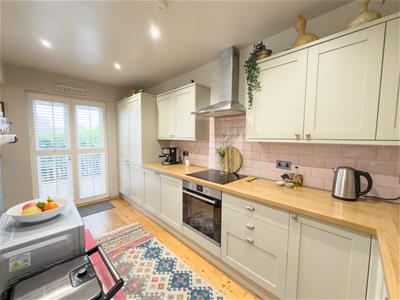
Internally, the property has been thoughtfully finished and designed with the real centerpiece being the impressive open-plan kitchen, sitting room at the rear. Filled with natural light and opening directly onto the raised terrace in the rear garden through two sets of French doors, this is a wonderful space for everyday living as well as entertaining.
Hallway
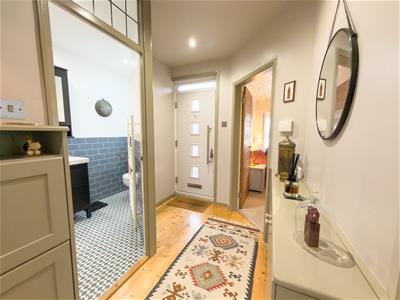
The property is entered through a contemporary composite front door, opening into a welcoming entrance hall.
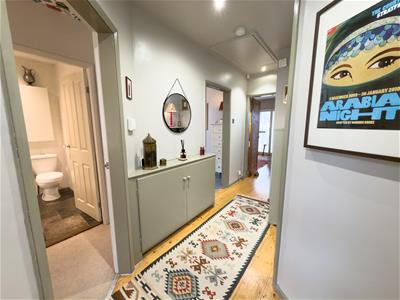
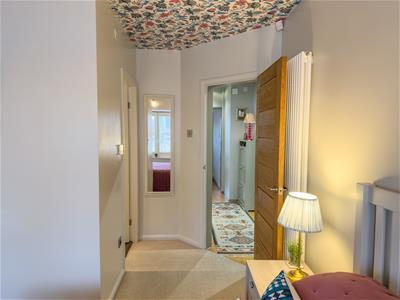
The hallway immediately sets the tone for the rest of the home, with attractive flooring and a clean, modern decorative finish. From here, doors lead to the bedrooms, bathroom and the superb open-plan living accommodation towards the rear. A pull down loft ladder in the hallway also gives easy access to the loft above.
Open Plan Kitchen, Sitting Room or Dining Room
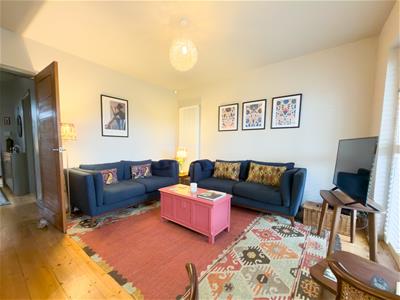
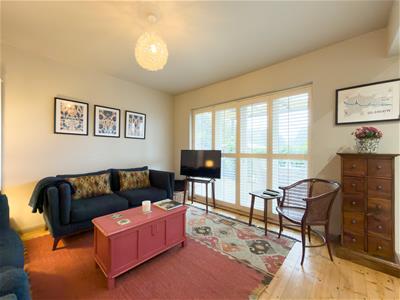
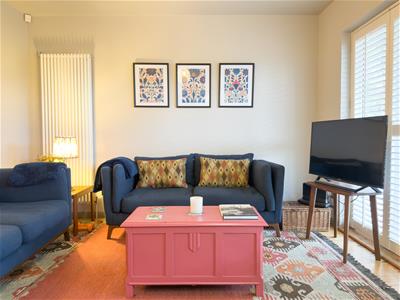
The undoubted heart of this home is the fabulous open plan kitchen and sitting room which also has space for a dining area or could be used solely as a dining room depending on the new occupiers preferences.
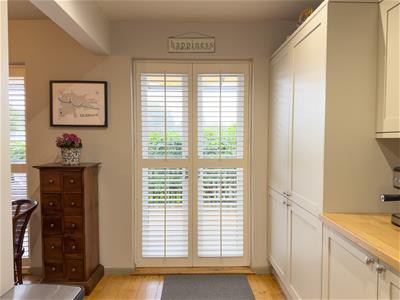
Created as one sociable space, it is perfectly suited to modern living and allows the kitchen, sitting area to flow naturally together. The room feels wonderfully light and spacious, helped by the extensive glazing and French doors directly opening onto the raised rear terrace, allowing the indoor and outdoor spaces to work beautifully together during the warmer months.
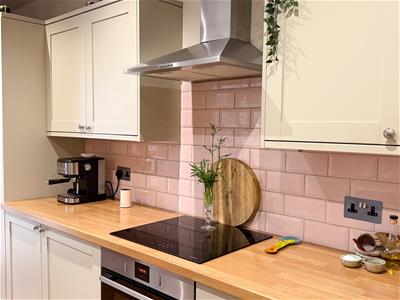
The kitchen itself has been finished in a stylish contemporary design, incorporating an extensive range of attractive fitted units together with contrasting work surfaces and integrated appliances.
Principal Bedroom & En Suite
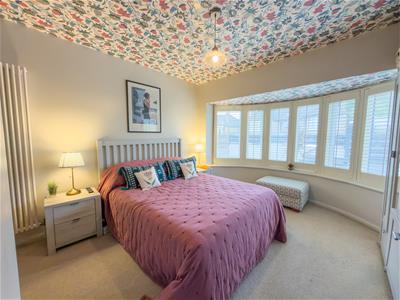
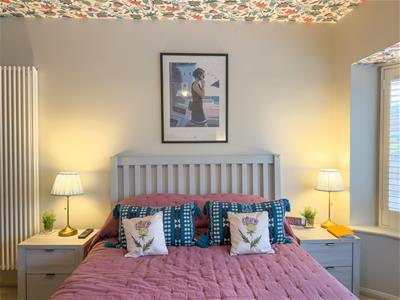
The principal bedroom is a generously proportioned and a beautifully presented double bedroom.
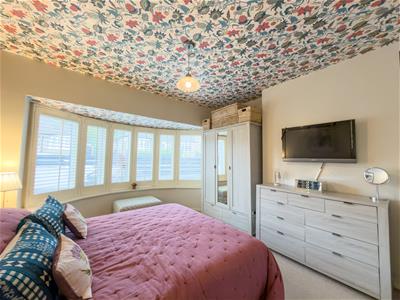
Positioned towards the front of the bungalow, the room benefits from excellent natural light and has more than enough space for a large bed together with freestanding bedroom furniture.
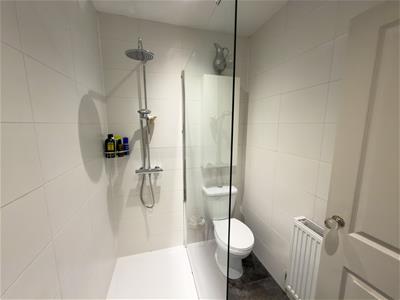
The neutral decoration and attractive flooring continue the tasteful finish found throughout the property and creates a calm, comfortable bedroom with a large double glazed bay window to the front elevation and benefits from an en suite. The en suite comprises a wash basin, shower and a toilet.
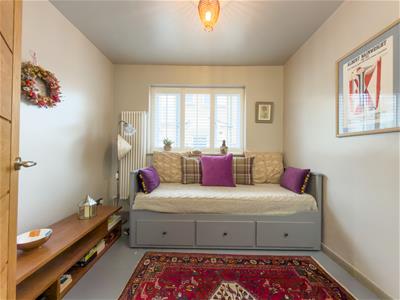
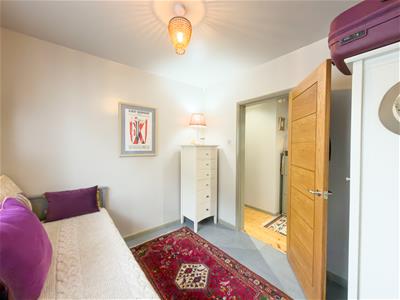
Bedroom Two
The second bedroom provides another versatile room.
It could comfortably be used as a guest bedroom, home office, dressing room or permanent second bedroom depending upon the requirements of the next owner.
This flexibility makes the bungalow equally appealing to downsizers, professional couples, smaller families or buyers looking for a home with dedicated working from home space. Bedroom two also benefits from a section of the timber that can be lifted to access a cellar space below the bungalow.
Bathroom
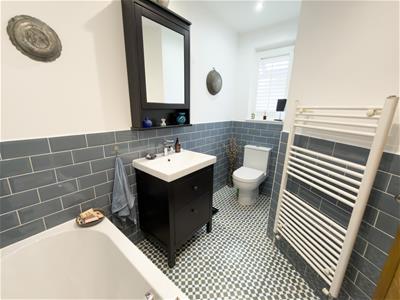
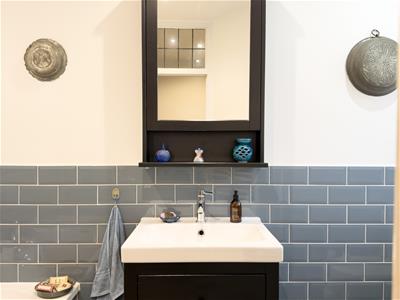
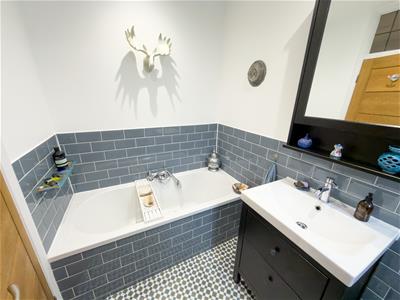
The bathroom has been finished in a smart contemporary style and complements the remainder of the property beautifully.
Modern sanitaryware is combined with attractive tiling, fitted storage and a clean, decorative finish, creating a practical yet stylish space. There is a bath, wash basin, heated towel radiator and a toilet.
The Outside
The outside space at 10 Carr Manor Walk is quite exceptional and, in our opinion, forms an integral part of what makes this bungalow so special.
Gated Driveway
To the front, a sliding metal gate opens onto an extensive tarmac driveway, providing excellent off street parking. Rather than stopping at the front of the bungalow, the driveway continues along the side elevation before opening into the rear.
South Facing Rear Garden
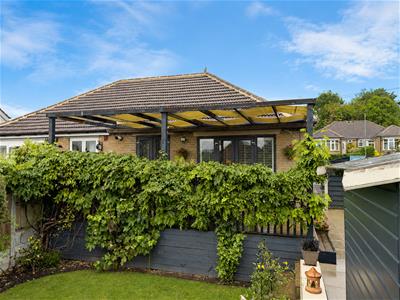
The rear garden has clearly been created with outdoor living and entertaining in mind. Immediately outside the open plan living area, the two sets of French doors opening onto a raised terrace, creating an almost seamless transition between the house and garden.
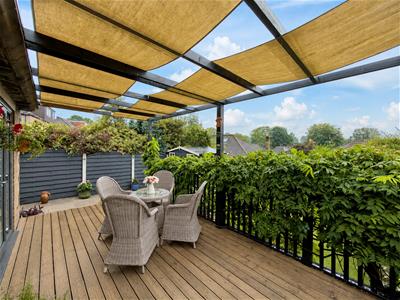
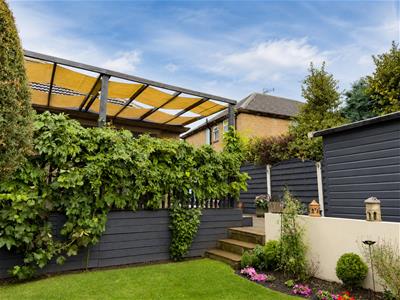
This terrace benefits from a particularly stylish covered section, providing a fantastic outdoor seating area where you can enjoy the garden while still having some shelter from the elements. It is easy to imagine this becoming an extension of the main living room throughout spring and summer.
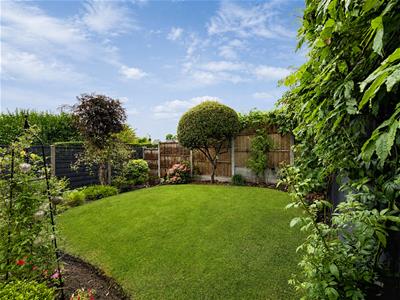
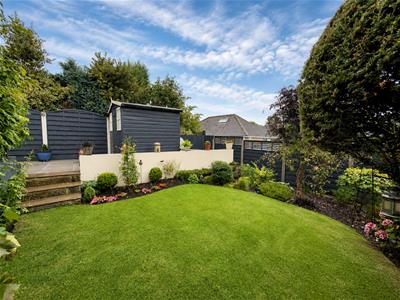
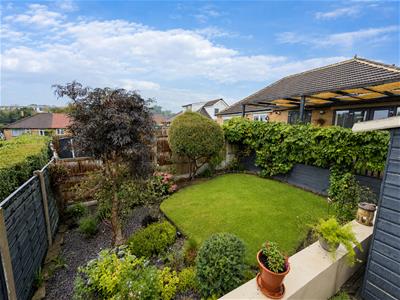
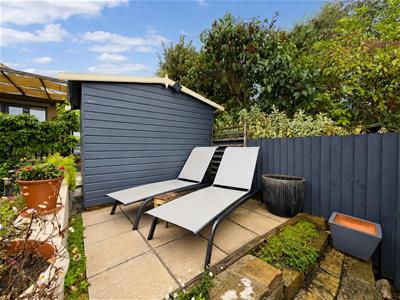
Steps lead down into the main garden where a further patio creates another excellent seating and entertaining area. The garden continues down onto a beautifully maintained lawn surrounded by mature and thoughtfully planted borders, providing colour, texture and greenery. A timber garden shed with power provides a useful space for a little utility area or a workshop, while tucked away beyond the shed is a small sunbathing patio. A wonderfully private spot designed to make the most of the garden's sunny orientation.
With its south-facing aspect, multiple seating areas, mature planting, lawn and excellent connection with the house, this is a garden that can genuinely be enjoyed throughout the day. Whether hosting friends for a summer barbecue, having breakfast on the terrace or simply relaxing with a drink at the end of the day, the outside space has been exceptionally well considered.
Location – Moortown, Meanwood & Chapel Allerton
Carr Manor Walk occupies an excellent position on the southern side of Moortown, at the point where Moortown, Meanwood and Chapel Allerton meet.
It is a particularly convenient North Leeds location because the next owner is not restricted to the amenities of one neighbourhood – some of the city's most popular suburban centres are all within easy reach.
Moortown is one of North Leeds' most established residential areas and offers an excellent range of everyday amenities.
Moortown Corner and the surrounding area provide shops, supermarkets such as Marks & Spencer, cafes and other day to day services, while nearby Street Lane offers an increasingly impressive selection of restaurants, cafes, bars and independent businesses.
A short distance away is the hugely popular centre of Chapel Allerton. Often described as having a village atmosphere despite being only a few miles from Leeds city centre, Chapel Allerton has become one of the most sought-after lifestyle locations in North Leeds. Harrogate Road and the surrounding streets offer an excellent mixture of independent cafes, restaurants, bars, traditional pubs, shops and everyday amenities, making it an ideal place for everything from a morning coffee to an evening meal.
Closest to the property is the centre of Meanwood which has a similar feel to Chapel Allerton with a lovely community feel and again another one of North Leeds most popular and vibrant neighborhoods. Meanwood offers an excellent mixture of independent businesses alongside major amenities, including Waitrose and the nearby Northside Retail Park which has an Aldi, Meanwood has a good collection cafes, restaurants, bars and pubs. One of Meanwood's greatest attractions is its abundance of greenery. Meanwood Park, The Hollies, Meanwood Valley Trail and Woodhouse Ridge provide miles of woodland walks, open spaces and routes through the Meanwood Valley, a huge benefit for dog walkers, runners and anyone who enjoys being outdoors.
The combination of all these amenities makes this an exceptionally versatile location.
Regarding local schools this location is particularly popular with families and grandparents due to the choice of schools found across Moortown, Meanwood and Chapel Allerton. The closest school being across the road is the the Ofsted Outstanding Carr Manor Community School, which is extremely popular. As always, Prospective purchasers should make their own enquiries regarding current school admissions policies and individual catchment areas.
Important Informaiton
TENURE - Freehold
Council Tax Band C.
1. In accordance with the Money Laundering, Terrorist Financing and Transfer of Funds (Information on the Payer) Regulations 2017 (as amended), estate agents are legally required to verify the identity of their applicants and understand the source of any funds used in a property transaction. As part of our due diligence process, all purchasers and individuals providing funds (including giftors) will be required to provide: Proof of identity, Proof of address and Evidence of the source of funds. We carry out electronic anti-money laundering (AML) checks on all buyers and giftors. A non-refundable fee of £40.00 (including VAT) will be charged per individual to cover the cost of these checks. We apply a risk-based approach in line with regulatory requirements. This means the level of information and documentation we request may vary. In some cases, additional evidence may be required to meet our obligations under the regulations. All requested documentation must be provided in full for us to proceed with the transaction. Failure to comply may result in delays or the inability to continue with the process.
Please note: Where we have knowledge or suspicion that a transaction involves criminal property or money laundering, we are legally required to make a report to the National Crime Agency (NCA).
2. We endeavour to make our particulars accurate and reliable. However, they are only a general guide to the property, and if there is any aspect of our particulars which is of importance to you, please contact the office and we will be happy to check where we reasonably can.
3. Measurements: These approximate room sizes are only intended as general guidance.
4. Services: Please note we have not tested the services or any of the equipment or appliances in this property.
5. These particulars are issued in good faith but do not constitute representations of fact or form part of any offer or contract; the matters referred to in these particulars should be independently verified by prospective buyers. Neither Yorkshire's Finest Leeds Limited T/A Cornerstone Sales & Lettings nor any of its employees or agents has any authority to make or give any representation or warranty about this property.
Energy Efficiency and Environmental Impact

Although these particulars are thought to be materially correct their accuracy cannot be guaranteed and they do not form part of any contract.
Property data and search facilities supplied by www.vebra.com