3, Wallington Square
Wallington
SM6 8RG
Demesne Road, Wallington
£675,000 Sold (STC)
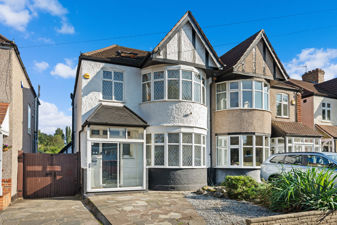
4 Bedroom Semi-Detached
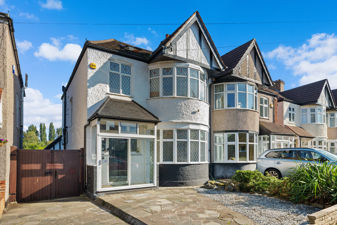
- Semi Detached Family House
- Two Reception Rooms
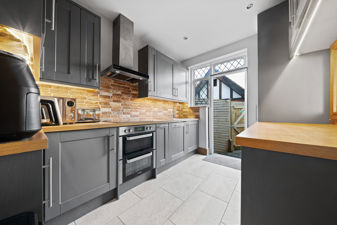
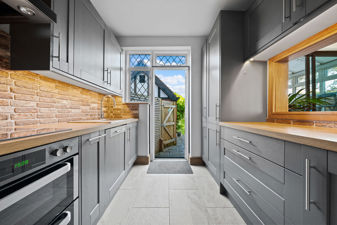
- Conservatory and Modern Kitchen
- Two Bath/Shower Rooms
- Four Bedrooms
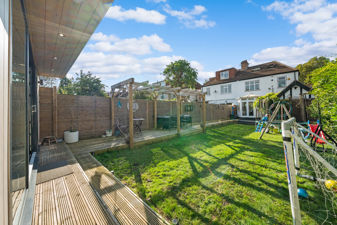
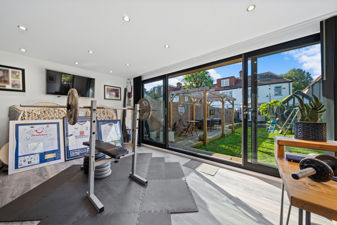
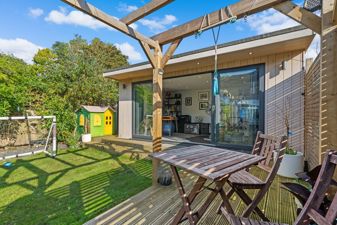
- Rear garden with Home Office/Gym
- Garage and Driveway
- Close To Excellent Schools
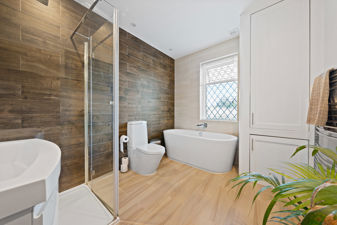
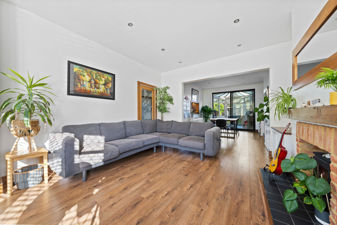
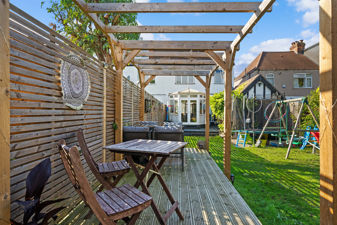
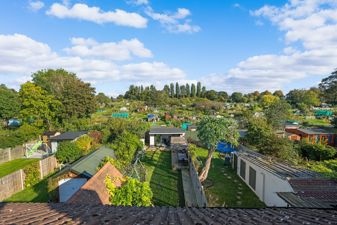
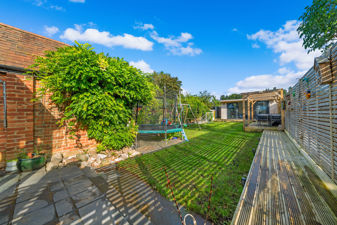
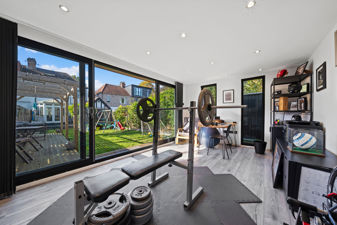
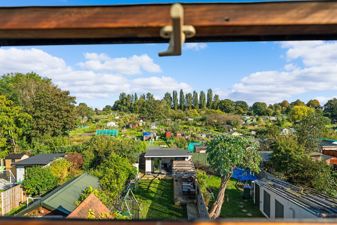
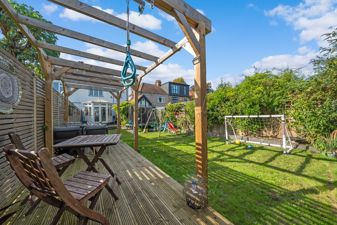
MARKETED BY PAUL GRAHAM. This beautifully presented four bedroom semi detached family home offers spacious and versatile accommodation arranged over three floors. The property boasts a stunning, contemporary kitchen and an equally impressive luxury bathroom, a bright conservatory providing additional living space. With four well proportioned bedrooms and two bathrooms, the accommodation is ideal for modern family living. The garden, which backs onto a scenic allotments, also benefits from a superb large garden room, ideal for those working from home and/or in need of a home gym or studio. The property also has a garage, as well as a front driveway providing off-road parking. Viewing is recommended on this no chain property.
DETAILS
This beautifully presented four bedroom semi detached family home offers spacious and versatile accommodation arranged over three floors. The property boasts a stunning, contemporary kitchen and an equally impressive luxury bathroom, a bright conservatory providing additional living space. With four well proportioned bedrooms and two bathrooms, the accommodation is ideal for modern family living. The garden, which backs onto a scenic allotments, also benefits from a superb large garden room, ideal for those working from home and/or in need of a home gym or studio. The property also has a garage, as well as a front driveway providing off-road parking. Viewing is recommended on this no chain property.
Ideally positioned close to a range of excellent schools, this exceptional home combines stylish interiors, generous accommodation and a highly desirable location.
Buyer Information
To conform with government Money Laundering Regulations 2019, we are required to complete Anti Money Laundering (AML) checks for all persons involved in a transaction. A fee of £45.00 plus VAT (per person) is payable for these checks, which we collect securely through our approved third party platform. Anti-Money Laundering (AML) checks cannot be carried out until payment has been received.
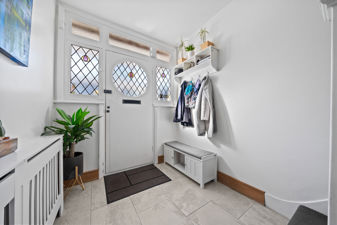
ENTRANCEPORCH
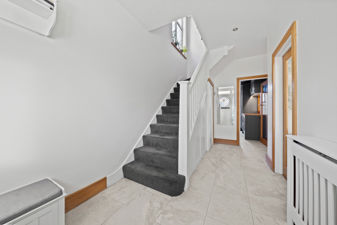
ENTRANCEHALL
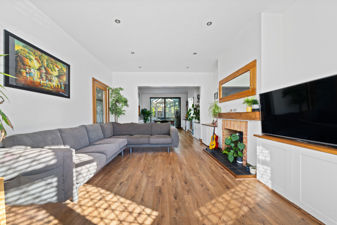
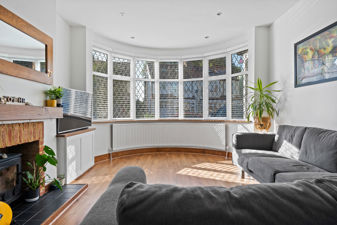
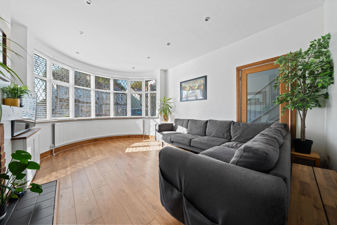
LOUNGE16' 9" x 12' 7" (5.11m x 3.84m)
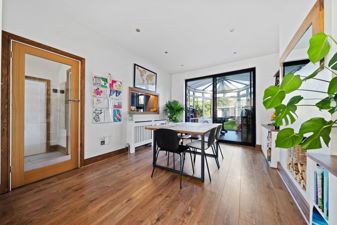
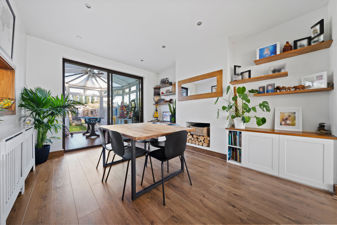
DININGROOM13' 9" x 11' 6" (4.19m x 3.51m)
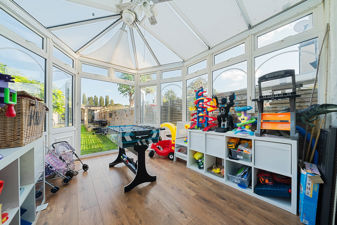
CONSERVATORY9' 10" x 9' 8" (3m x 2.95m)
KITCHEN10' 4" x 8' 3" (3.15m x 2.51m)
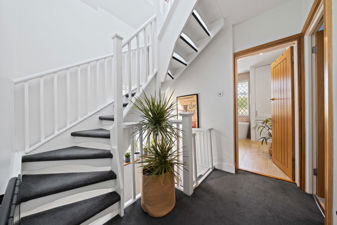
STAIRSTOTHEFIRSTFLOOR
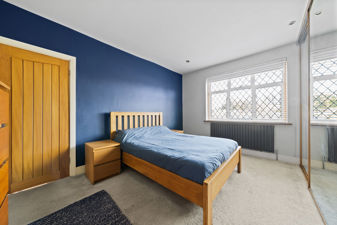
BEDROOM116' 8 max" x 11' 6" (5.08m x 3.51m)
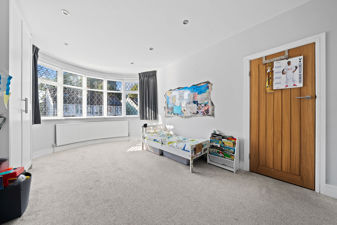
BEDROOM213' 9" x 11' 6" (4.19m x 3.51m)
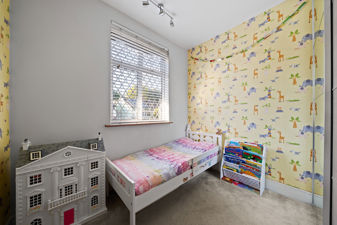
BEDROOM38' 3" x 8' (2.51m x 2.44m)
SPACIOUSFAMILYBATHROOM
STAIRSTOTHETOPFLOOR
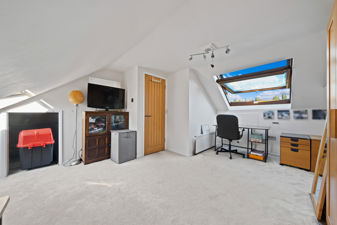
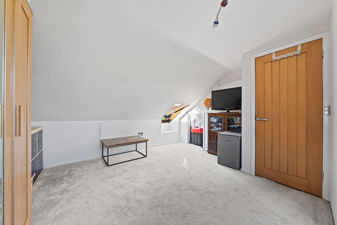
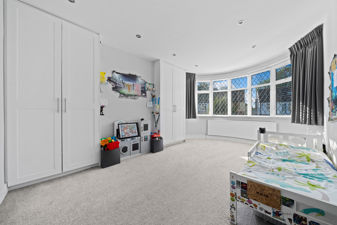
BEDROOM415' 11" x 13' 6" (4.85m x 4.11m)
SHOWERROOM
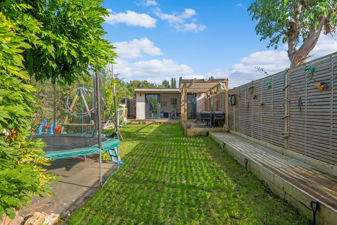
REARGARDEN
HOMEOFFICE/GYM17' 3" x 10' 6" (5.26m x 3.2m)
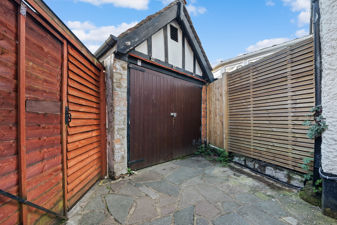
OFFSTREETPARKINGANDDRIVEWAY
GARAGE
Although these particulars are thought to be materially correct their accuracy cannot be guaranteed and they do not form part of any contract.
Property data and search facilities supplied by www.vebra.com