
39 Havelock Road
Hastings
East Sussex
TN34 1BE
The Roundel, St. Leonards-on-sea
£450,000 Price
4 Bedroom House - Detached
- Detached Family Home
- Four Bedrooms
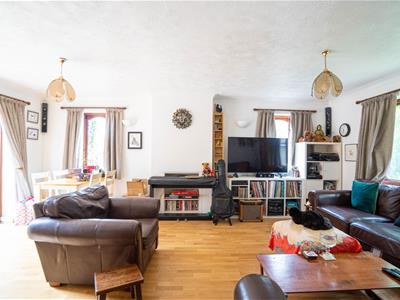
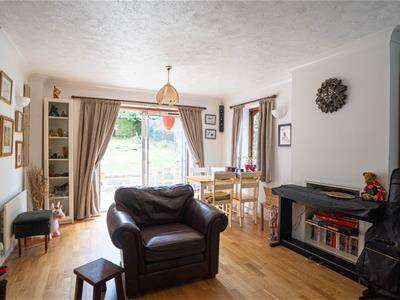
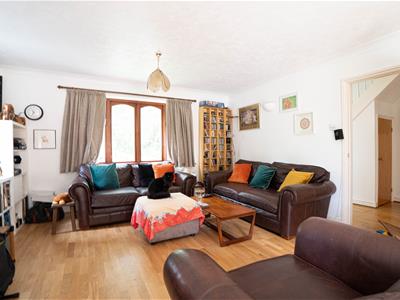
- Triple Aspect Lounge
- Dining Room
- Kitchen
- Ground Floor Shower Room
- Wrap Around Garden
- Integral Garage
- Off Road Parking
- Opposite Roundel Woods
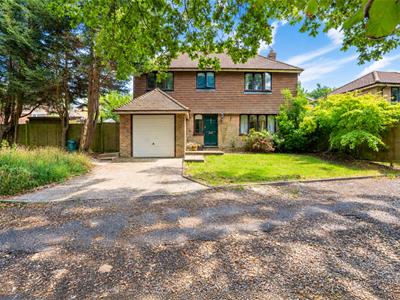
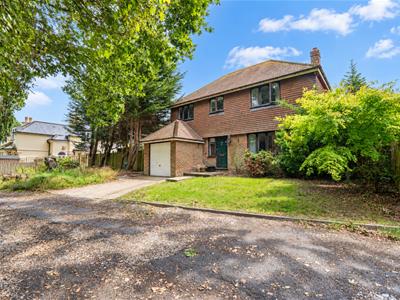
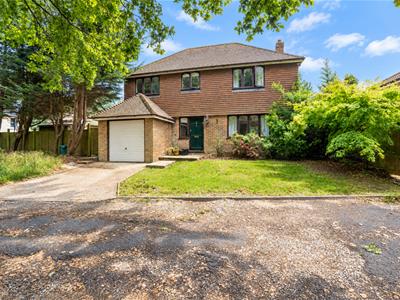
PCM Estate Agents welcome to the market an exciting opportunity to acquire this DETACHED FOUR BEDROOM FAMILY HOME located off Old Roar Road, directly opposite Roundel Woods.
REQUIRING MODERNISATION, this detached home offers the perfect opportunity for new owners to put their own personality into this wonderful home.
Accommodation is arranged over two floors comprising a welcoming entrance hall, TRIPLE ASPECT LOUNGE, separate dining room, kitchen, GROUND FLOOR SHOWER ROOM, first floor landing, FOUR BEDROOMS and a family bathroom. Outside, the property has a WRAP-AROUND GARDEN, GARAGE and off road parking.
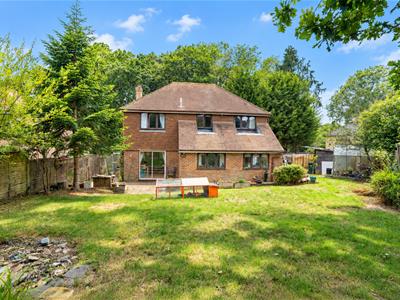
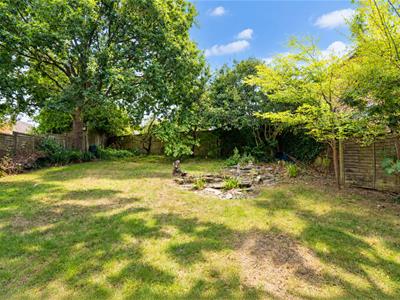
The garden is a particular feature of the property, being mainly laid to lawn and wraps around the property and is considered ideal for garden enthusiasts or families with children.
The property is conveniently located in this sought after region of St Leonards, within easy reach of a number of amenities and popular schooling establishments.
Viewing comes highly recommended, please call the owners agents now to book your appointment to view.
FRONT DOOR
Opening to:
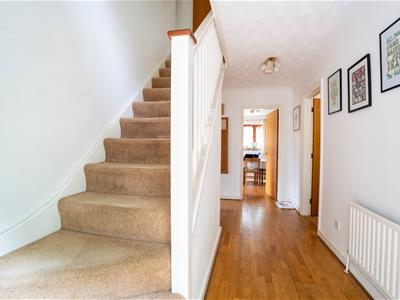
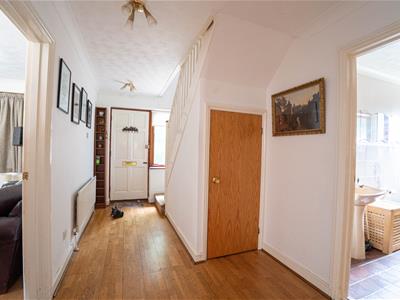
WELCOMING ENTRANCE HALL
Staircase rising to upper floor accommodation, radiator, oak flooring, understairs storage cupboard, coved ceiling.
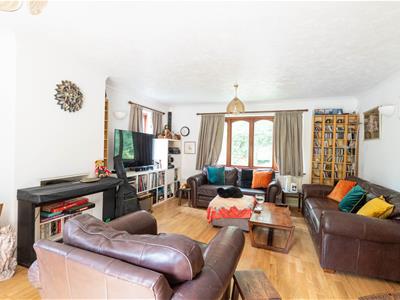
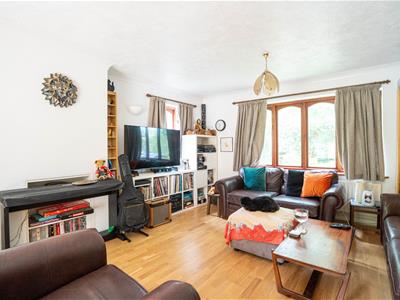
TRIPLE ASPECT LOUNGE
6.40m x 4.80m narrowing to 3.71m (21' x 15'9 narroTwo wooden framed double glazed windows to the side aspect, wooden framed double glazed window to front with lovely views over Roundel Woods, metal double glazed sliding patio doors opening to garden, oak flooring, two radiators, television point, combination of wall and ceiling lighting.
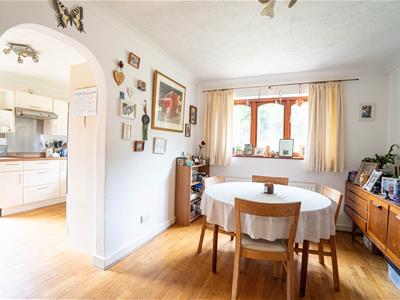
DINING ROOM
3.71m x 3.05m (12'2 x 10')Oak flooring, radiator, coved ceiling, wooden framed double glazed window to rear aspect with views of the garden. Archway to:
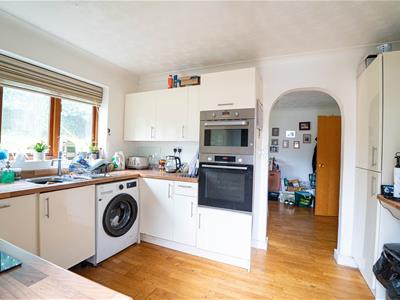
KITCHEN
3.73m x 2.95m (12'3 x 9'8)Coved ceiling, oak flooring, wooden framed double glazed window to rear aspect with garden views, wooden framed door opening to side providing access to the wrap around garden. Kitchen itself is fitted with a range of matching eye and base level cupboard and drawers with work surfaces over, electric hob, extractor fan, waist level double oven and grill, inset sink unit with mixer tap, space and plumbing for washing machine, space for tall fridge/freezer, cupboard concealed boiler.
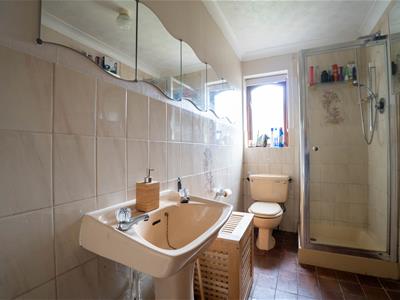
GROUND FLOOR SHOWER ROOM
Low level wc, pedestal wash hand basin, walk in shower enclosure, radiator, part tiled walls, tiled flooring, wooden framed double glazed obscure glass window to side aspect.
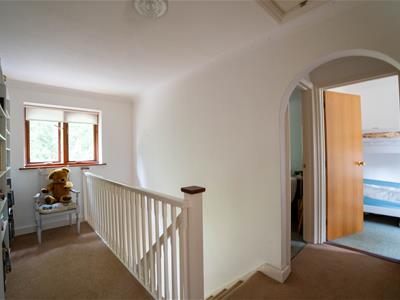
FIRST FLOOR LANDING
Spacious landing with wooden framed double glazed window to front aspect with pleasant views onto Roundel Woods, coved ceiling, hatch to loft space, airing cupboard housing immersion heater.
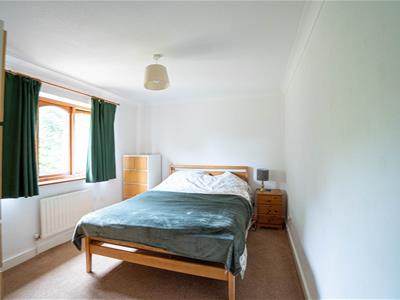
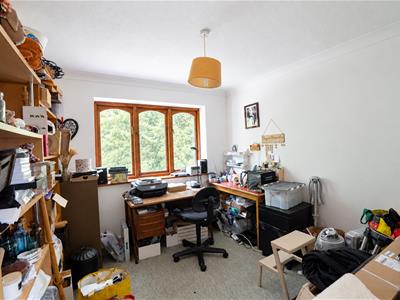
BEDROOM
4.45m narrowing to 3.68m x 3.05m (14'7 narrowing tCoved ceiling, radiator, wooden framed double glazed window to rear aspect with garden views.
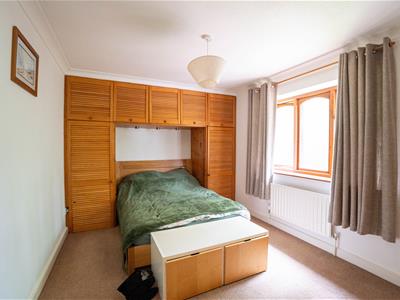
BEDROOM
4.39m x 3.12m (14'5 x 10'3)Built in storage cupboard, radiator, coved ceiling, wooden framed double glazed window to front aspect with views onto Roundel Woods.
BEDROOM
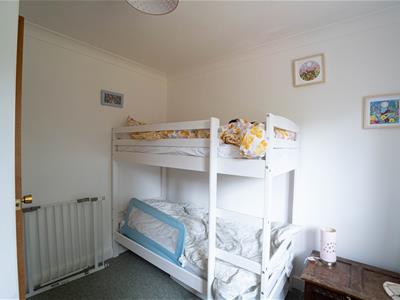
3.15m x 2.95m (10'4 x 9'8)Coved ceiling, radiator, wooden framed double glazed window to front aspect with views onto Roundel Woods.
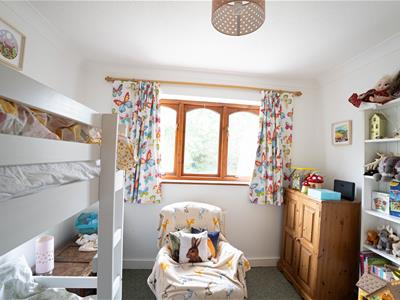
BEDROOM
2.97m narrowing to 1.93m x 2.95m max (9'9 narrowinCoved ceiling, radiator, wooden framed double glazed window to rear aspect with garden views
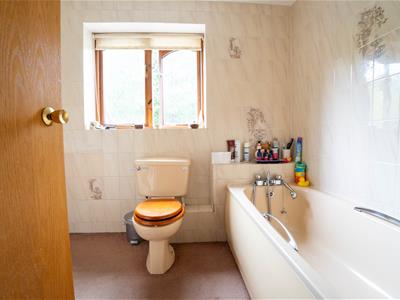
BATHROOM
Panelled bath with mixer tap and shower attachment, low level wc, wash hand basin, shaver point, tiled walls, wooden framed double glazed obscure glass window to rear aspect.
OUTSIDE - FRONT
The property is positioned directly opposite Roundel Woods. External lighting, area of lawn, Driveway leaving to:
INTEGRAL GARAGE
Up and over door.
OUTSIDE - REAR
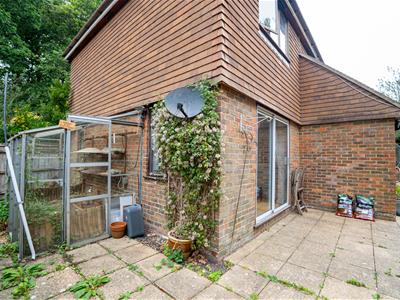
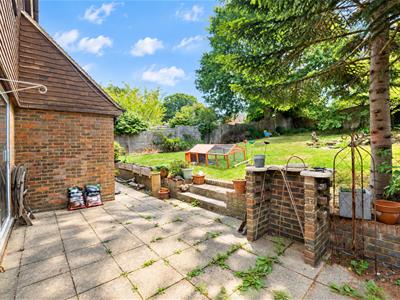
Wrap around garden extending off the back and side elevations of the property. Mainly laid to lawn with fenced boundaries, stone patio abutting the property, gated access to front, shed, greenhouse, further greenhouse attached to the side of the property.
Although these particulars are thought to be materially correct their accuracy cannot be guaranteed and they do not form part of any contract.
Property data and search facilities supplied by www.vebra.com