
11, Main Road
Hockley
Essex
SS5 4QY
Heron Close, Rayleigh
Guide Price £350,000
2 Bedroom House - End Terrace
- End Terrace House
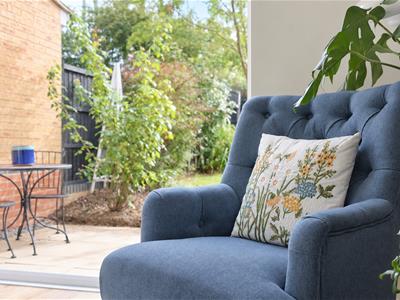
- South-West Facing Garden
- Two Double Bedrooms
- Off Road Parking for Two Vehicles
- Garage
- Walking Distance To Rayleigh Station
- Modern Finish Throughout
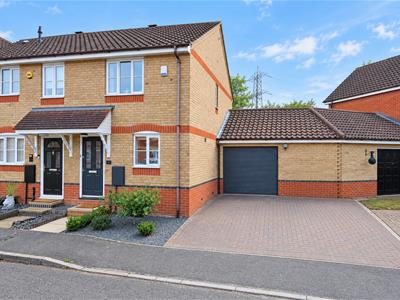
* Guide Price £350,000 - £380,000 * GARAGE & PARKING FOR TWO * WALK TO RAYLEIGH STATION * Situated in the popular Heron Close development in Rayleigh, this attractive two double bedroom end of terrace house offers stylish, modern living in a highly convenient location. The property has been modernised throughout, providing a ready-to-move-into home with well-presented accommodation and a contemporary feel. The ground floor offers a welcoming living space together with a modernised kitchen, while upstairs are two well-proportioned double bedrooms and a modern family bathroom.
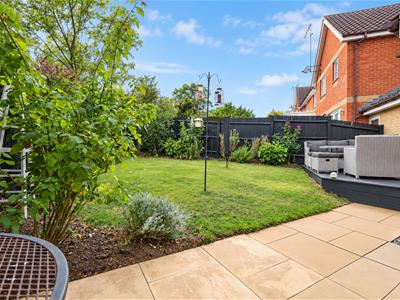
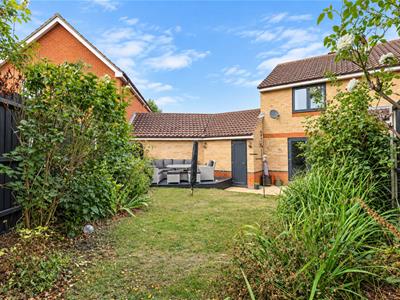
Outside, the property benefits from a good-sized rear garden, providing an excellent space for relaxing, entertaining or enjoying the warmer months. To the front there is a private driveway and garage, providing valuable off-road parking for two vehicles and additional storage.
Location is a particular highlight. Rayleigh railway station is within easy walking distance, making the property particularly appealing to commuters, with regular mainline services providing connections towards London Liverpool Street. Rayleigh town centre and the High Street are also readily accessible, offering a good selection of shops, cafés, restaurants and everyday amenities. The property is also conveniently positioned for local schools, green spaces and the wider road network.
Combining a modernised interior, two genuine double bedrooms, a private garden, driveway and garage with an excellent Rayleigh location, this is a superb opportunity for first-time buyers, couples, downsizers or anyone looking for a well-connected home with little left to do.
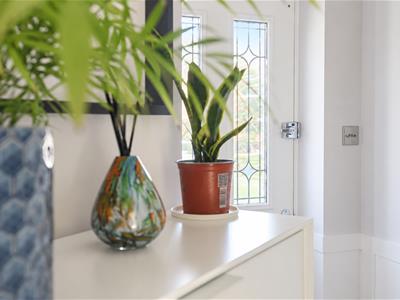
Hallway
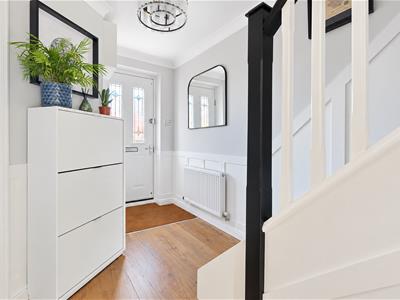
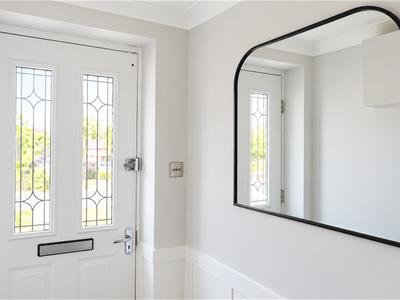
Composite door with stain glass effect window to front. Ceiling mounted light fitting, wall mounted radiator, feature panelled walls and wooden effect flooring throughout.
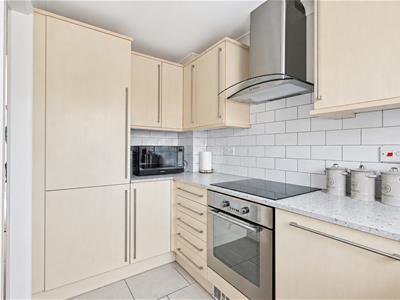
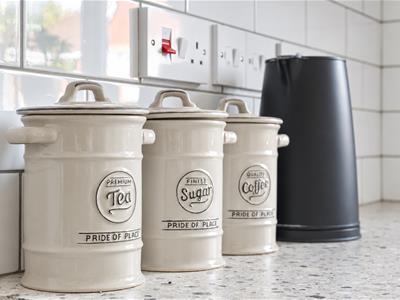
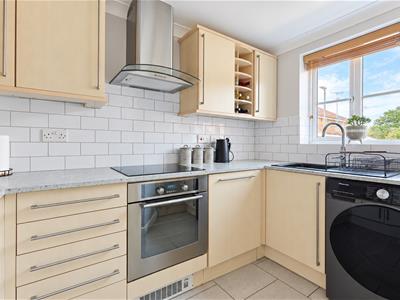
Kitchen
2.90m x 2.29m (9'6 x 7'6)Ceiling mounted light fitting, window to front, part tile walls and tile flooring. Range of wall and floor mounted units including integrated oven with induction hob and extractor fan overhead, integrated fridge/freezer, sink and dryer unit and space for Washing machine and dishwasher.
Living room
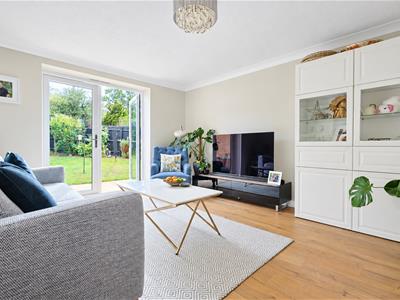
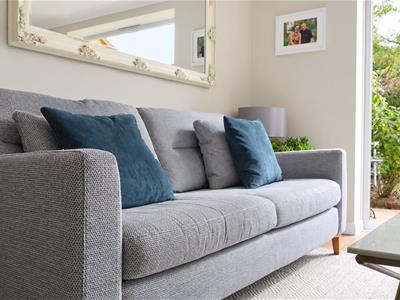
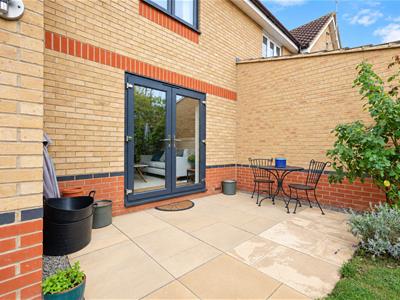
4.50m x 3.48m (14'9" x 11'5")Ceiling mounted light fitting, wall mounted radiator, French doors to rear garden and wooden effect flooring throughout.
Landing
Ceiling mounted light fitting, feature panelled walls and carpeted throughout. Access to both bedrooms and bathroom.
Bedroom one
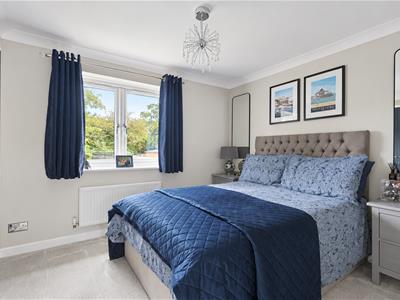
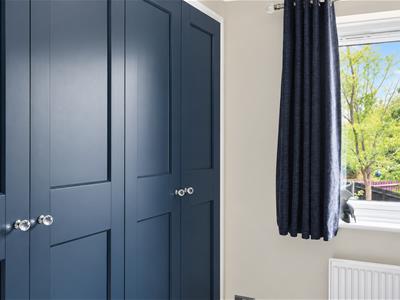
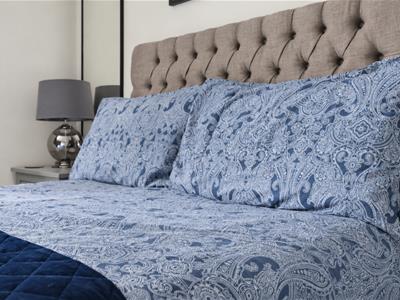
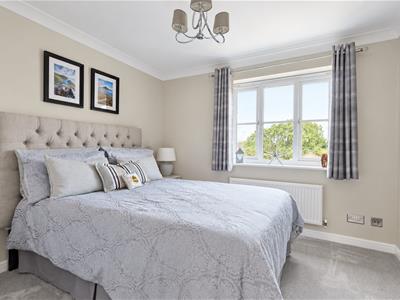
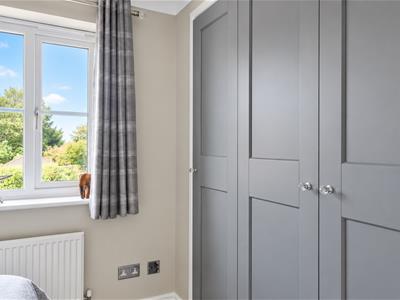
3.61m x 2.69m (11'10" x 8'9")Ceiling mounted light fitting, wall mounted radiator, double window to rear, fitted wardrobes to one wall and carpeted throughout.
Bedroom two
2.59m x 3.18m (8'5" x 10'5")Ceiling mounted light fitting, wall mounted radiator, double window to front, fitted wardrobes to one wall, additional fitted storage cupboard and the carpeted throughout.
Bathroom
Ceiling mounted light fitting, obscured window to side, heated towel rail, bath with shower attachment overhead, wash hand basin, low-level WC, tiled walls and wooden effect flooring throughout.
Rear garden
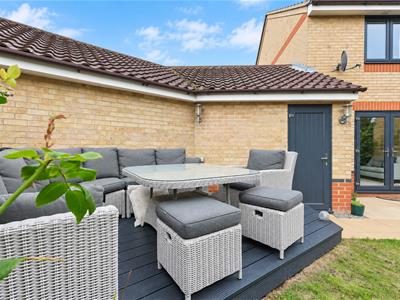
Accessed via French doors in living room. Slabbed patio area further leads to raised decking area to right hand side. Remainder lawn with plant borders featuring mature shrubs and trees either side. To rear, raised shingle patio area. Access to garage via door rear.
Frontage
Block paved driveway for two vehicles with access to garage.
Garage
4.78m x 4.29m (15'8 x 14'1)Up and over door to front with additional access via door to rear. Fitted with lighting and power throughout.
Although these particulars are thought to be materially correct their accuracy cannot be guaranteed and they do not form part of any contract.
Property data and search facilities supplied by www.vebra.com