
53 Castle Street
Cirencester
Gloucestershire
GL7 1QD
Poole Keynes, Near Cirencester
£695,000
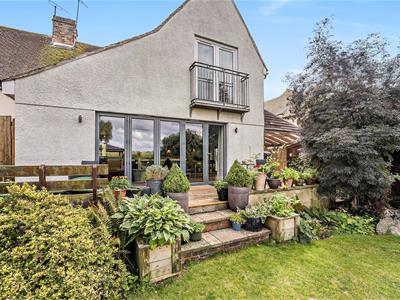
3 Bedroom House - Semi-Detached
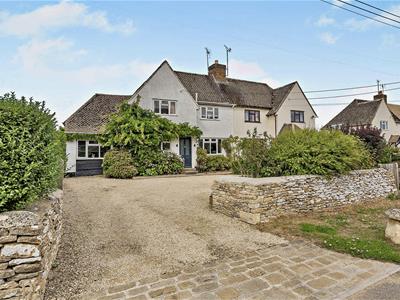
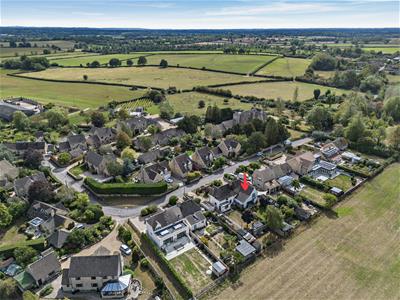
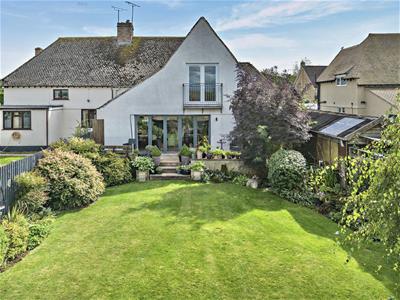
To View this amazing property IMMEDIATELY ! go to the VR INTERACTIVE MATTERPORT TOUR ON THIS LISTING !! An attractive and substantially extended three-bedroom semi-detached village house, sympathetically enhanced and comprehensively refurbished by the present vendors to an exceptionally high standard. The property combines traditional Cotswold character with beautifully appointed contemporary living space, while enjoying a particularly enviable position with far-reaching views across open countryside to the rear.
Properties within the village of Poole Keynes are so rarely available we would urge early viewing through Cain and Fuller in Cirencester.
Description
An Exceptional Extended Village Home with Far-Reaching Countryside Views
An attractive and substantially extended three-bedroom semi-detached village house, sympathetically enhanced and comprehensively refurbished by the present vendors to an exceptionally high standard. The property combines traditional Cotswold character with beautifully appointed contemporary living space, while enjoying a particularly enviable position with far-reaching views across open countryside to the rear.
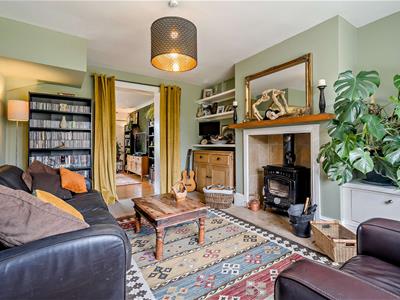
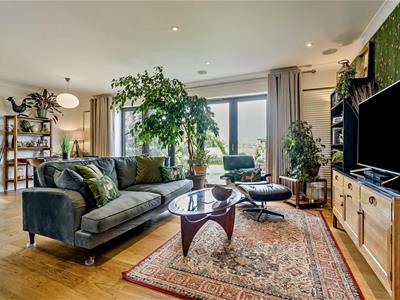
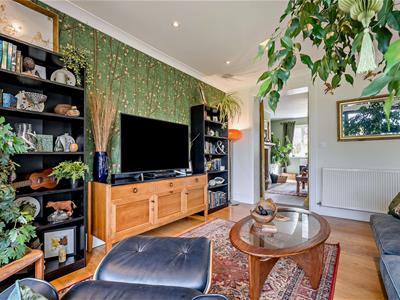
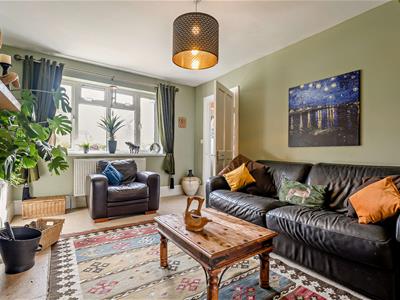
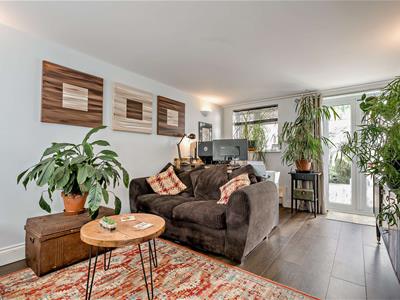
The accommodation is ideally suited to modern family life, with generous reception space, excellent entertaining areas and a wonderful connection between the house and garden. On entering the house a useful reception hallway with stairs to first floor has door to a the cosy lounge which immediately provides a warm and inviting environment, retaining a traditional Cotswold character and featuring a fitted wood-burning stove, making this an ideal room in which to relax.
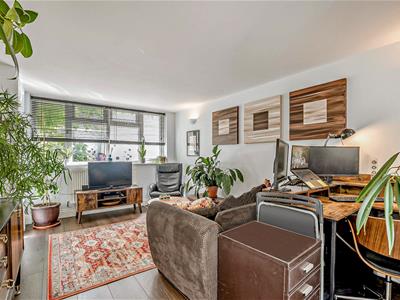
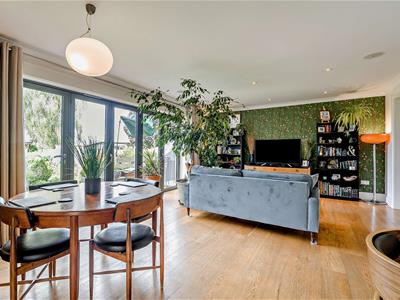
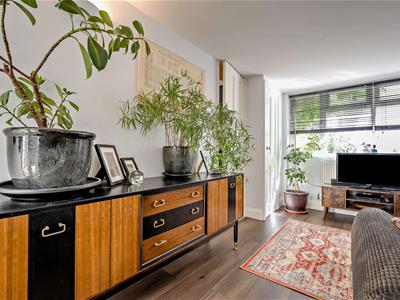
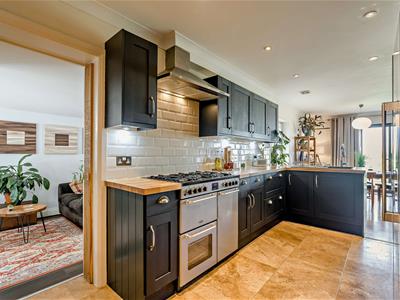
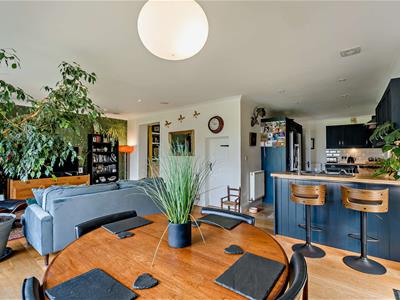
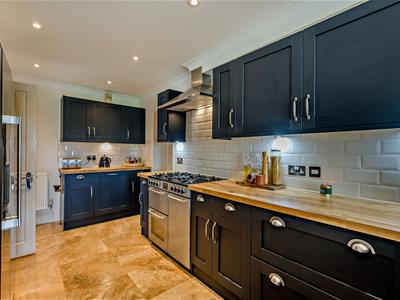
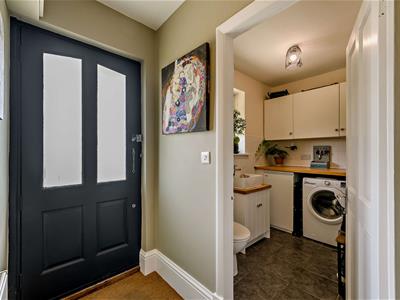
The heart of the house is the impressive kitchen/dining/family room, a superbly proportioned space designed for both everyday family life and entertaining. The modern fitted kitchen provides an excellent range of storage, complemented by a useful breakfast bar, while the generous dining and family areas create a versatile space for the whole family. Large bi-folding doors open directly onto the rear garden, creating an exceptional sense of space and bringing the outside in. To the side elevation a dual-aspect family room enjoys wonderful natural light and provides an ideal additional living area, home office space or playroom for a growing family. A downstairs cloakroom/utility room, together with a further WC, provide the practical facilities expected of a well-designed family home.
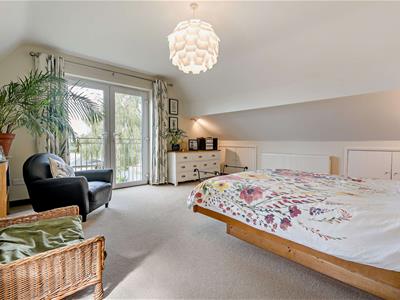
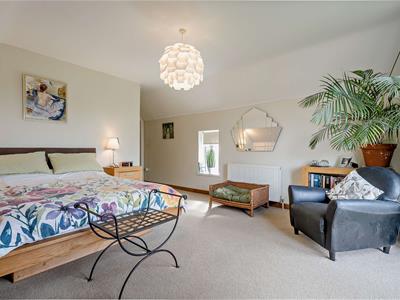
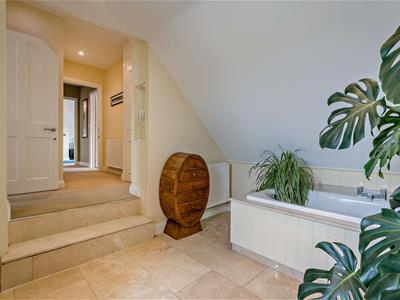
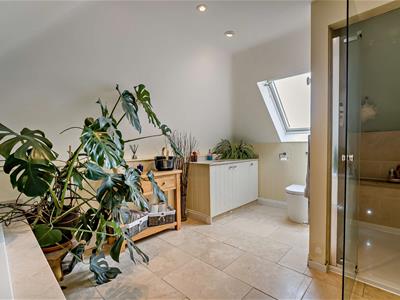
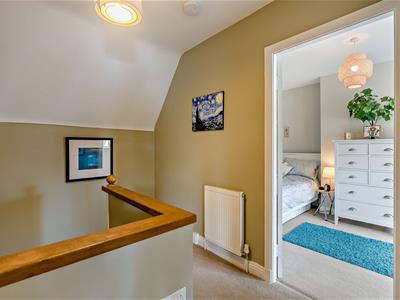
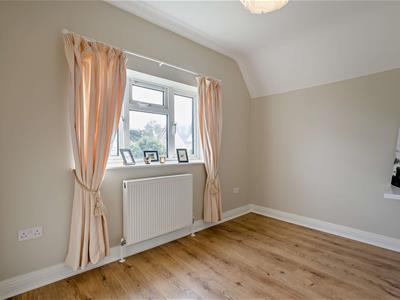
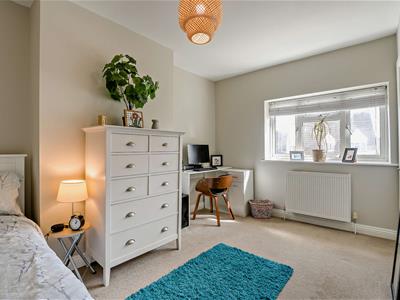
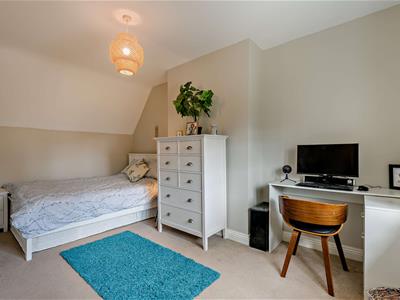
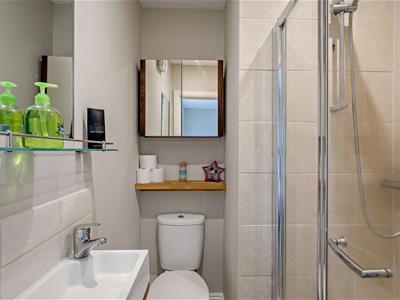
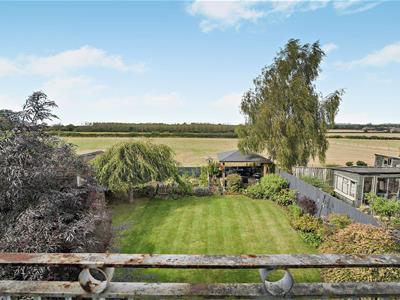
To the first floor is the particularly impressive master bedroom. This is an exceptionally large and well-proportioned room, with full-height opening doors and a Juliet balcony allowing the spectacular far-reaching views to be enjoyed from the bedroom. The outlook extends across open farmland and is undoubtedly one of the property’s most appealing features. The luxurious family bathroom has been finished to a high standard and incorporates a bath and separate shower, again has far reaching views to the rear aspect. There are two further family bedrooms one which benefits from a cleverly located en suite shower room making it an ideal guest space.
Outside
To the front of the property is a generous driveway providing ample off-road parking, attractively enclosed by a traditional Cotswold stone wall to the front which complements the character of the house and its village setting.
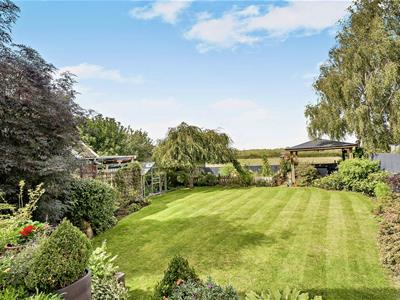
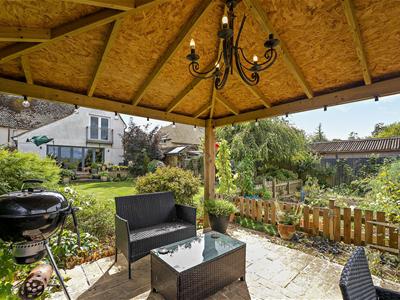
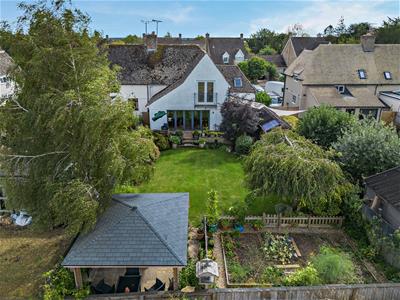
The rear garden is a particular highlight of the property. Immediately adjoining the kitchen/Dining/Family room is an extensive paved entertaining terrace, directly accessible through the large bi-folding doors and providing the perfect setting for outdoor dining and entertaining. Beyond this is a level lawn with well-stocked flower borders, the whole garden being fully enclosed and therefore particularly suitable for young children and pets. The garden enjoys an exceptional open aspect, with uninterrupted views extending across the surrounding farmland and countryside. A timber gazebo provides a further dedicated outdoor entertaining area, making the most of the spectacular outlook and creating a wonderful setting for summer evenings and al fresco dining.
In all, this is a beautifully presented and thoughtfully extended Cotswold village home, offering generous and flexible family accommodation, exceptional entertaining space and an outstanding outlook over open countryside.
Nearby Cirencester
Viewing
Through the vendors sole agent Cain and Fuller in Cirencester
Council Tax
band C
Mobile and broadband
We recommend purchasers go to Ofcom for further details
Nearby Kemble and railway station
Within 2 mile os the property the village of Kemble is one of the Cotswolds most sought after villages with a large selection of local amenities including small primary school, village shop/post office, public house, access to glorious countryside including the Thames path and of course a main line rail link to London Paddington a commuter service.
EPC
To follow
Tenure
Freehold
Agents note
These particulars, including any plan, are a general guide only and do not form any part of any offer or contract. All descriptions, including photographs, dimensions and other details are given in good faith but do not amount to a representation or warranty. They should not be relied upon as statements of fact and anyone interested must satisfy themselves as to their correctness by inspection or otherwise.
Any plan is for layout guidance only and is not drawn to scale. All dimensions, shapes and compass bearings are approximate and you should not rely upon them without checking them first.
Please discuss with us any aspects which are particularly important to you before travelling to view this property.
Please note that in line with Money Laundering Regulations potential purchasers will be required to provide proof of identification documents no later than where a purchaser’s offer is informally accepted by the seller.
Although these particulars are thought to be materially correct their accuracy cannot be guaranteed and they do not form part of any contract.
Property data and search facilities supplied by www.vebra.com