134 Unthank Road
Norwich
NR2 2RS
Hill Street, Norwich, NR2
Offers in the region of £300,000
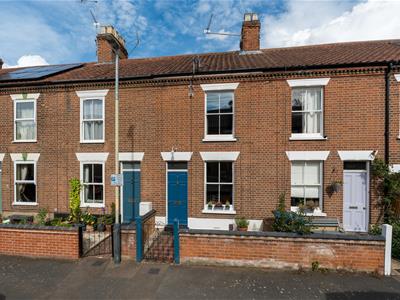
2 Bedroom House - Mid Terrace
- Charming Terrace House
- Period Features Retained
- Inviting & Cosy Sitting Room
- Modern Ground Floor Bathroom
- Three Bedrooms & Loft Room
- Gas Central Heating
- Non Bisected Rear Garden
- Quiet NR2 Location
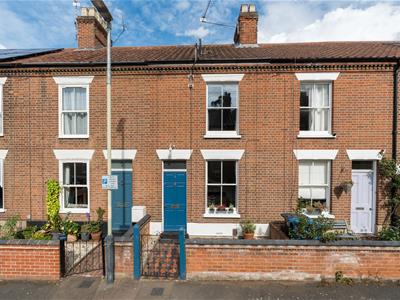
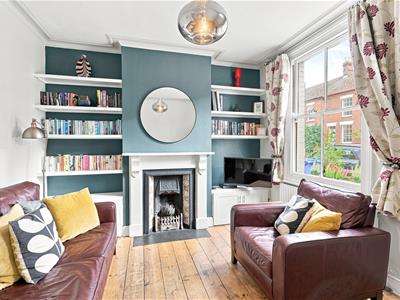
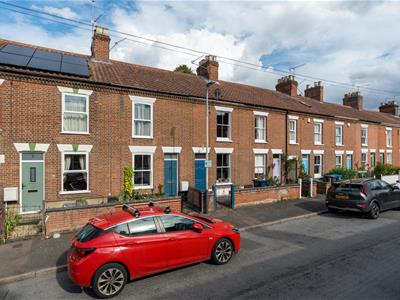
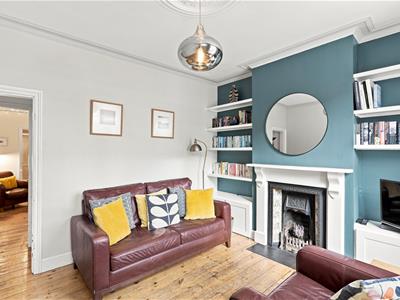
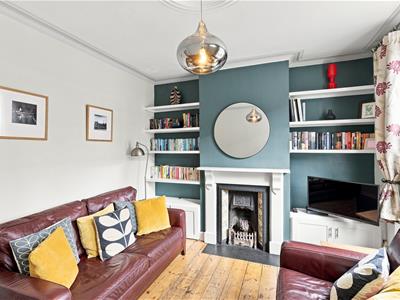
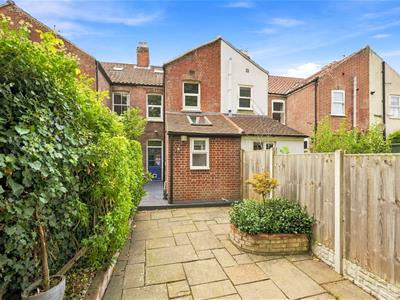
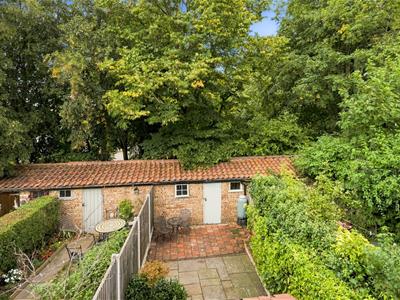
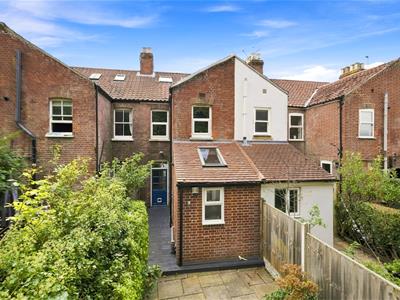
ClaxtonBird are pleased to offer this delightful three-bedroom terrace house, nestled down a peaceful Golde Triangle cul-de-sac, just a stone's throw from the City Centre. The property seamlessly combines original character with modern conveniences, featuring an inviting sitting room with a traditional sash window, cast iron fireplace and beautiful decorative mouldings. Completing the ground floor is the dining room, fitted kitchen and modern bathroom suite. On the first floor you will discover three bedrooms and access to a versatile loft room. The rear garden, backing onto the picturesque Eagle Park, offers a peaceful and private outdoor retreat. With original features throughout and modern comforts, this home is perfect for those seeking a blend of charm and contemporary living in a prime location.
Sitting Room
3.63 max x 3.30 (11'10" max x 10'9")Entrance door, sash window to front aspect, feature cast-iron fireplace with wood surround, cupboards and shelving to recess, ceiling rose, cornice, wooden floor and radiator.
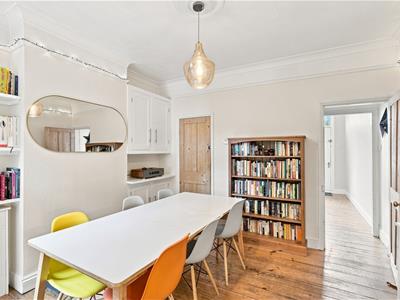
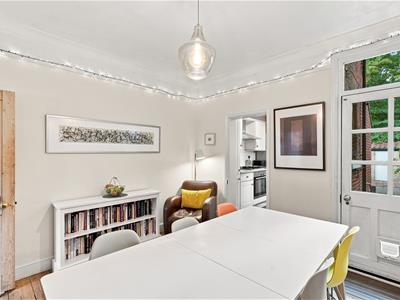
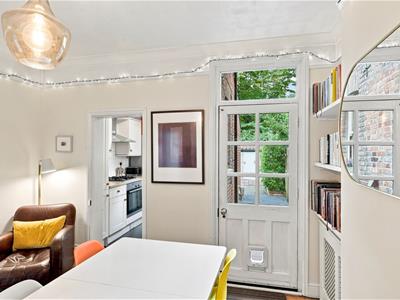
Dining Room
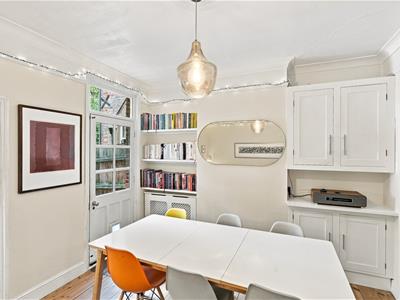
3.61 max x 3.39 (11'10" max x 11'1" )Shelving and cupboard to recess, understairs storage cupboard, picture rail, ceiling rose, stripped wooden floor, radiator and double glazed door leading out to the garden.
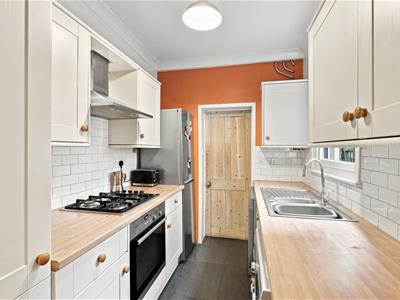
Kitchen
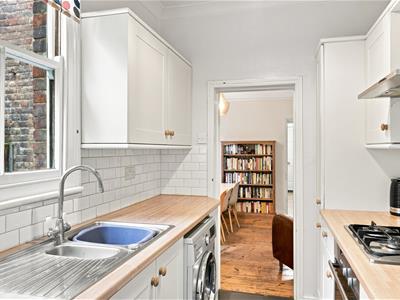
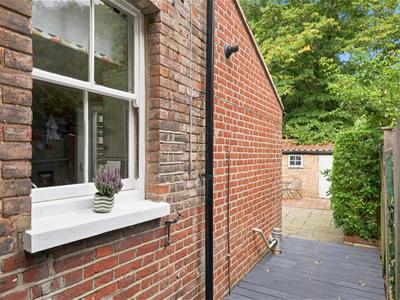
2.61 x 2.01 (8'6" x 6'7")Fitted kitchen comprising wall and base units with work surfaces over, stainless steel sink drainer with mixer tap, built-in oven with hob and extractor over, plumbing for washing machine and dishwasher, space for fridge freezer, tiled splashbacks, tiled floor and sash window to side aspect.
Bathroom
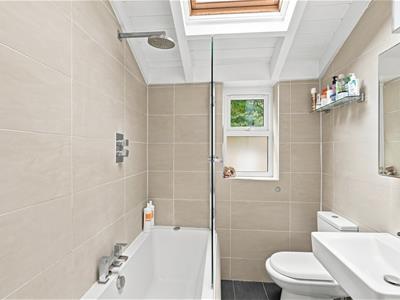
1.77 x 2.24 (5'9" x 7'4")Modern fitted suite comprising panel bath with separate shower over and shower screen, low-level WC, wash hand basin, fully tiled walls, tiled floor, storage cupboard housing the gas central heating bouiler, radiator, Velux skylight and upvc double glazed window to rear aspect.
First Floor Landing
Bedroom
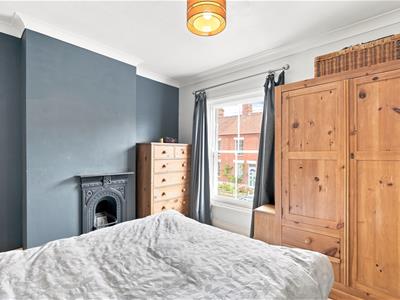
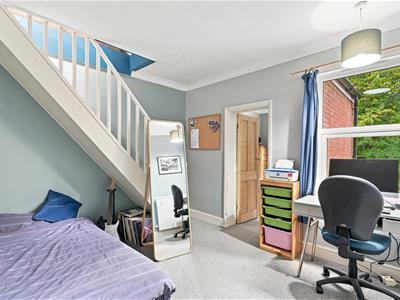
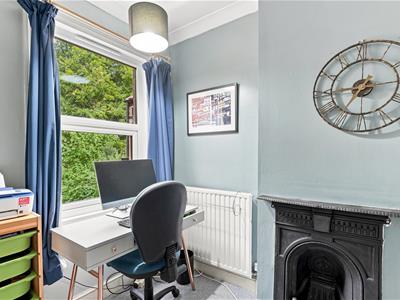
3.34 x 3.60 max (10'11" x 11'9" max)Sash window to front aspect, feature fireplace, overstairs storage cupboard and radiator.
Bedroom
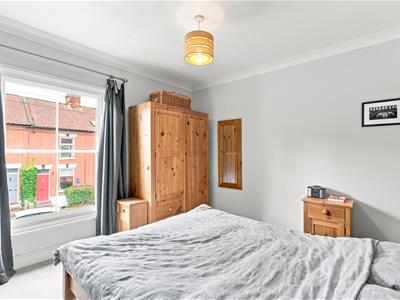
3.40 x 3.60 max (11'1" x 11'9" max)Upvc double glazed window to rear aspect, feature fireplace, stairs to loft room, and radiator. Door to:
Bedroom
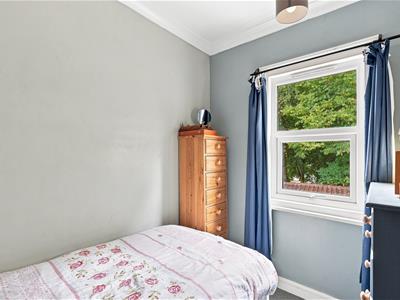
2.02 x 2.68 (6'7" x 8'9")Upvc double glazed window to rear aspect and radiator.
Loft Room
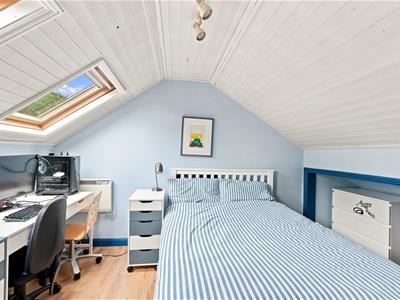
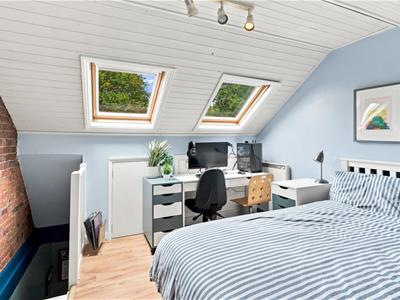
3.46 x 3.28 restricted head height (11'4" x 10'9"Two skylight windows to rear aspect, eaves storage, feature exposed brick wall, wood-effect floor and electric heater.
Front Garden
Traditional terrace style garden with pathway leading to the entrance door.
Rear Garden
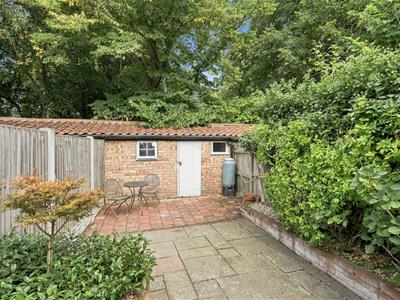
Non-bisected garden laid to patio, providing an outside seating area, with brick-built store and access to passageway.
Agents Note
Council Tax Band B
Please note that the loft room does not have building regulations
DISCLAIMER:
1. MONEY LAUNDERING REGULATIONS: Intending purchasers will be asked to produce identification documentation at a later stage, and we would ask for your co-operation in order that there will be no delay in agreeing the sale.
2. General: While we endeavour to make our sales particulars fair, accurate and reliable, they are only a general guide to the property and, accordingly, if there is any point which is of particular importance to you, please contact the office and we will be pleased to check the position for you, especially if you are contemplating travelling some distance to view the property.
3. Measurements: These approximate room sizes are only intended as general guidance. You must verify the dimensions carefully before ordering carpets or any built-in furniture.
4. Services: Please note we have not tested the services or any of the equipment or appliances in this property; accordingly, we strongly advise prospective buyers to commission their own survey or service reports before finalising their offer to purchase.
5. THESE PARTICULARS ARE ISSUED IN GOOD FAITH BUT DO NOT CONSTITUTE REPRESENTATIONS OF FACT OR FORM PART OF ANY OFFER OR CONTRACT. THE MATTERS REFERRED TO IN THESE PARTICULARS SHOULD BE INDEPENDENTLY VERIFIED BY PROSPECTIVE BUYERS OR TENANTS. NEITHER CLAXTONBIRD LIMITED NOR ANY OF ITS EMPLOYEES OR AGENTS HAS ANY AUTHORITY TO MAKE OR GIVE ANY REPRESENTATION OR WARRANTY WHATEVER IN RELATION TO THIS PROPERTY.
Although these particulars are thought to be materially correct their accuracy cannot be guaranteed and they do not form part of any contract.
Property data and search facilities supplied by www.vebra.com