
Town & Country Estate Agents
Tel: 01978 291345
Fax: 01978 362611
Imperial Buildings
King Street
Wrexham
LL11 1HE
Maes Helyg, Llangollen
£565,000
5 Bedroom House - Detached
- IMPRESSIVE DETACHED FIVE-BEDROOM FAMILY HOME
- ELEVATED POSITION CLOSE TO LLANGOLLEN TOWN CENTRE
- EXCEPTIONAL 30FT PRINCIPAL BEDROOM SUITE
- BEAUTIFULLY APPOINTED KITCHEN/BREAKFAST ROOM WITH NEFF APPLIANCES
- SPACIOUS LOUNGE WITH FEATURE LOG BURNER AND GARDEN ACCESS
- FOUR-PIECE FAMILY BATHROOM PLUS JACK & JILL SHOWER ROOM
- GENEROUS LANDSCAPED REAR GARDEN WITH HOT TUB AREA
- DETACHED DOUBLE GARAGE WITH POWER, LIGHTING AND LOFT SPACE
- AMPLE OFF-ROAD PARKING FOR SEVERAL VEHICLES
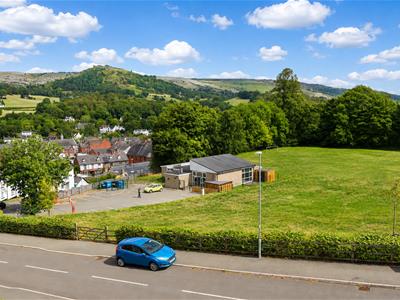
- FAR-REACHING VIEWS ACROSS LLANGOLLEN AND THE DEE VALLEY
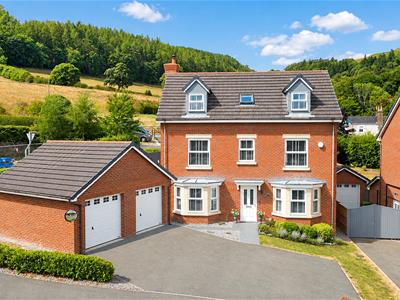
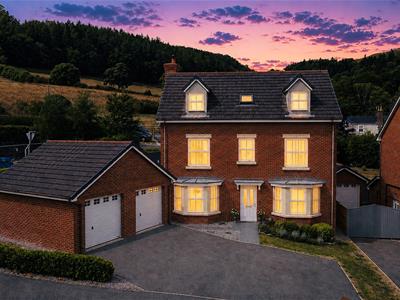
Located just a short walk from the centre of Llangollen, this beautifully presented detached home offers spacious and versatile accommodation arranged over three floors. The ground floor provides an inviting entrance hall, cloakroom WC, generous lounge with two bay windows, feature log burner and French doors opening onto the garden, a separate dining room and an impressive kitchen/breakfast room with integrated NEFF appliances, quartz work surfaces, island unit and adjoining utility room.
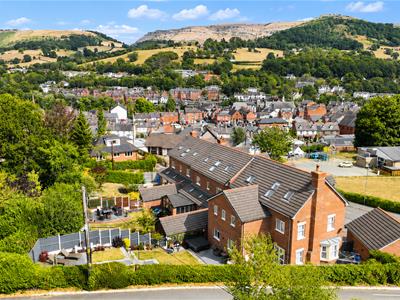
The first floor offers four double bedrooms, a contemporary four-piece family bathroom and a Jack and Jill shower room serving two of the bedrooms. The accommodation is completed by an exceptional second-floor principal bedroom suite with dormer windows, skylights, extensive dressing space, walk-in wardrobe and a further four-piece ensuite bathroom. The elevated position provides attractive views across Llangollen, the valley and towards Dinas Bran. Externally, the property benefits from attractive front gardens, substantial off-road parking and a detached double garage. The beautifully landscaped rear garden incorporates paved patios and pathways, lawn and gravelled areas, established planting, raised sleeper beds and a hot tub area, all enclosed by timber fencing.
DESCRIPTION
A beautifully presented and spacious detached family home, just a short walk from Llangollen town centre. Set in an elevated position with stunning views across the rooftops, valley and towards Dinas Bran, the property offers three floors of versatile accommodation, including five bedrooms, an impressive principal suite, two contemporary bathrooms, a generous kitchen/breakfast room, utility, dining room and substantial lounge.
LOCATION
Maes Helyg is situated in an elevated residential position within easy walking distance of Llangollen town centre, providing convenient access to a range of independent shops, cafés, restaurants and everyday amenities. Llangollen is a picturesque Dee Valley town, renowned for its stunning scenery, historic canal and proximity to Castell Dinas Brân. The surrounding area offers excellent opportunities for walking, cycling and outdoor pursuits. The property is well placed for access to Wrexham, Oswestry and Chester, with good road links via the A5 and A483, making it an ideal location for both commuters and those seeking a countryside lifestyle within easy reach of larger towns and cities.
ENTRANCE HALL
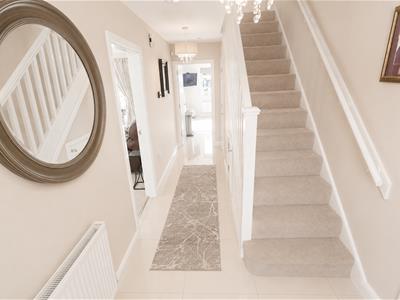 The property is entered through an opaque double-glazed panelled front door, opening into an inviting entrance hall with porcelain tiled flooring, radiator and stairs rising to the first-floor accommodation. There is useful storage beneath the stairs, with doors leading to the lounge, dining room, kitchen/breakfast room and cloakroom WC.
LIVING ROOM
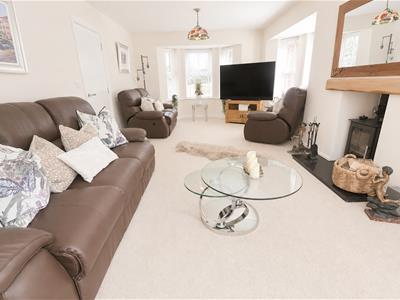
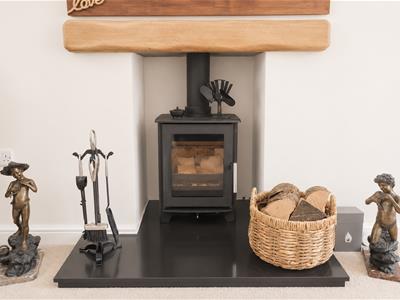
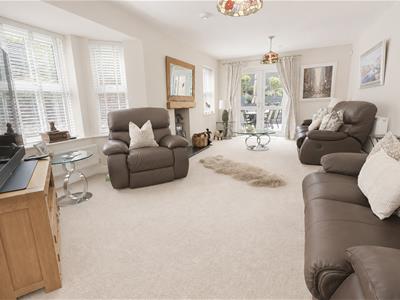 6.81m x 3.99m (max) (22'4 x 13'1 (max))A particularly spacious and attractive reception room featuring bay windows to the front and side elevations, together with an additional side window. UPVC double-glazed French doors open onto the rear garden and slate-paved patio. The room has two radiators and a feature cast-iron log burner set upon a granite hearth with a light oak mantel above.
LOG BURNER
DINING ROOM
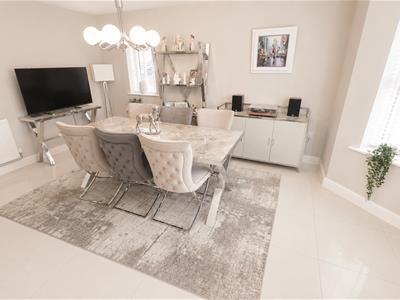 4.78m x 3.40m (15'8 x 11'2)Featuring porcelain tiled flooring which flows through from the entrance hall, the dining room has a bay window overlooking the front elevation, a further side window and radiator.
CLOAKROOM WC
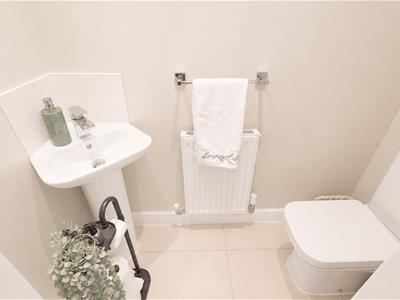 Fitted with a porcelain tiled floor, dual-flush low-level WC and corner pedestal wash hand basin with mixer tap and tiled splashback. The room also benefits from a radiator, recessed ceiling downlights and extractor fan.
KITCHEN / BREAKFAST ROOM
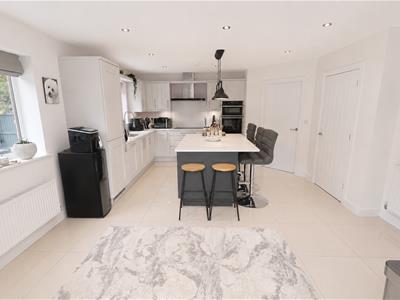
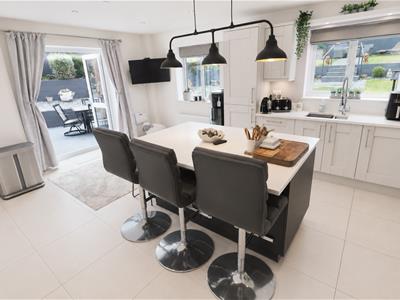 5.61m x 4.32m (18'5 x 14'2)A beautifully presented and generously proportioned kitchen/breakfast room fitted with a range of attractive wood-grain-effect Shaker-style wall, base and drawer units, complemented by an island unit and stainless-steel handles. The work surfaces incorporate a stainless-steel one-and-a-half-bowl sink with adjustable mixer tap and quartz riser splashback.
Integrated appliances include a NEFF induction hob with extractor hood over, NEFF stainless-steel double oven, fridge/freezer and dishwasher. Porcelain tiled flooring runs throughout, with two radiators, two windows overlooking the rear garden and UPVC double-glazed French doors opening onto the slate-paved patio. There is also a walk-in pantry and a door leading to the utility room.
UTILITY ROOM
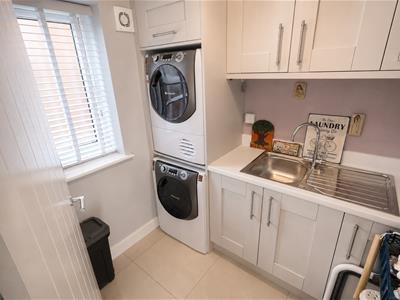 2.01m x 1.93m (max) (6'7 x 6'4 (max))The utility room has porcelain tiled flooring and matching wall and base units with stainless-steel handles. A work surface incorporates a stainless-steel single-drainer sink with mixer tap. There is space and plumbing for a washing machine and tumble dryer, together with an opaque side window, radiator and extractor fan.
FIRST FLOOR LANDING
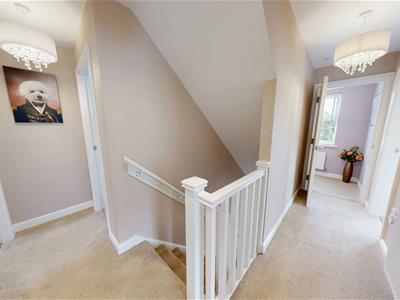 The first-floor landing has a radiator and two built-in cupboards, one housing the pressurised hot water cylinder and the other housing the Worcester wall-mounted boiler. A further door provides access to the staircase rising to the second floor. Doors lead to four double bedrooms and the family bathroom.
FAMILY BATHROOM
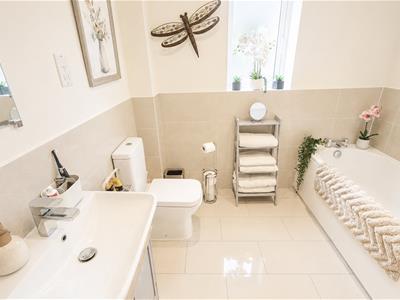
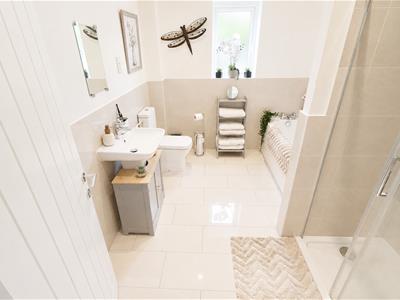 2.95m x 2.29m (9'8 x 7'6)A contemporary four-piece bathroom comprising panelled bath with mixer tap, oversized shower enclosure with dual-head thermostatic shower, pedestal wash hand basin and dual-flush low-level WC. The bathroom has porcelain tiled flooring, partially tiled walls, chrome heated towel rail, opaque rear window, recessed ceiling downlights and extractor fan.
BEDROOM TWO
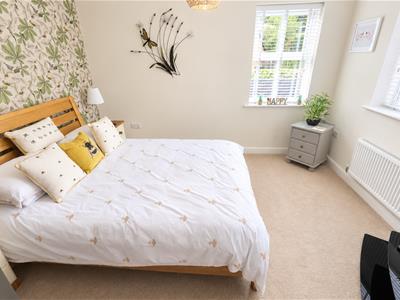 4.19m x 3.07m (max) (13'9 x 10'1 (max))Featuring two windows overlooking the rear elevation, radiator, and a door leading to the Jack and Jill shower room.
JACK AND JILL SHOWER ROOM
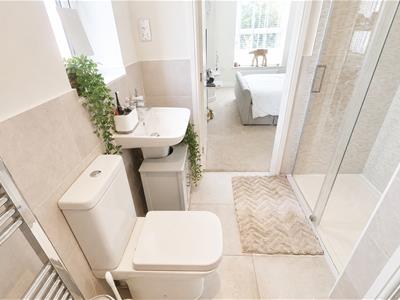 2.03m x 2.03m (max) (6'8 x 6'8 (max))Shared between Bedrooms Two and Three, this contemporary shower room comprises an oversized shower enclosure with thermostatic shower, dual-flush low-level WC and pedestal wash hand basin. The room has ceramic tiled flooring, partially tiled walls, chrome heated towel rail, opaque side window, recessed ceiling downlights and extractor fan.
BEDROOM THREE
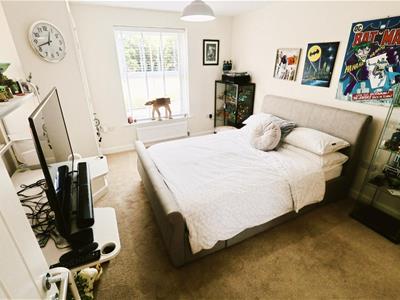 3.86m x 3.28m (12'8 x 10'9)With windows to the front and side elevations, radiator and built-in wardrobe.
BEDROOM FOUR
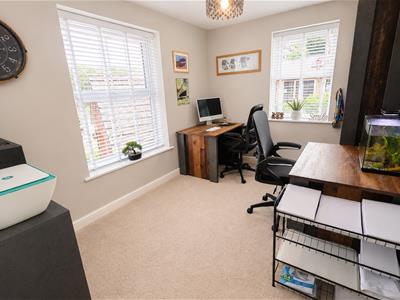 3.48m x 3.48m (max) (11'5 x 11'5 (max))With windows overlooking the rear and side elevations and radiator.
BEDROOM FIVE
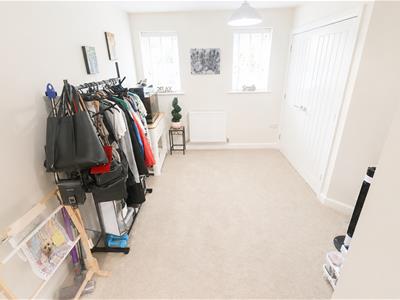 3.48m x 2.46m (11'5 x 8'1)With windows to the front and side elevations and radiator.
PRINCIPAL BEDROOM SUITE
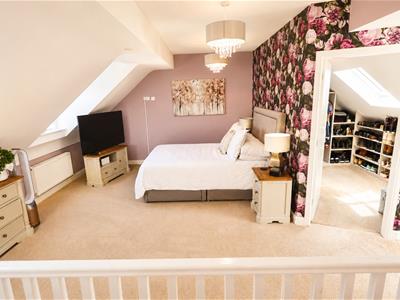
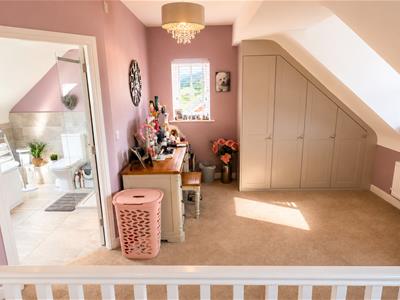
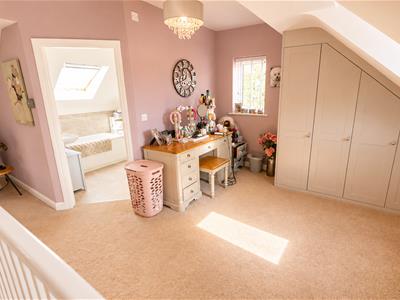
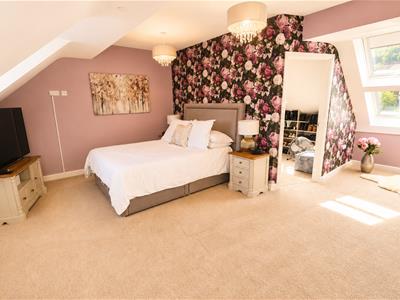 9.14m x 6.10m (max) (30 x 20 (max))An impressive and exceptionally spacious principal bedroom suite occupying the entire second floor. The room features two dormer windows to the front elevation and a skylight, all taking advantage of the beautiful elevated views across the rooftops of Llangollen, the surrounding valley and towards Dinas Bran. The dressing area benefits from extensive fitted wardrobes, while the room has three radiators. Two further skylights to the rear provide views across the surrounding countryside, with an additional side window offering elevated views along the valley. Doors lead to the ensuite bathroom and walk-in wardrobe.
ENSUITE
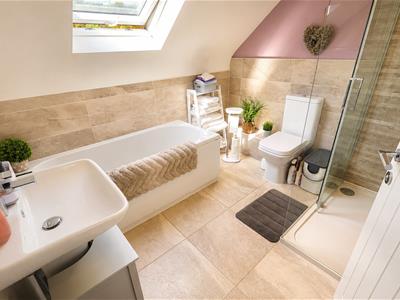 2.49m x 2.24m (8'2 x 7'4)A contemporary four-piece ensuite comprising panelled bath with mixer tap, oversized shower enclosure with thermostatic shower, dual-flush low-level WC and pedestal wash hand basin. The room has ceramic tiled flooring, partially tiled walls, rear skylight, recessed ceiling downlights and extractor fan.
WALK IN WARDROBE
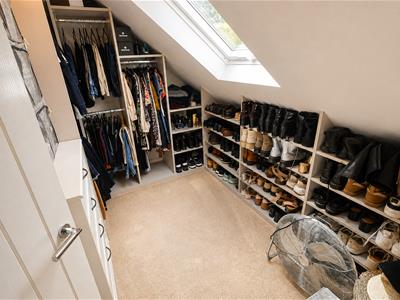 3.05m x 1.96m (10 x 6'5)Featuring a rear skylight, a range of high- and low-level hanging rails, ample shelving and radiator.
DOUBLE GARAGE
6.22m x 5.23m (20'5 x 17'2)The detached double garage Is accessed from the front via two up-and-over garage doors. The garage has a pitched roof, loft space, power and lighting.
EXTERNALLY
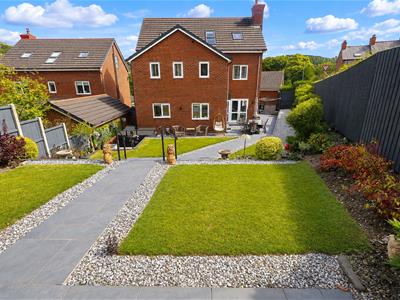
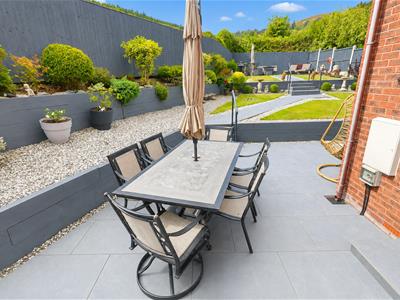
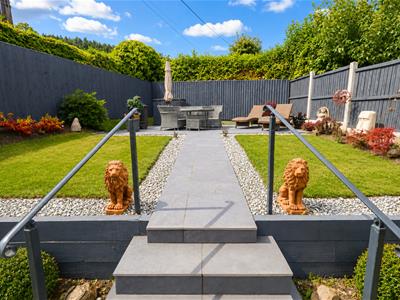
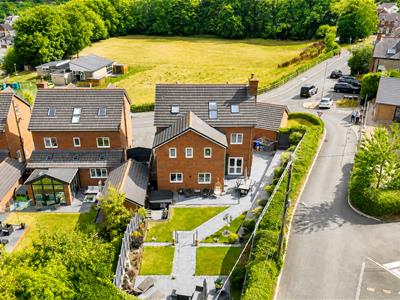
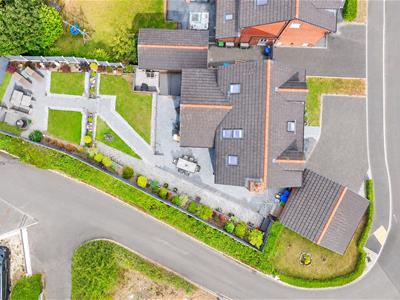
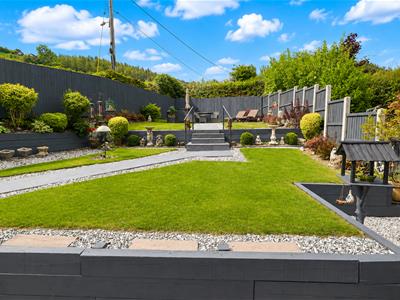 To the front, the property benefits from attractive gardens and ample off-road parking for several vehicles, with access to the detached double garage. Slate-effect paved pathways lead to the front entrance and around to the rear garden. A timber gate provides side access along the left-hand side of the property to the beautifully landscaped rear garden. The garden features slate-effect paved patios and pathways, areas of lawn and gravel, well-stocked borders, a variety of plants and shrubs, raised sleeper planters and a hot tub area. Steps lead to an elevated section of the garden, which provides further attractive views.
DRONE
Services
The agents have not tested any of the appliances listed in the particulars.
Freehold
Council Tax Band - G
Viewings
Strictly by prior appointment with Town & Country Wrexham on 01978 291345.
To Make an Offer
If you would like to make an offer, please contact a member of our team who will assist you further.

Energy Efficiency and Environmental Impact
Although these particulars are thought to be materially correct their accuracy cannot be guaranteed and they do not form part of any contract.
Property data and search facilities supplied by www.vebra.com