
High Street
Wombourne
Wolverhampton
WV5 9DP
Hellier Drive, Wombourne, Wolverhampton
Offers In The Region Of £675,000
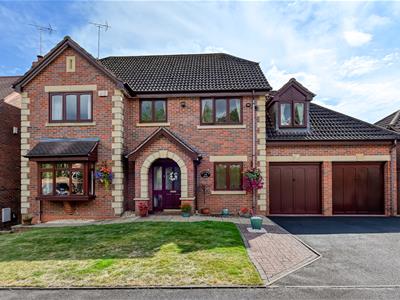
5 Bedroom House - Detached
- Executive Detached Family Home In A Private Position
- Five Double Bedrooms
- En-Suite to the Principal Bedroom
- Lounge & Separate Dining Room
- Double Garage & Off Road Parking
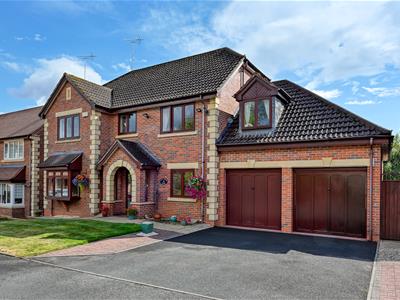
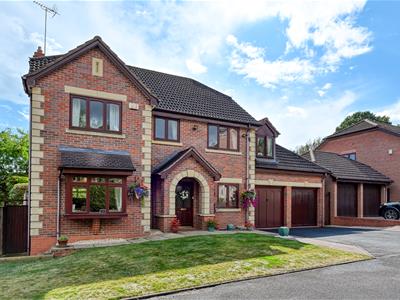
Hellier Drive is an executive detached family home which occupies a premium position within this favoured cul de sac. There is the benefit of off road parking, double garage and a private south facing rear garden. The internal accommodation briefly comprises entrance hall, cloakroom/wc, study, lounge, dining room, kitchen with breakfast room and utility to the ground floor. To the first floor there are five generous bedrooms, en-suite to the principal and a family bathroom. The property benefits from central heating and double glazing.
EPC : TO FOLLOW
WOMBOURNE OFFICE
LOCATION
Hellier Drive is a quiet cul de sac on the popular Bratch Meadows development which is located just off Ounsdale Road. The development runs adjacent to the Staffordshire and Worcestershire Canal system which provides idyllic walks and access to the Railway line and Bridle Ways. Wombourne is in the District of South Staffordshire and this particular location is well serviced by schools in both primary and secondary sectors, a sports and leisure centre as well as a range of amenities in the village centre and Sainsburys within convenient distance.
DESCRIPTION
Hellier Drive is an executive detached family home which occupies a premium position within this favoured cul de sac. There is the benefit of off road parking, double garage and a private south facing rear garden. The internal accommodation briefly comprises entrance hall, cloakroom/wc, study, lounge, dining room, kitchen with breakfast room and utility to the ground floor. To the first floor there are five generous bedrooms, en-suite to the principal and a family bathroom. The property benefits from central heating and double glazing.
ACCOMMODATION
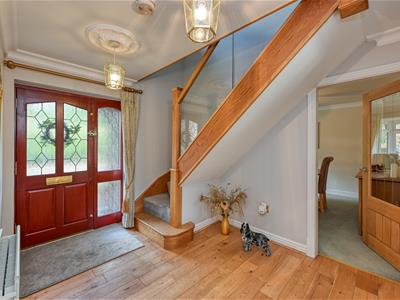
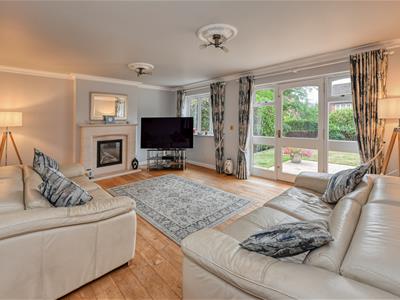
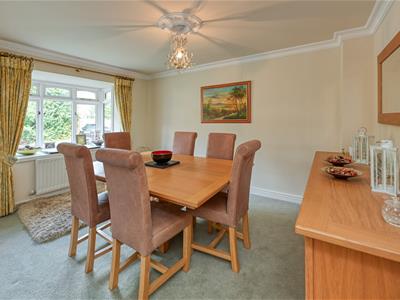
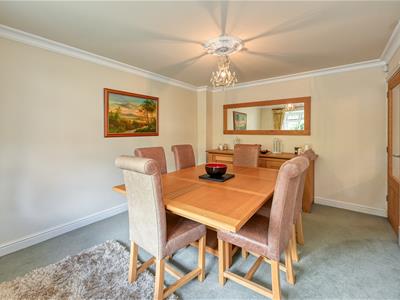
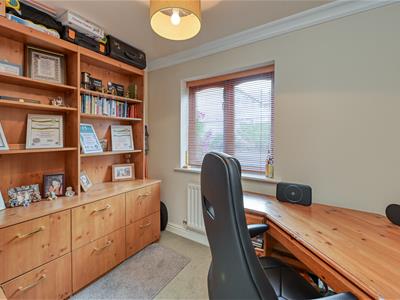
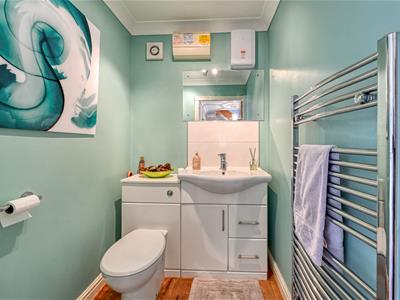
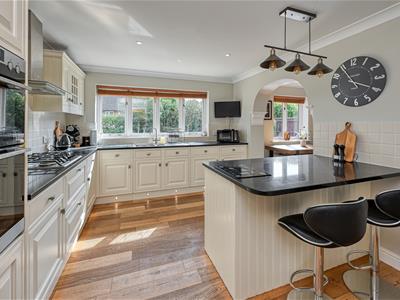
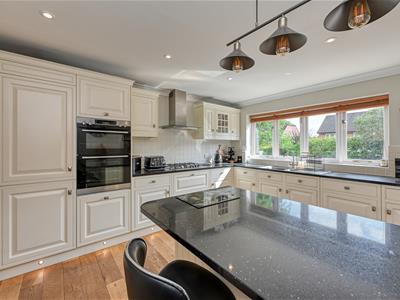
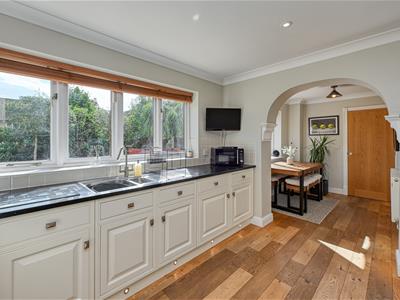
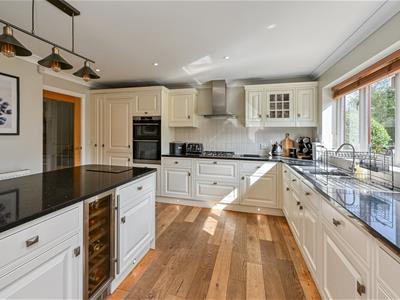
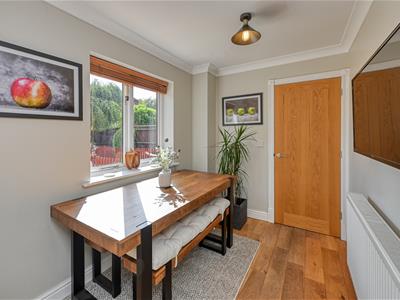
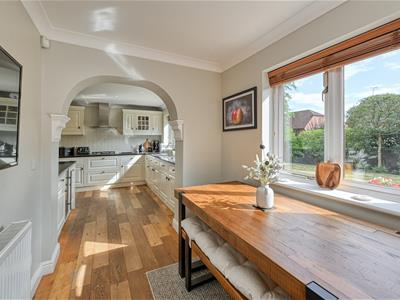
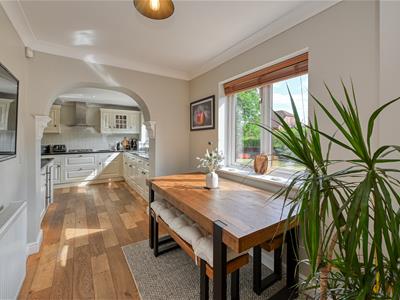
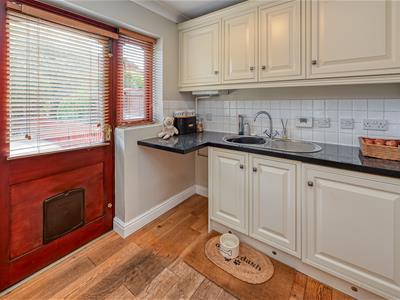
The ENTRANCE HALL has a composite door with opaque leaded inserts and side panels, the staircase rises to the first floor landing and has glass balustrades oak flooring and radiator. The DINING ROOM has a double glazed window to the front elevation and radiator. The OFFICE has a double glazed window to the front elevation, radiator and a range of fitted office furniture including shelves, drawers and desk. The CLOAKROOM has a low level WC which incorporates the vanity wash hand basin and mixer tap and heated ladder towel rail. The LOUNGE has double glazed wooden door and windows overlooking the rear garden, gas fire and surround, radiator and oak flooring. The KITCHEN is fitted with a range of high quality wall and base units with complementary work surfaces with inset one and a half sink and drainer with mixer tap as well as a central island. There are a range of integrated appliances including a double oven, gas hob, chimney extractor, wine cooler, dishwasher, fridge and freezer. There are plinth lights, downlights and spotlights, radiator, oak flooring and double glazed window to the rear elevation. The BREAKFAST ROOM lies adjacent and has a double glazed window to the rear elevation, radiator and door into the UTILITY ROOM. This has complementary wall and base units with fitted worksurfaces, inset circular sink and drainer with mixer tap, plumbing for a washing machine, space for tumble dryer, wall mounted central heating boiler, double glazed window and door into the garden. There is access into the DOUBLE GARAGE which has two elevating doors.
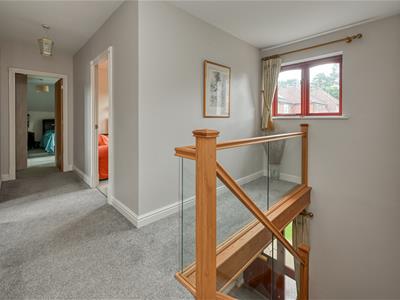
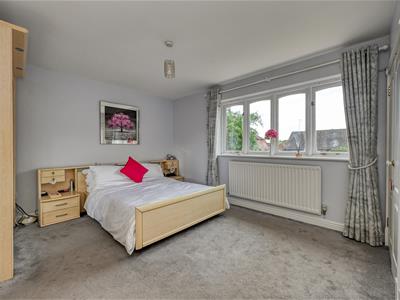
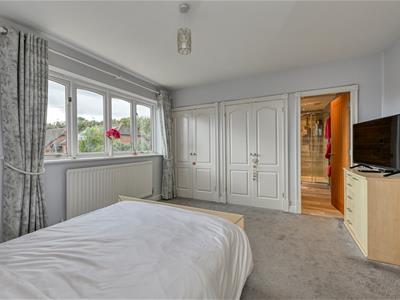
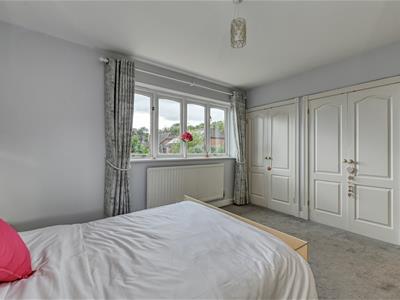
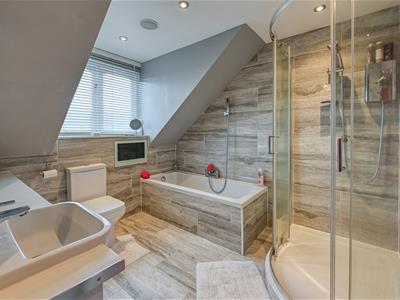
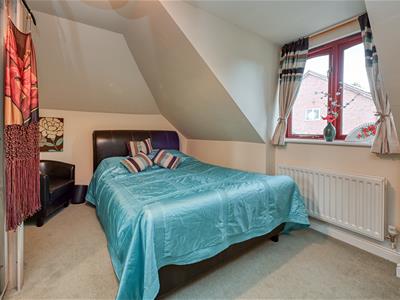
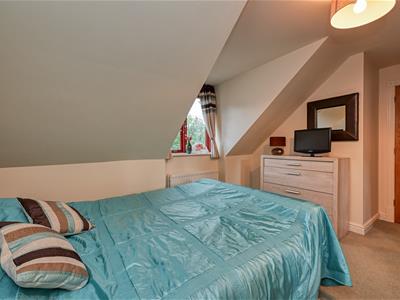
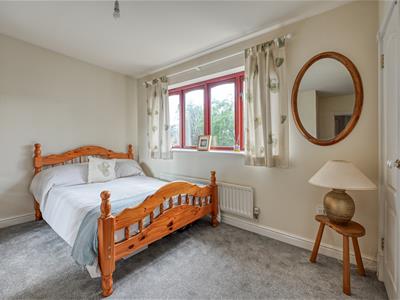
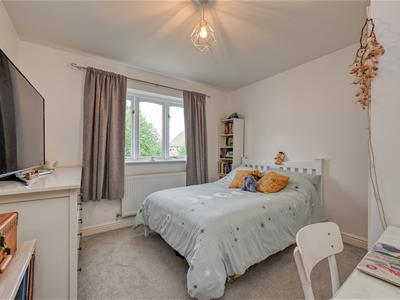
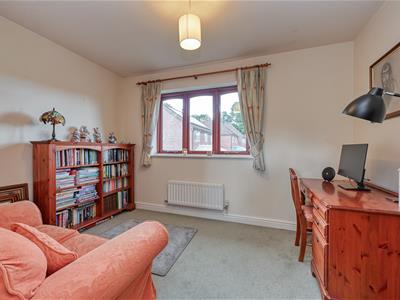
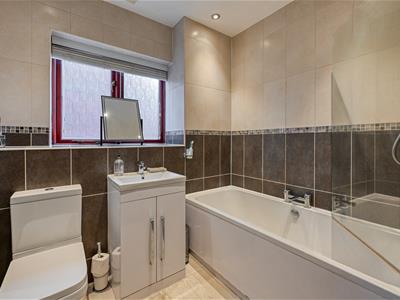
The staircase rises to the FIRST FLOOR LANDING and has a double glazed window to the front elevation, loft access and airing cupboard which houses the hot water cylinder. The PRINCIPAL BEDROOM has a double glazed window to the rear elevation, fitted wardrobes, radiator and a door into the EN-SUITE BATHROOM which comprises bath with shower over and recessed TV, curved cubicle, low level WC, vanity wash hand basin, heated ladder towel rail, double glazed opaque window to the rear elevation, spotlights and tiling to the walls and floor. DOUBLE BEDROOM 2 has a double glazed window to the rear elevation, radiator and fitted wardrobes. DOUBLE BEDROOM 3 has a double glazed window to the front elevation, walk in storage cupboard and radiator. DOUBLE BEDROOM 4 has a double glazed window to front elevation, fitted wardrobes and radiator. DOUBLE BEDROOM 5 has a double glazed window to the front elevation and radiator. The FAMILY BATHROOM is fitted with a white suite which comprises a bath with shower over and glazed screen, low level WC, vanity wash hand basin with mixer tap, spotlights, heated ladder towel rail and double glazed opaque window.
OUTSIDE
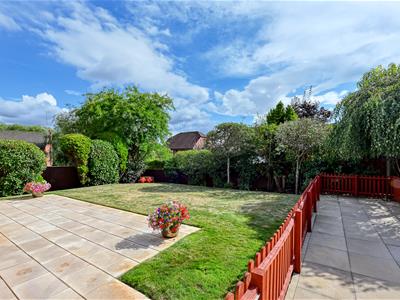
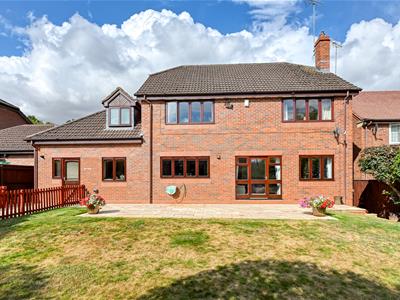
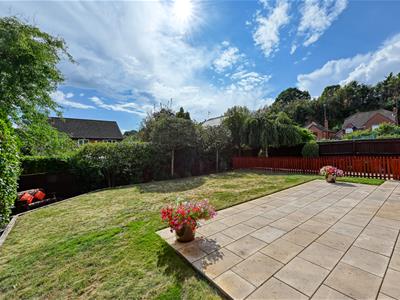
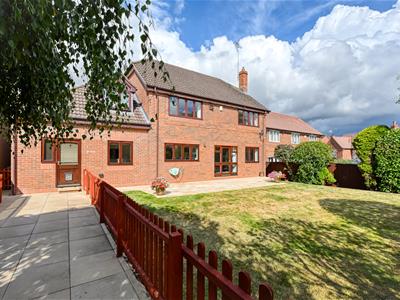
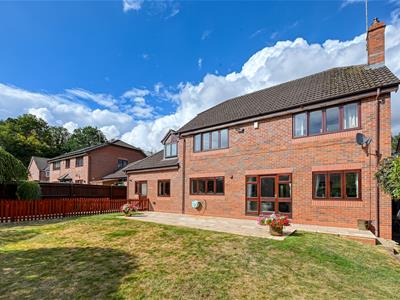
The property is situated at the end of Hellier Drive and has a fabulously private position. To the front of the property there is a tarmac DRIVEWAY suitable for parking several vehicles off road, access to the garages and a lawn. There is side gated access into the REAR GARDEN which has a lovely south facing garden with a paved and fenced area and a gate into the main garden which has a full width paved patio, large lawned area, established and well stocked borders with a fenced boundary.
We are informed by the Vendors that all mains services are connected
COUNCIL TAX BAND F – South Staffordshire
POSSESSION Vacant possession will be given on completion.
VIEWING - Please contact the WOMBOURNE Office.
The property is FREEHOLD
Broadband – Ofcom checker shows Standard / Superfast / Ultrafast are available
Mobile data coverage is constantly changing, please use the property postcode and this link for the most up to date information from Ofcom: https://www.ofcom.org.uk/mobile-coverage-checker
The long term flood defences website shows very low risk
Although these particulars are thought to be materially correct their accuracy cannot be guaranteed and they do not form part of any contract.
Property data and search facilities supplied by www.vebra.com