
Tayler & Fletcher Limited
Tel: 01608 644 344
Fax: 01608 641 001
Finsbury House
Chipping Norton
Oxfordshire
OX7 5LS
Lower End, Salford, Chipping Norton
Guide Price £600,000
3 Bedroom Bungalow - Detached
- Detached stone bungalow
- Village location
- Three bedrooms
- Garden room
- Low maintenance garden
- Double garage
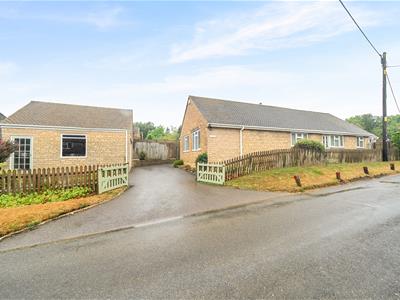
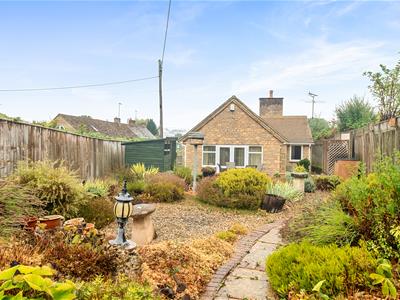
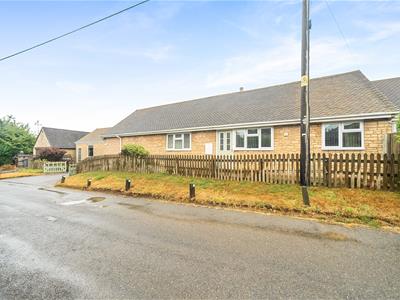
Situated in the charming area of Lower End, Salford, this delightful, detached stone bungalow with double garage, parking, three well proportioned bedrooms and three bathrooms, has been bought to the market for the first time since it was lovingly built by the current owners.
Set in the picturesque surroundings of the market town of Chipping Norton, this property benefits from a tranquil setting while still being within easy reach of local amenities and transport links. Whether you are looking to downsize or seeking a family home, this bungalow presents an excellent opportunity to enjoy a comfortable lifestyle in a sought-after location.
LOCATION
Salford is situated approximately 2 miles West of Chipping Norton off the Chipping Norton to Moreton-in-Marsh road and in the Cotswold area of Outstanding Natural Beauty. With the benefit of a village hall and a church, this is a very attractive and popular village. The market town of Chipping Norton provides an extensive range of shops, schools and leisure facilities. Oxford is to be found approximately 23 miles to the South East, being the main cultural and commercial centre for the area. Banbury, with M40 link, lies about 15 miles away and main line trains are available from Kingham Station (5 miles), on the main Paddington to Worcester line.
DESCRIPTION
This beautifully presented detached bungalow constructed of reconstituted Cotswold stone has been in the same ownership since new. The bungalow is situated in a central village position and has the benefit of a double garage with off street parking and an enclosed garden. The property has oil fired central heating and double glazed windows and doors throughout.
ACCOMODATION
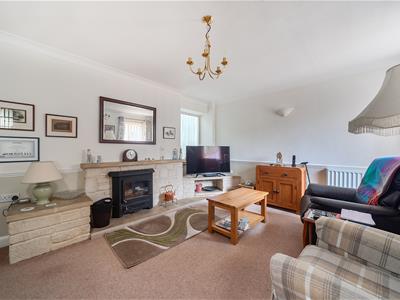
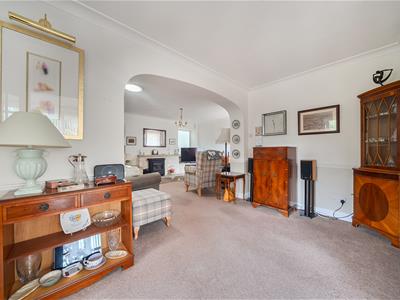
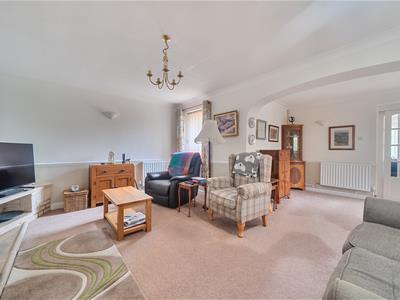
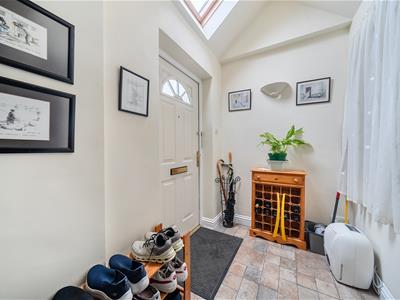
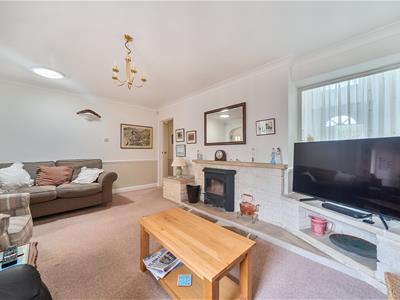
Upon entering the property, you are welcomed by an entrance hall flooded with natural light through a Velux window. The entrance hall leads through an archway to a further inner hall housing two built in cupboards. The sitting room, featuring a wood-burning stove set in a stone fireplace/TV corner unit is warm and welcoming and has an open plan archway to the dining area.
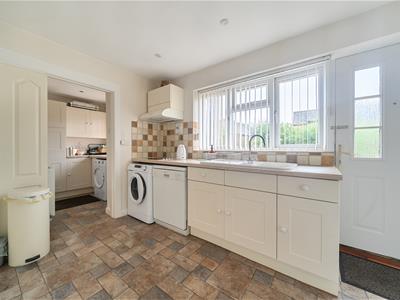
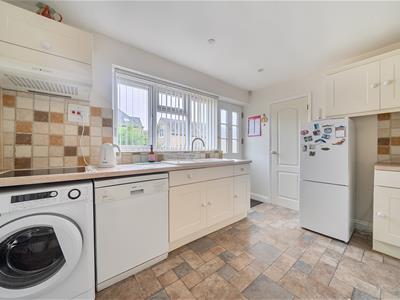
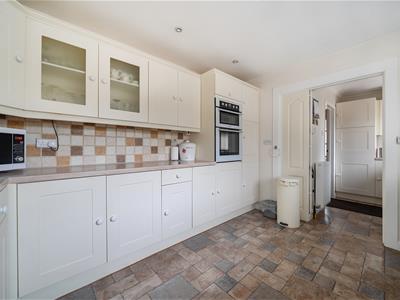
The kitchen is well appointed with neutral wall and base units, ceramic sink and a range of integrated appliances, including an eye level double oven and grill and electric hob and extractor fan. There is plumbing and space for a dishwasher, fridge/freezer and a washing machine. The kitchen benefits from an external door leading to the front, side and rear access and a built in larder.
The utility room has matching neutral wall and base units and space for a tumble dryer and fridge/freezer.
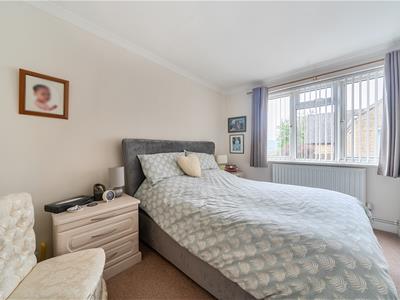
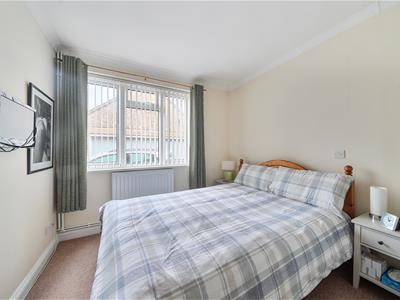
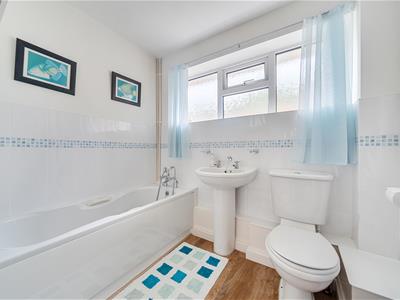
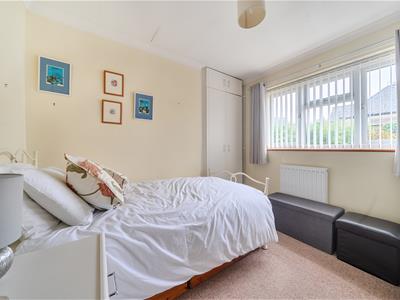
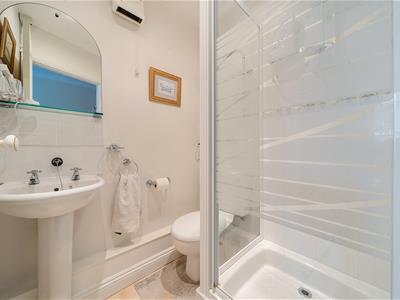
The principal bedroom is complimented by an ensuite shower room along with attractive fitted double wardrobes with matching chest of drawers units. The Ensuite has a single shower cubicle, W.C and wash basin. Bedroom two also benefits from an ensuite with single shower cubicle, W.C and wash basin. Bedroom three has two useful built in wardrobes and chest of drawers . The family bathroom features a bath, W.C and wash basin.
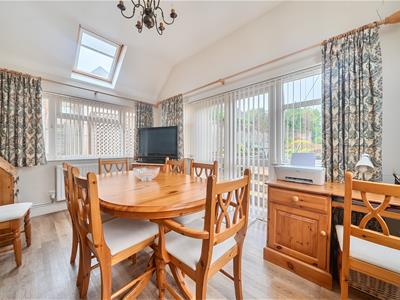
In addition the property has a delightful garden room extension which leads through double glazed doors to the patio and garden. It has two Velux windows in the roof which added to the other double glazed windows brings in lots of natural light. This room could have many possible uses including a dining room, study, playroom, hobby room or a further reception room.
Additional storage is available in the part boarded loft, accessed via a drop-down ladder and has power and light available.
OUTSIDE
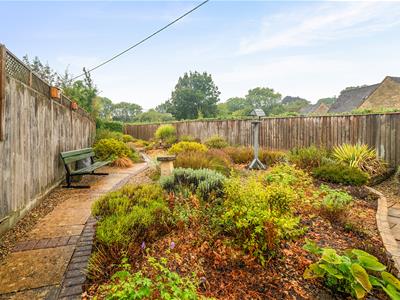
The enclosed garden is low maintenance with a useful patio area for outside dining, shingle flower beds with shrubs and plants. The garden patio flows though to pathways, one usefully leads to the garage and driveway and the other leads to the front of the property via a side gate.
DOUBLE GARAGE
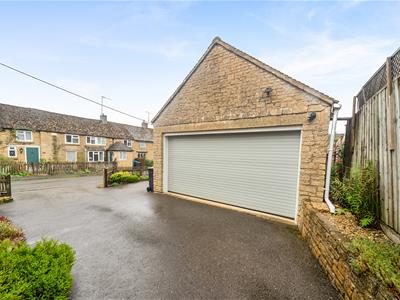
Double garage with electric operated door and side personnel door. The driveway is accessed through double gates and offers parking for two to three cars. The garage also benefits from a large loft area.
SERVICES
Mains water, drainage and electricity. Oil fired central heating.
Solar panels fitted: Please note that there is a roof space lease ( lasting 20 years and 3 months from 27/03/2013 ) attached to the property title and transfers to the buyer upon completion.
LOCAL AUTHORITY
West Oxfordshire District Council,
Woodgreen, Witney,
Oxfordshire, OX28 6NB
(Tel: 01993 861000)
www.westoxon.gov.uk
COUNCIL TAX
Band E - 2026/2027 £3197.26
WHAT3WORDS
tiredness.palettes.detained
TENURE
This property is Freehold.
FIXTURE AND FITTINGS
Only those specifically mentioned within the sale particulars are included in the sale. Please note that we have not tested the equipment, appliances and services in this property. Interested applicants are advised to commission the appropriate investigations before formulating their offer to purchase.
VIEWING
Viewing is strictly via the Sole Agents Tayler and Fletcher and prospective purchasers should satisfy themselves as to the accuracy of any particular point of interest before journeying to view.

Energy Efficiency and Environmental Impact
Although these particulars are thought to be materially correct their accuracy cannot be guaranteed and they do not form part of any contract.
Property data and search facilities supplied by www.vebra.com