.png)
Hunt Frame Lettings Estate Agents (Hunt Frame Lettings Ltd T/A)
Tel: 01323 416123
Email: info@huntframe.co.uk
16 Cornfield Road
Eastbourne
East Sussex
BN21 4QE
Torfield Road, Eastbourne
£700,000
5 Bedroom House - Detached
- GUIDE PRICE £700,000 TO £750,000
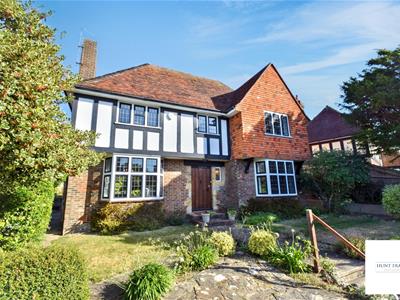
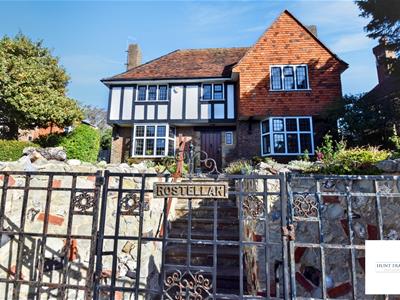
- CLASSIC INTERWAR ARCHITECTURE
- ATTRACTIVE ELEVATIONS & DESIGN
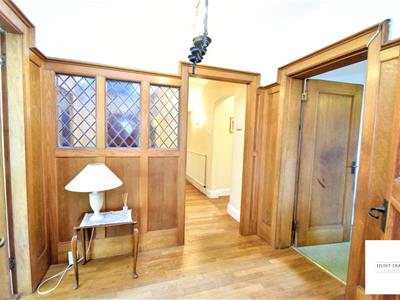
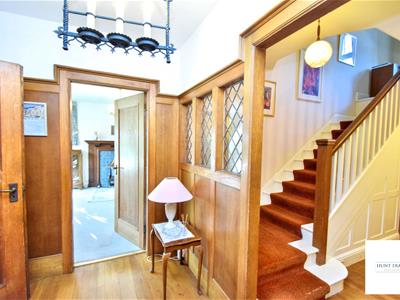
- PANNELED ENTRANCE HALL
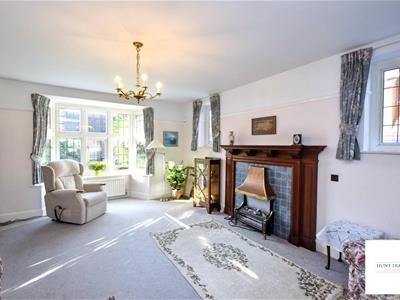
- TWO PERIOD RECEPTIONS
- KITCHEN/BREAKFAST ROOM
- GARDEN ROOM
- FIVE BEDROOMS
- LOVELY GARDENS
- GARAGE & DRIVEWAY
GUIDE PRICE £700,000 TO £750,000
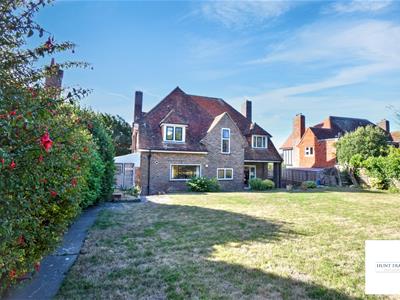
A rare opportunity to acquire this attractive and substantial detached family home, set in one of Upperton’s most sought-after residential roads and built in this highly popular classic era of British suburban architecture. Retaining many character features and craftsmanship associated with the era, Rostellan offers spacious proportions and outstanding potential to create a truly special home.
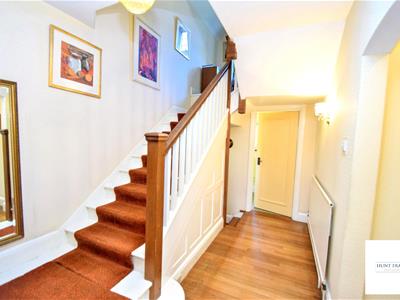
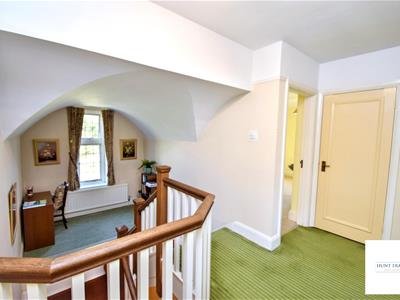
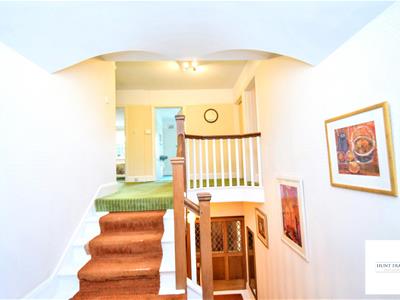
Presenting TWO PERIOD RECEPTION ROOMS, along with a SPACIOUS KITCHEN/BREAKFAST ROOM and adjoining GARDEN ROOM. An IMPRESSIVE OAK SWEEPING STAIRCASE gives access to the first floor FIVE BEDROOMS, FAMILY BATHROOM & CLOAKROOM. An attractive SOUTH FACING REAR GARDEN, with a generous side terrace (scope to extend STC), PRIVATE DRIVEWAY & GARAGE complete the merits of this lovely family home.
Ideally positioned within walking distance of highly regarded schools, Motcombe Village, Gildredge Park, Eastbourne town centre and the railway station, the property enjoys an exceptional setting for family life.
DETAILED ‘KEY FACTS FOR BUYERS’ ARE AVAILABLE IN THE LINK BELOW
Entrust Hunt Frame’s experienced property professionals with the sale of your property, delivering the highest standards of service and communication.
COVERED ENTRANCE
Covered entrance with original door to.
VESTIBULE
Ceramic quarry tiled floor. Inner oak double doors with leaded light panels to-
PANELLED HALLWAY
Radiator. Understairs cupboard. Store cupboard. Wooden flooring. Door to the rear and access to loggia. Doors off to the cloakroom, both reception rooms and kitchen/breakfast room.
CLOAKROOM
Low level WC. Wall mounted wash hand basin. Radiator. Frosted window to the rear aspect .
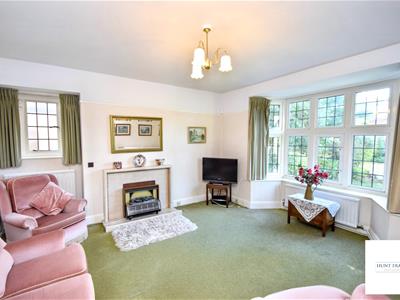
DINING/FAMILY ROOM
4.52m x 3.94m (14'10 x 12'11)Fireplace with tiled surround and mantel above. Two Radiators. Dual aspect with a double glazed bay window to the front aspect and a further frosted window to the side aspect.
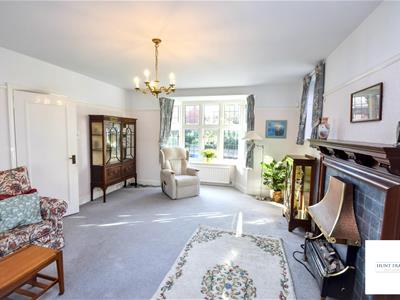
SITTING ROOM
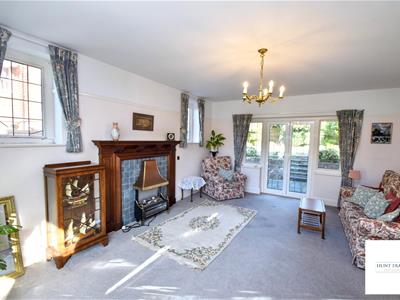
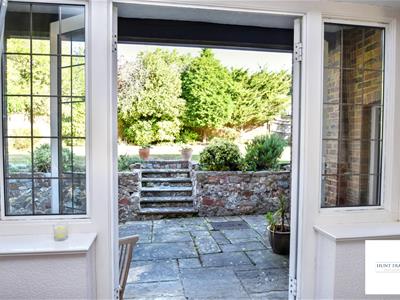
5.82m x 4.04m (19'1 x 13'3)Ornate fireplace surround with tiled inset and mantel above. Radiator. Triple aspect with a double glazed bay window to the front aspect with matching double glazed windows to the side, flanking the fireplace with double glazed, double opening doors overlooking the logia and giving access to the terrace and gardens.
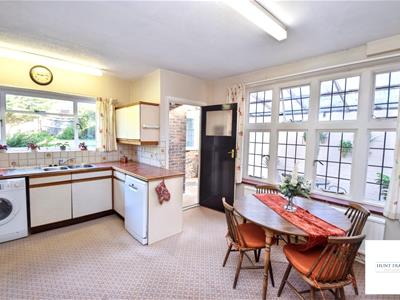
KITCHEN/BREAKFAST ROOM
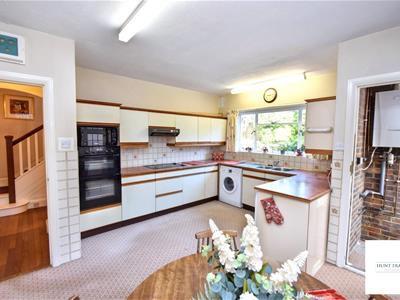
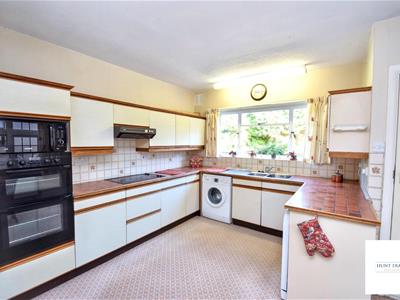
5.11m x 4.01m (16'9 x 13'2)Range of floor standing and wall mounted units and worktop space with a double bowl sink unit with mixer tap, part tiling to walls, Integrated four ring electric hob and eye level oven and grill with an extractor unit, space for a fridge/freezer. Space and plumbing for dishwasher and washing machine, radiator, window overlooking the rear gardens. Door to-
REAR LOBBY
Wall mounted gas boiler.
GARDEN ROOM
9.50m x 2.21m (31'2 x 7'3)Gated to the front. Glazed door and adjacent window to the rear aspect. Access to the gardens
STAIRS TO THE FIRST FLOOR
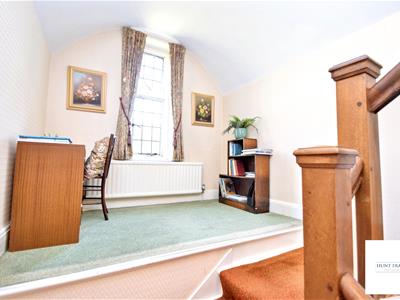
Half Landing with a useful Study Area - Radiator. Window to the rear. Stairs From the study area lead to the first floor landing - Linen cupboard. Access to the loft, doors off to the bedrooms and bathroom/cloakroom.
BEDROOM 1
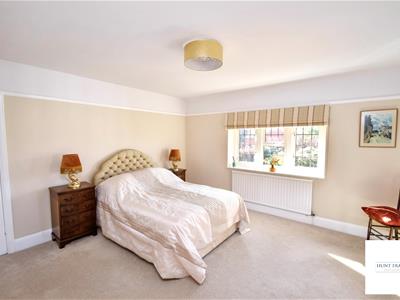
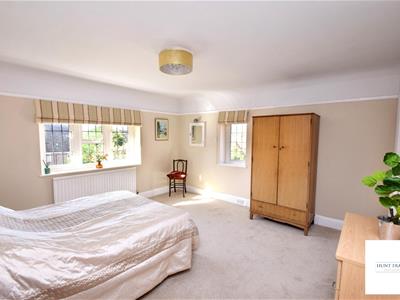
4.06m x 4.06m (13'4 x 13'4)Dual aspect with double glazed windows to the front and side aspects. Radiator.
BEDROOM 2
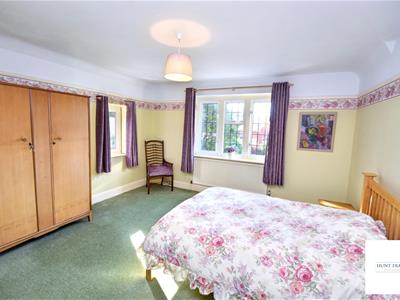
4.11m x 3.96m (13'6 x 13'0)Radiator. Pedestal wash hand basin. Dual aspect with double glazed windows to the front and side aspects.
BEDROOM 3
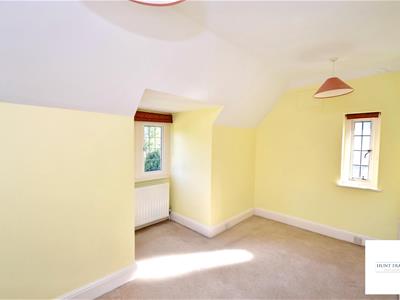
4.09m x 2.87m (13'5 x 9'5)Radiator. Pedestal wash hand basin. Dual aspect with double glazed windows to the rear aspect and a further frosted window to the side aspect.
BEDROOM 5
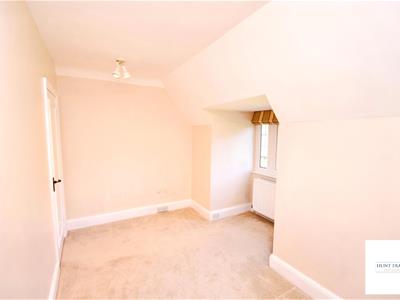
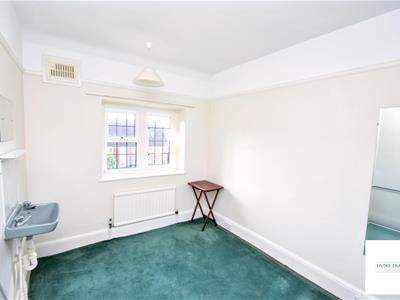
2.59m x 2.29m (8'6 x 7'6 )Radiator. Built in wardrobe. Wall mounted wash hand basin. Double glazed window to the front aspect.
BEDROOM 4
4.09m x 2.03m (13'5 x 6'8)Radiator. Double glazed window to the rear aspect. Door to bedroom one.
FAMILY BATHROOM
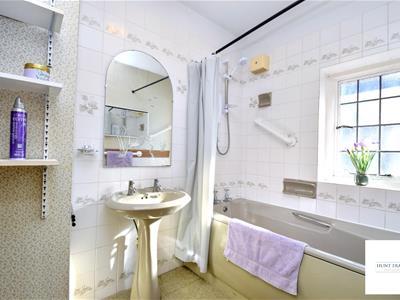
Panelled bath with shower screen and wall mounted shower unit. Pedestal wash hand basin. Radiator. Part tiling to walls. Frosted window to the side aspect.
CLOAKROOM
Low level WC. Frosted window to the side aspect.
REAR GARDEN
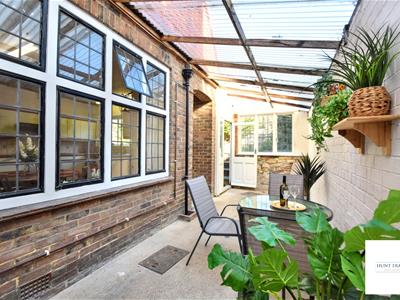
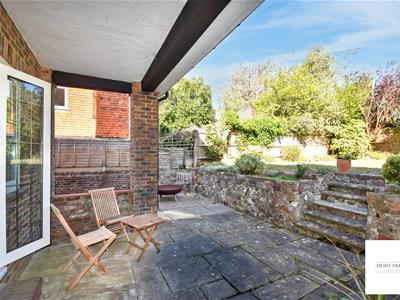
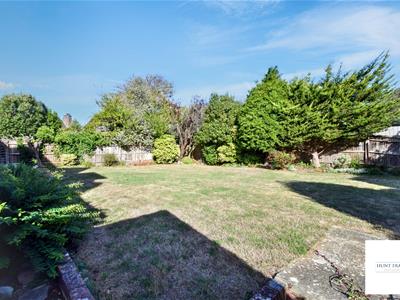
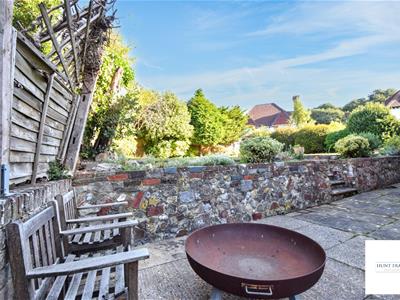
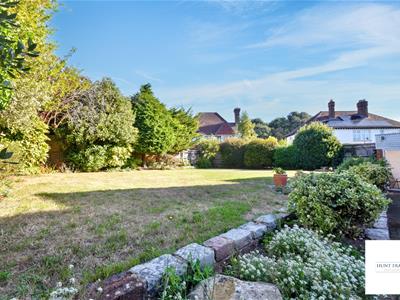
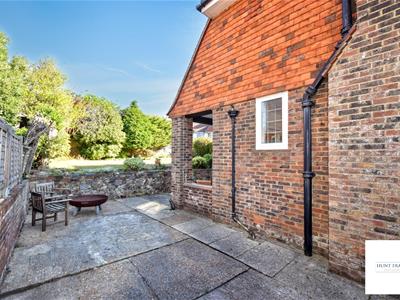
A particular feature of the property are the mature lawned gardens which offer a good level of privacy and enjoy a covered logia which is adjacent to the sitting room with an expansive terrace to the side of the house, there are also established flower and shrub borders and gated side access.
FRONT GARDEN
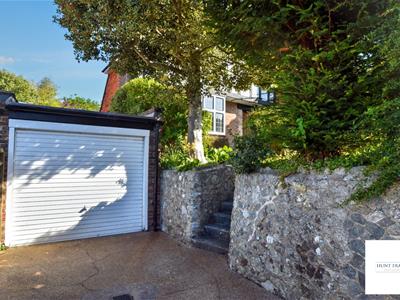
Elevated from the road with a personal gated entrance, with established boundaries and paving, steps lead down to the driveway and garage.
DRIVEWAY
A driveway provides off street parking and access to the garage.
GARAGE
Up and over door. Water tap.
AGENTS NOTE
By law, we are required to conduct anti-money laundering checks on all potential buyers and sellers, and we take this responsibility very seriously. In line with HMRC guidelines, our trusted partner, Coadjute, will securely manage these checks on our behalf. Coadjute will send a secure link for you to complete the biometric checks electronically. A fee of £45+ VAT per person will apply for these checks. These anti-money laundering checks must be completed before we can commence marketing or issue a sales memo. Please contact the office if you have any questions in relation to this.
Disclaimer: Whilst every care has been taken preparing these particulars their accuracy cannot be guaranteed, and you should satisfy yourself as to their correctness. We have not been able to check outgoings, tenure, or that the services and equipment function properly, nor have we checked any planning or building regulations. They do not form part of any contract. We recommend that these matters and the title be checked by someone qualified to do so.
Energy Efficiency and Environmental Impact

Although these particulars are thought to be materially correct their accuracy cannot be guaranteed and they do not form part of any contract.
Property data and search facilities supplied by www.vebra.com