.png)
25 Devonshire Road
Bexhill-On-Sea
East Sussex
TN40 1AH
Claremont Road, Bexhill-On-Sea
£245,000
3 Bedroom House
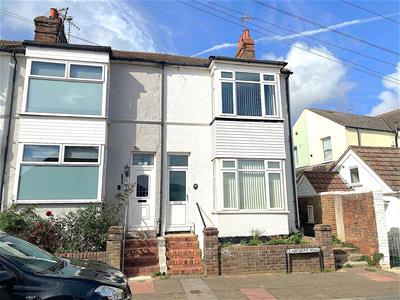
- Bright & attractive end of terrace house near shops, buses and local services
- Three bedrooms
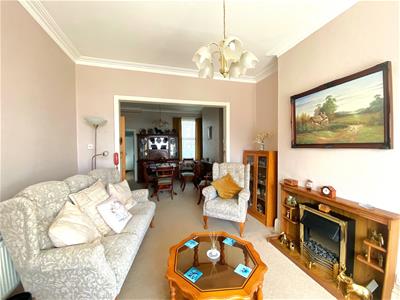
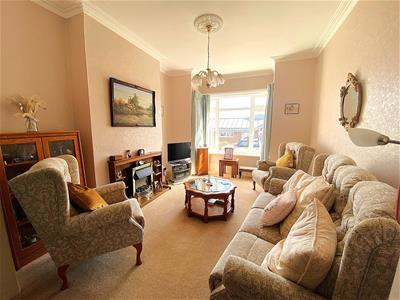
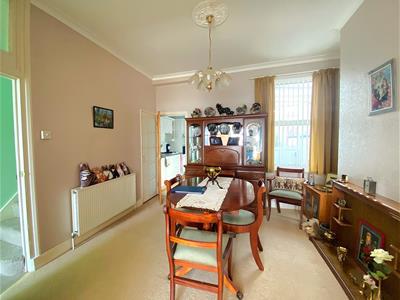
- Good size through lounge/dining room
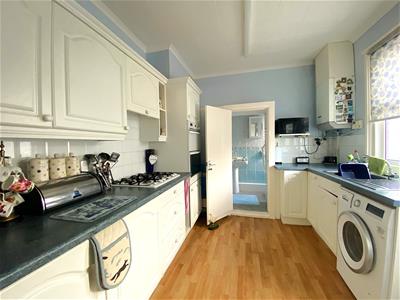
- Kitchen with integrated appliances
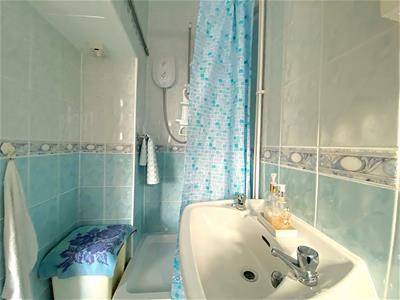
- Ground floor shower room
- Easily maintained gardens
- Gas central heating & uPVC double glazed windows and exterior doors
- No onward chain
Abbott & Abbott Estate Agents offer for sale, with no onward chain, this bright and attractive end of terrace house, situated in a most convenient position within a few hundred yards of shops, buses, a doctor's surgery, and other local services. The property provides three good size bedrooms, an excellent through lounge/dining room - formerly two separate rooms and easily reinstated as such, if required, kitchen with integrated appliances, and a ground floor shower room. Outside, there are easily maintained gardens. Gas fired central heating is installed and there are uPVC double glazed windows and external doors.
Bexhilll town centre and seafront are just over a mile distant and the Bexhill - Hastings link road is easily accessed nearby.
Entrance Vestibule
Approached by a uPVC double glazed door, with a further glazed door leading to:
Entrance Hall
Stairs to first floor, telephone point, radiator.
Lounge/Dining Room
8.03m into bay x 3.73m max (26'4 into bay x 12'3 mAn excellent size through room, with a double aspect and a bay window with a southerly aspect, formerly two separate rooms and easily re-instated as such if required. The dining area, measuring 12'3 x 11'5 (3.73m x 3.48m) with access to understairs storage cupboard, glazed door to kitchen, radiator. Square archway through to lounge, measuring 14'5 into the bay x 11'5 (4.39m x 3.48m) with fireplace with wood surround, television point, telephone point, radiator.
Kitchen
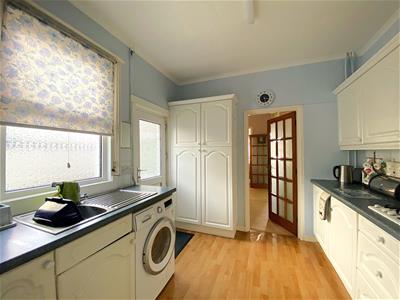
3.20m x 2.74m (10'6 x 9')Equipped with a range of base storage units comprising cupboards, drawers, and work surfaces, plus matching wall-mounted storage cupboards. Stainless steel sink with mixer tap and drainer, tiled splashbacks, gas hob with extractor hood, electric eye-level double oven, integrated fridge and freezer units, plumbing for washing machine, wall-mounted Potterton gas-fired boiler. Door to shower room, further uPVC double glazed door to rear porch, measuring 7'10 x 4'9 (2.39m x 1.45m) with further uPVC double glazed door to rear garden.
Shower Room
Tiled walls and a suite comprising walk-in shower cubicle with Mira electric shower unit, pedestal wash basin, and WC. Radiator.
First Floor Landing
Trap access to loft space, airing cupboard housing insulated hot water cylinder.
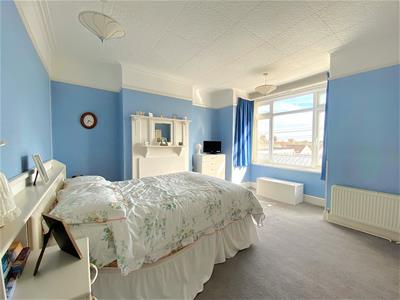
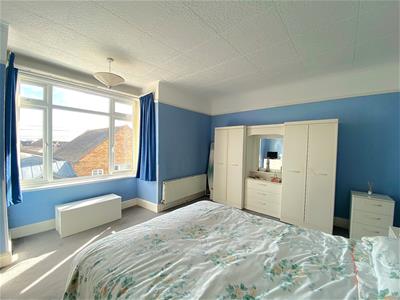
Bedroom One
4.47m max x 3.58m plus bay (14'8 max x 11'9 plus bA room with a southerly aspect, with television point and radiator.
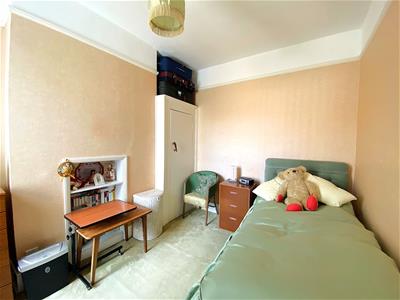
Bedroom Two
3.43m x 2.74m (11'3 x 9')Fitted wardrobe, radiator.
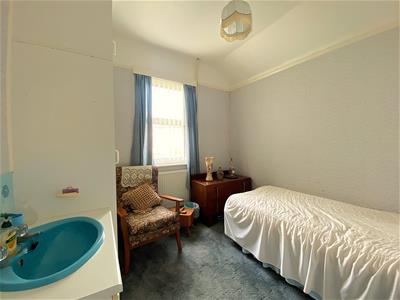
Bedroom Three
3.05m x 2.74m (10' x 9')Fitted wardrobe, vanity unit with inset washbasin and cupboard below, radiator.
Separate WC
Part-tiled walls, radiator.
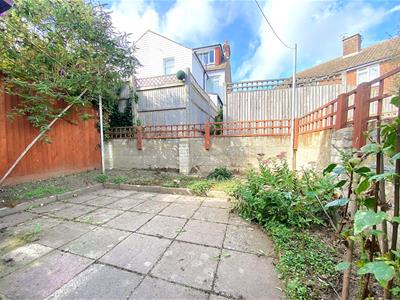
Gardens
Small area of front garden, laid with chippings. Side access to small, paved rear garden with ornamental shrub borders.
Council Tax Band: B (Rother District Council)

EPC Rating: D
Energy Efficiency and Environmental Impact
Although these particulars are thought to be materially correct their accuracy cannot be guaranteed and they do not form part of any contract.
Property data and search facilities supplied by www.vebra.com