
Perkins George Mawer & Co
Tel: 01673 843011
Fax: 01673 844072
Corn Exchange Chambers
Queen Street, Market Rasen
Lincolnshire
LN8 3EH
Caistor Lane, Tealby, Market Rasen
Offers Around £190,000
2 Bedroom Cottage - Terraced
- Grade II Listed Cottage
- Highly Regarded Village
- Area of Outstanding Natural Beauty
- Living Room with Open Fire
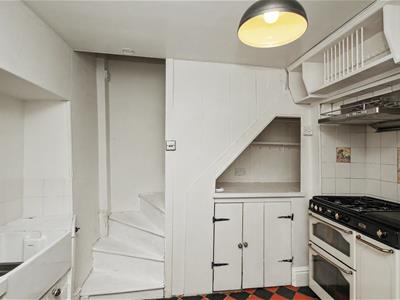
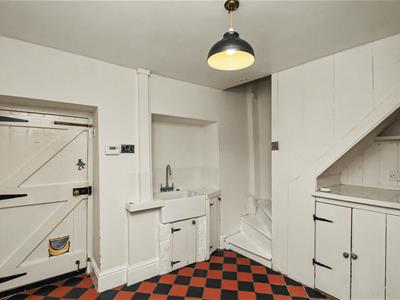
- Kitchen, Rear Hall & Utility
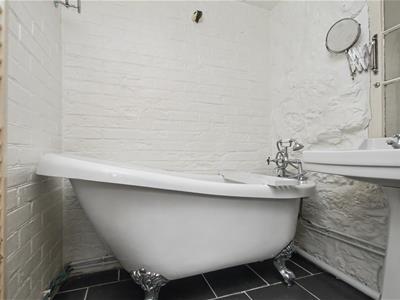
- Bathroom with Slipper Bath
- Two Bedrooms
- Garden to Rear
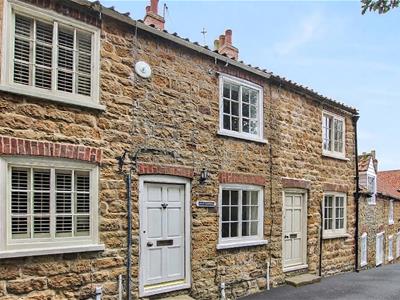
Cosy Grade II Listed Cottage in this Highly Sought After and Well Regarded Village. Tealby is widely regarded as one of the Prettiest and Most Popular Villages in Lincolnshire and the gateway to the Lincolnshire Wolds, Area of Outstanding Natural Beauty and is surrounded by Rolling English Countryside with plenty of Walks on your doorstep. There is a Community Shop, the very well thought of King's Head Public House which serves great pub food and there is an active community with various events held throughout the calendar. There's a Cafe, which is a perfect meeting place for friends and family plus Tennis and Bowls Clubs for anyone wanting more outdoor activities. The village has a Primary School, whilst Secondary Schooling can be found in Market Rasen along with Shopping and Leisure facilities that cater for your every day needs, there is also a Train Station if you need to travel further afield.
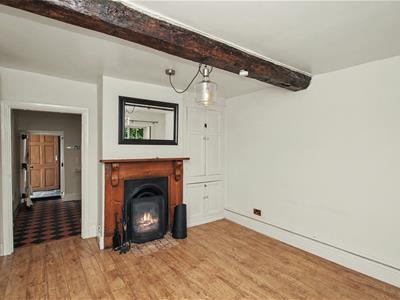
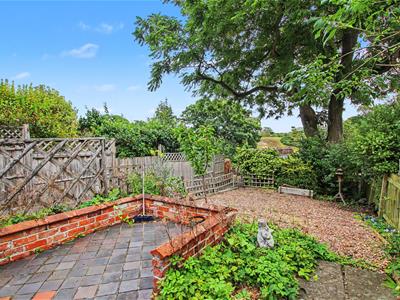
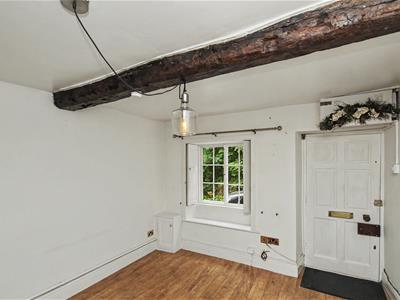
This Characterful Cottage has Traditional Features including Beams, an Open Fire (perfect for Autumn and Winter evenings in), Window Shutters and a Bathroom with Slipper Bath. The cottage has Gas Radiator Heating and is Offered For Sale with No Chain. On the Ground Floor the accommodation comprises in brief; Living Room, Kitchen, Rear Hall, Utility and Bathroom whilst on the First Floor there are Two Bedrooms. Outside there is a Small Coal House, Rear Garden with Quarry Tiled Patio area and a Tool Store.
Living Room
3.20m x 3.23m (10'6 x 10'7)Approached via panelled entrance door. Cast iron fireplace with open fire and wood surround. Two double fitted storage cupboards in chimney recess. Beam. Wood effect floor. Vertical radiator. Window to front with shutters. Doorway to:-
Kitchen
2.77m maximum x 2.49m minimum (9'1 maximum x 8'2 mOne double and two single base units. Plate Rack and Shelving. Tiled work-surfaces. Belfast sink. Black and Terracotta colour tiled floor. Vertical radiator. Stairs to First Floor. Door to:-
Rear Hall
Slate effect tiled floor Door to Garden. Pine panelled door to Bathroom and latched door to Utility.
Utility
1.40m x 1.32m (4'7 x 4'4)Worksurface. Plumbing for washing machine. Window to side., Terracotta tiled floor.
Ground Floor Bathroom
Slipper Bath. Victorian style pedestal wash basin and W.C. Heated towel rail. Black tiled floor.
First Floor Landing
Access to loft. Gas boiler accessed via a cupboard in Bedroom Two. Stripped wood latched doors off.
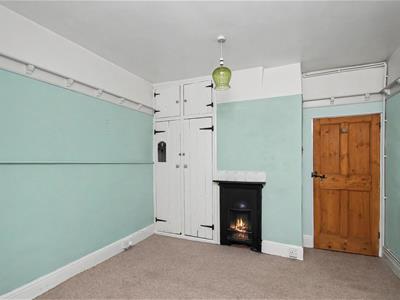
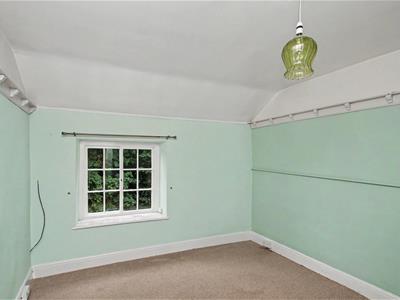
Bedroom One
3.23m x 3.23m (10'7 x 10'7)Built-in double wardrobe and matching storage cupboard over. Cast iron fireplace. Plate shelf. Window to front. Double radiator.
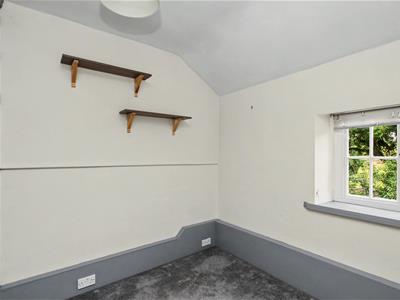
Bedroom Two
2.34m x 2.44m (7'8 x 8'0)Double wardrobe with radiator and matching cupboard over. Double opening doors giving access to the Gas boiler on the landing. Window to rear.
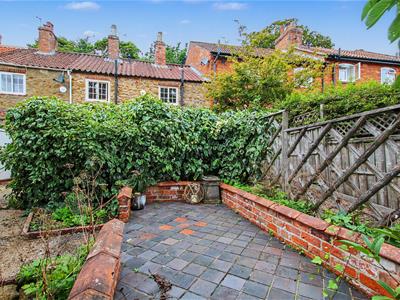
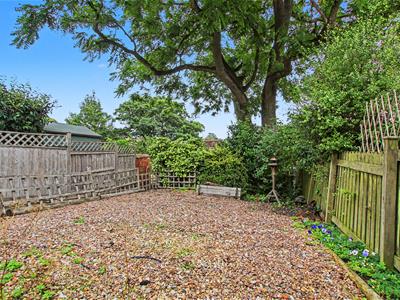
Rear Garden
Coal store. Cold water tap. Black quarry tiled patio area with pebbled garden beyond. From pebbled pathway which leads down from between 10 & 10a Caistor Lane there is another garden store (it is the one on the left hand side of the pair).
Additional Information
Tenure: freehold
Services: All main services are connected
EPC Rating: T.B.C.
Council Tax Band: A West Lindsey
Broadband: Unknown as previously rented
Although these particulars are thought to be materially correct their accuracy cannot be guaranteed and they do not form part of any contract.
Property data and search facilities supplied by www.vebra.com