
Crowther House
The Quadrant
Buxton
Derbyshire
SK17 6AW
Brooklands, Buxton
£265,000
3 Bedroom House - Terraced
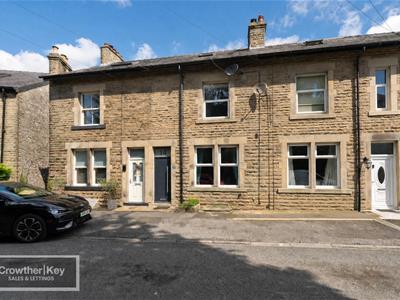
A deceptively spacious three bedroom home arranged over three floors, recently renovated by the current owners and offering a purchaser the opportunity to complete the finishing touches to their own taste. The accommodation is generous throughout, with a lounge centred on a log burner, a fitted kitchen/breakfast room, a separate utility room and a cellar providing valuable additional storage. Two double bedrooms and a newly fitted bathroom occupy the first floor, while the whole of the second floor is given over to a private bedroom suite with walk-in wardrobe, eaves storage and its own en-suite shower room. To the rear is a good sized two tier garden. A well proportioned home with real flexibility, and one that will reward an early viewing. One parking space to the front of the property.
Location
Brooklands is a quiet residential turning off Nunsfield Road in the Fairfield area of Buxton, approximately one mile from the centre of the town. Day to day shops, a pharmacy and takeaways are found along nearby Fairfield Road, with Fairfield Endowed Junior School and Fairfield Infant and Nursery School both within walking distance, and Fairfield Common and the golf course a short stroll away. Buxton town centre, with its Opera House, Pavilion Gardens, Spring Gardens shopping and railway station offering services to Stockport and Manchester, is easily reached, while the wider Peak District National Park lies immediately beyond the town.
Ground Floor
Entrance Vestibule
Composite entrance door.
Entrance Hall
Double radiator and stairs rising to the first floor.
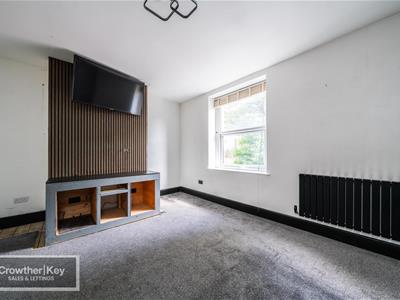
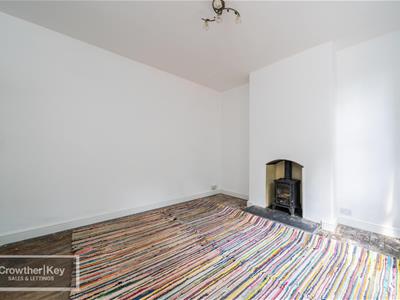
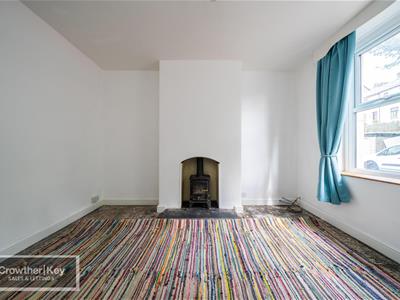
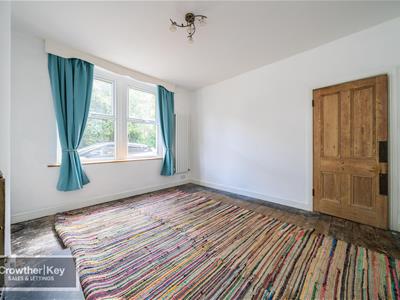
Lounge 13'0" x 12'2" (3.96m x 3.71m)
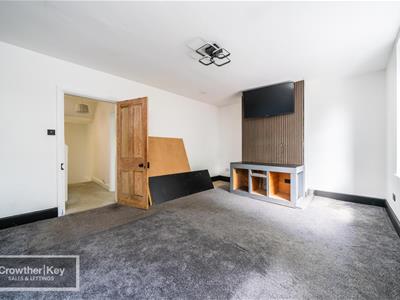
A comfortable principal reception room with a log burner forming the focal point, uPVC double-glazed window and designer column radiator.
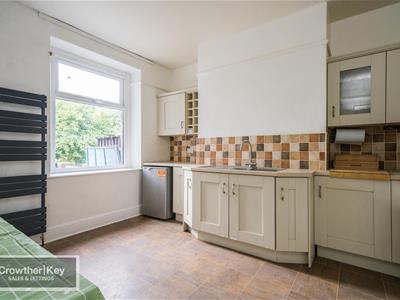
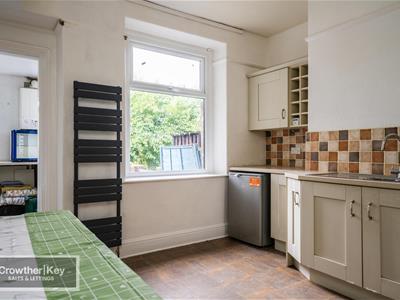
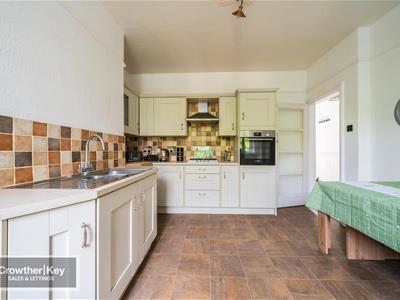
Kitchen/Breakfast Room 13'0" x 12'6" maximum (3.96m x 3.81m)
Fitted with an attractive range of floor units and worktops with wall cupboards over, incorporating a four-ring stainless steel gas hob with stainless steel extractor hood above and a stainless steel electric oven. Plumbing for a dishwasher, uPVC double-glazed window and designer column radiator.
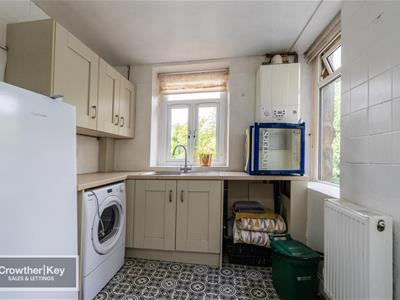
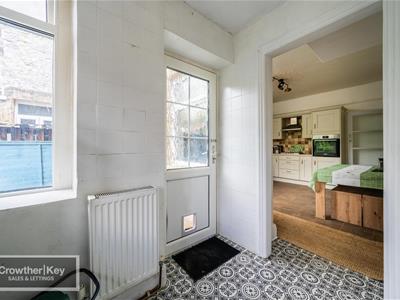
Utility Room 8'4" x 7'9" (2.54m x 2.36m)
Fitted floor units and worktop with wall cupboards over, stainless steel sink unit and plumbing for a washing machine. Two uPVC double-glazed windows, uPVC door to the rear, double radiator and the Alpha combination boiler.
Cellar
A useful cellar providing additional storage space.
First Floor
Bedroom 16'0" x 13'0" (4.88m x 3.96m)
A generous principal bedroom with media wall, uPVC double-glazed window and designer radiator.
Bedroom 13'0" x 8'5" (3.96m x 2.57m)
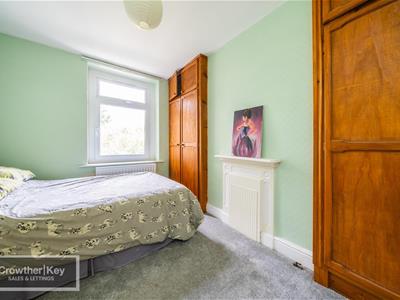
Fitted with two sets of double wardrobes. uPVC double-glazed window and double radiator.
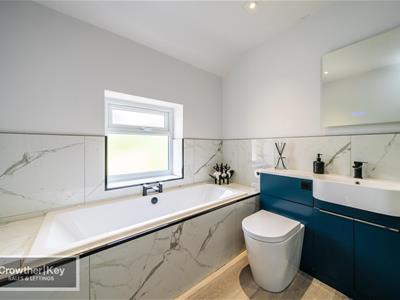
Bathroom
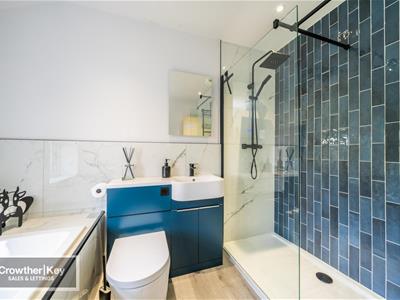
Newly fitted with an inset bath with tiled surround, together with a wash hand basin and low-flush WC with concealed cistern, both set within a designer vanity unit, and a large shower enclosure. uPVC double-glazed window, extractor fan and chrome heated towel rail.
Second Floor
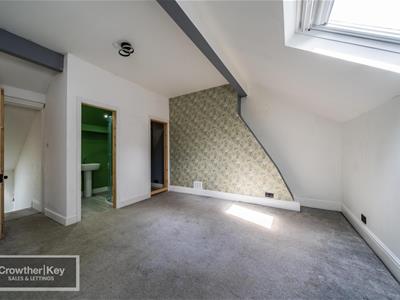
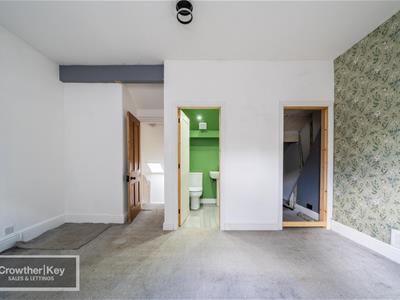
Bedroom 14'8" x 12'0" (4.47m x 3.66m)
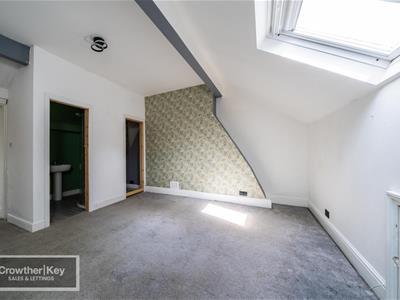
Occupying the whole of the second floor and enjoying a good degree of privacy, with a Velux roof window, walk-in wardrobe/cupboard, further eaves storage and double radiator.
En-Suite Shower Room
Shower enclosure with electric shower unit, pedestal wash basin, low-flush WC, extractor fan and chrome heated towel rail.
Outside
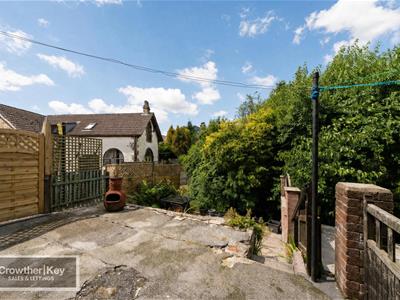
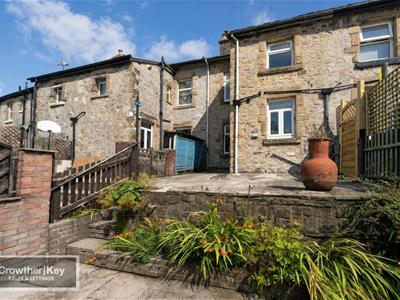
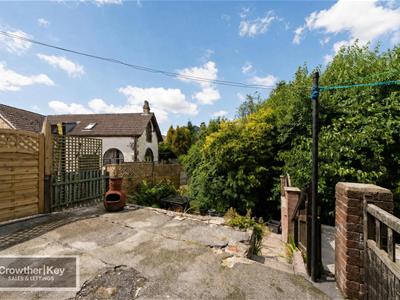
To the rear is a good sized garden laid out over two tiers, the lower tier being paved to provide a practical seating and entertaining area.
Important Notice
These particulars have been prepared in accordance with the Consumer Protection from Unfair Trading Regulations 2008 (which replaced the Property Misdescriptions Act 1991) and are approved by the vendor. All measurements are approximate and are quoted for guidance only; their accuracy cannot be confirmed. None of the services, appliances, fittings or heating systems have been tested and no warranty is given as to their condition or operation. These details are intended as a general guide only and do not form part of any offer or contract. Any intending purchaser or tenant must satisfy themselves by inspection or otherwise as to the correctness of each of the statements contained herein.
Energy Efficiency and Environmental Impact
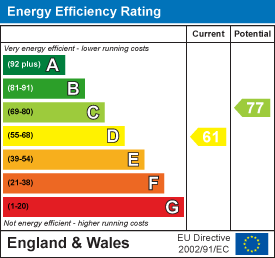
Although these particulars are thought to be materially correct their accuracy cannot be guaranteed and they do not form part of any contract.
Property data and search facilities supplied by www.vebra.com