
St. Catherines Crescent, Whitnash, Leamington Spa
Price Guide £365,000
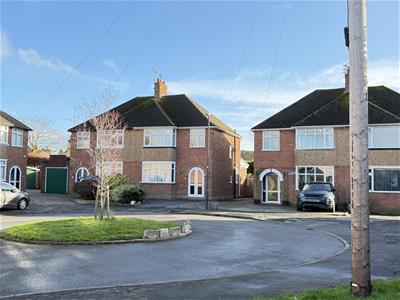
3 Bedroom House - Semi-Detached
- Traditional semi detached
- Sought- after location
- End of cul-de-sac setting
- Extended on the ground floor
- Extended fitted kitchen
- Cloakroom with WC
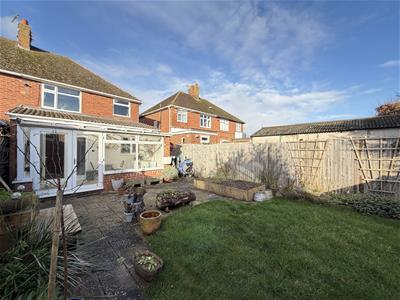
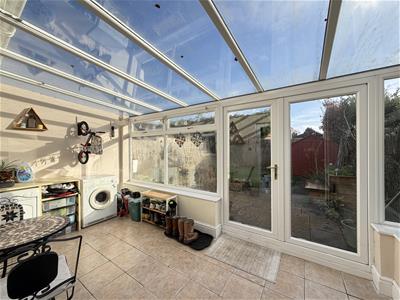
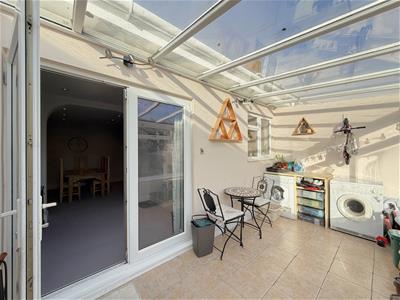
- Rear conservatory
- Three good sized bedrooms
- Bathroom and shower
- Double glazing and gas central heating
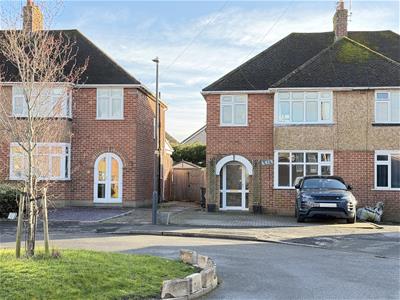
A delightful and mature, traditional extended semi-detached family home enjoying a southerly aspect and superb position at the end of this sought after cul-de-sac setting. Enjoying a good sized rear extension and conservatory. The property offers well planned, spacious three bedroom accommodation with the added benefits of a conservatory, two separate reception rooms and ground floor cloakroom.
Recess porch with double glazed front door and matching side windows opens into the
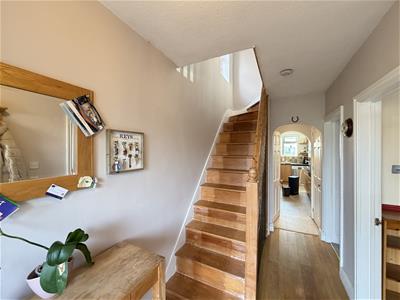
RECEPTION HALL
with radiator and under stairs storage and useful cupboard.
Door opening to
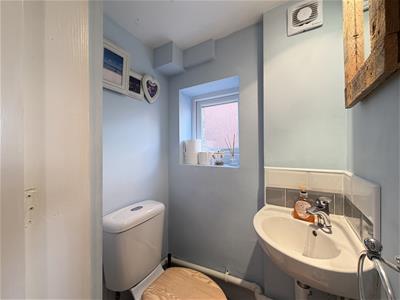
CLOAKROOM
with WC with low-level suite and wash hand basin with mixer tap, extractor fan, down lighter, and obscured double glazed window.
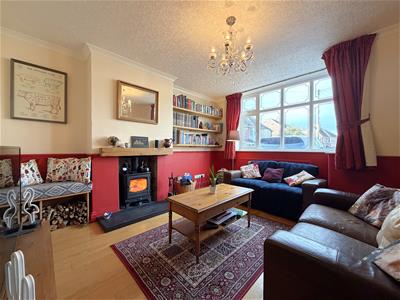
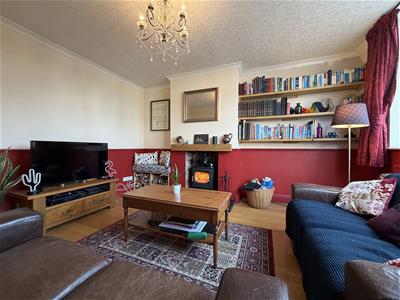
LOUNGE - FRONT
4.24m into bay x 3.73m max (13'10" into bay x 12'2with timber affect flooring, radiator, double glazed window, shelving flanking the chimney breast and the room features a wood burner with hearth and mantle over.
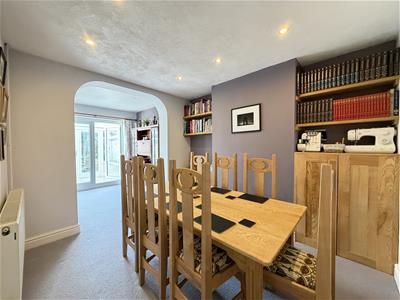
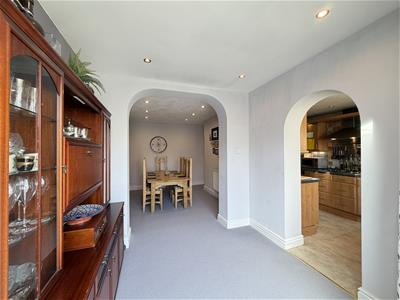
EXTENDED DINING ROOM
5.95m x 3.04m excl. recess reducing to 2.62m (19'6With fitted cupboards and shelving flanking the chimney breast, radiator, downlighters, and double glazed patio doors opening into the conservatory. Return arch to the
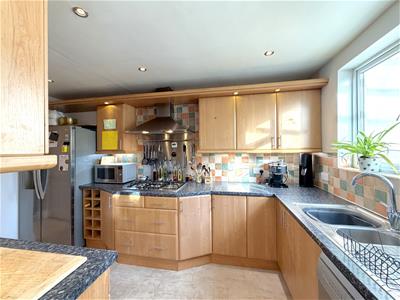
EXTENDED FITTED KITCHEN
4.15m x 2.39m (13'7" x 7'10")Enjoying roll edge work surfacing incorporating a five ring gas hob and a one and a quarter bowl single drainer, stainless steel sink unit with mixer tap. Comprehensive range of drawers and base units with wine storage rack and eye-level wall cupboards above. Space currently used for dishwasher recess suitable for an American style fridge freezer. Range of ladder cupboards incorporating a polite storage in spice rack and the doubleoven. The wall Head incorporate downlights and under unit lighting. Cooker Hood, and ceiling downlights.
Staircase from the reception hall leads to the
FIRST FLOOR LANDING
with access to the roof space, and obscured double glazed window to the side.
BEDROOM ONE - FRONT
4.46m x 2.99m excluding door recess (14'7" x 9'9"with radiator and double glazed window.
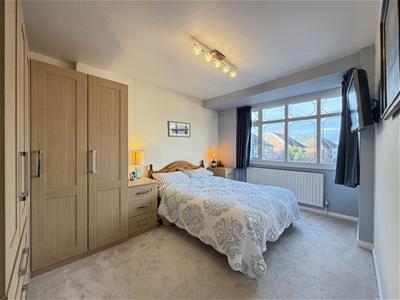
BEDROOM TWO - REAR
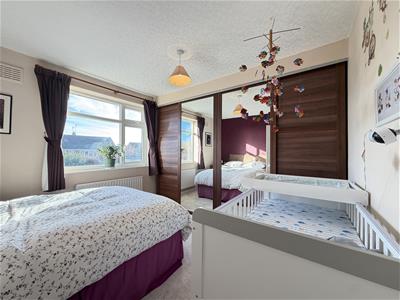
3.52m max inc. wards x 3.36m (11'6" max inc. wardsThe measurements include a four door range of fitted wardrobes, radiator and double glazed window to the rear.
BEDROOM THREE - FRONT
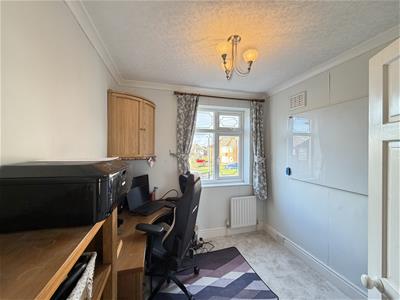
2.44m x 2.63m (8'0" x 8'7")with double glazed window enjoying views down St Catherines Crescent, double glazed window and radiator.
REFITTED BATHROOM
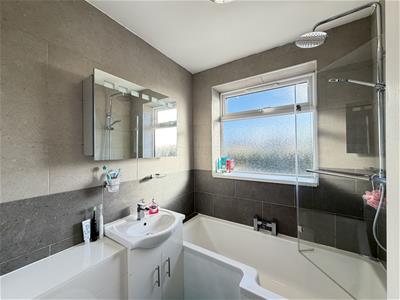
has a white suite with "P" shaped bath having adjustable shower and rain shower over, wash hand basin with mixer tap and double door cupboard beneath and low-level WC with concealed cistern, large tiled areas, obscured double glazed window, and heated towel rail.
OUTSIDE
TO THE FRONT OF THE PROPERTY
there is a block paved driveway. Access along the side of the property via a timber garden gate to the
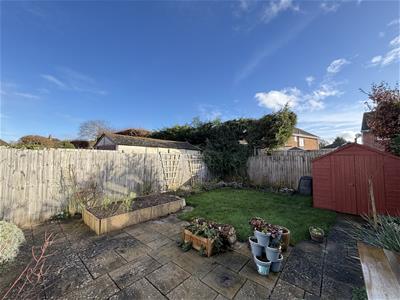
REAR GARDEN
which offers a large patio area, shaped lawn with perimeter border and raised bed and timber garden shed.
GENERAL INFORMATION
The property is freehold and all main services are connected.
Energy Efficiency and Environmental Impact

Although these particulars are thought to be materially correct their accuracy cannot be guaranteed and they do not form part of any contract.
Property data and search facilities supplied by www.vebra.com