
5, Market Place
Stowmarket
Suffolk
IP14 1DT
Crown Street, Stowmarket
Price £230,000
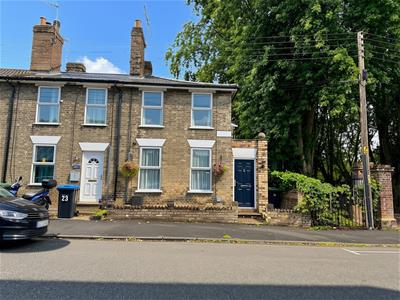
3 Bedroom House - End Terrace
- Three Bedrooms
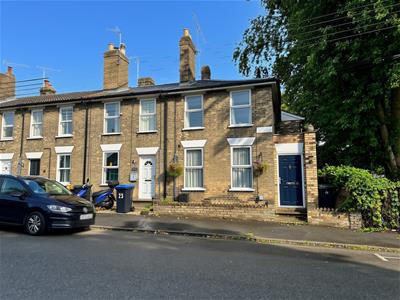
- End Terraced House
- Two Reception Rooms
- Bathroom And Cloakroom
- Sealed Unit Double Glazed
- Gas Radiator Central Heating
- New Combi Boiler Fitted
- Close To Local Amenities
Located on the charming Crown Street in Stowmarket, this end terrace house presents a wonderful opportunity for those looking to create their dream home. With three well-proportioned bedrooms, this property is ideal for families or individuals seeking extra space. The two reception rooms offer versatile living areas, perfect for entertaining guests or enjoying quiet evenings in. The house features a conveniently located bathroom on the ground floor, along with an additional cloakroom upstairs, enhancing the practicality of the layout. A newly fitted combi boiler ensures efficient heating and hot water, providing peace of mind for future residents.
Situated in a desirable area, this home is close to Stowmarket offering something for everyone from local, individual and traditional shops, cafes, restaurants, leisure centre, cinema, medical facilities, schools, railway station with main lines to London, Norwich, Bury St Edmunds, Cambridge and Ipswich, making it an excellent choice for those who value convenience. Whether you are a first-time buyer or looking to invest, this property on Crown Street is brimming with potential and awaits your creative touch.
Entrance Porch
With window to side.
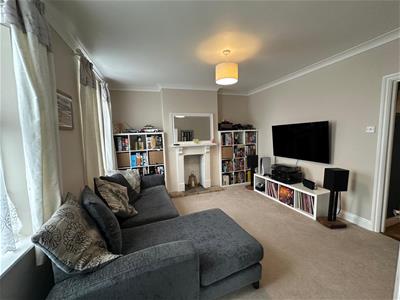
Sitting Room
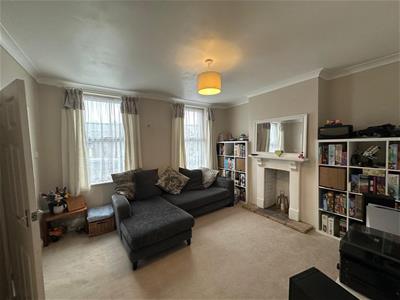 With two windows to front, TV point, open fireplace (currently blocked) and radiator.
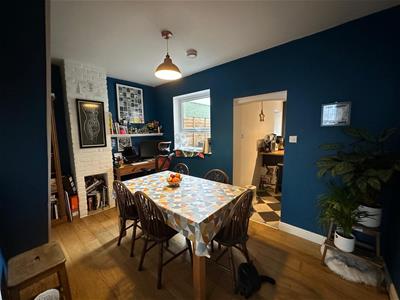
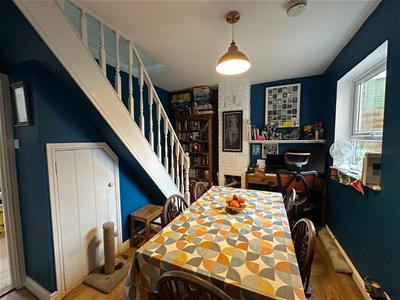
Dining Room
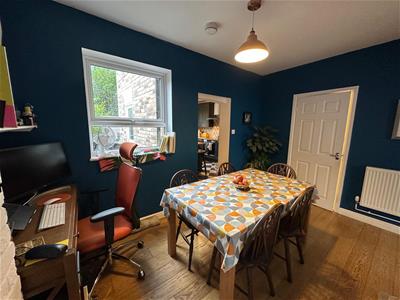 With window to rear, stairs leading to first floor, chimney breast, wooden floor and radiator.
Kitchen
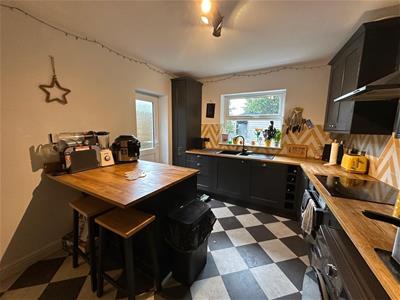
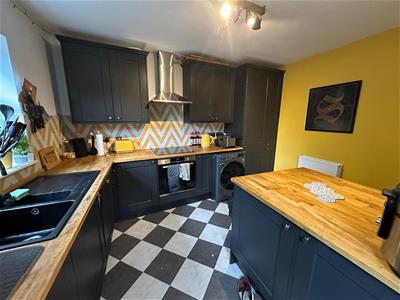
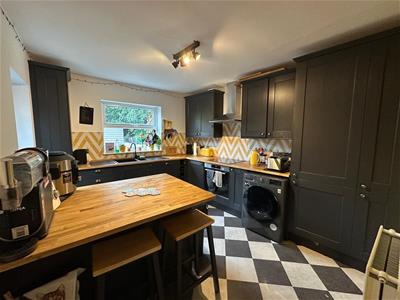 With window to front, range of high and low units, sink and drainer, oak worktops and breakfast bar, tiled splashbacks, induction hob with extractor hood and fan, electric oven, integrated fridge freezer, integrated dishwasher, plumbing for washing machine, cupboard housing Combi boiler and door leading to outside.
Bathroom
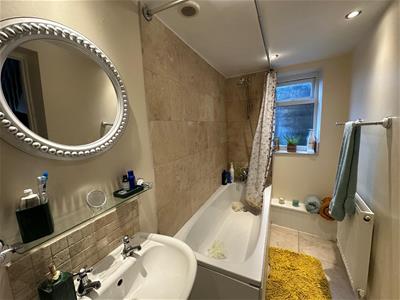
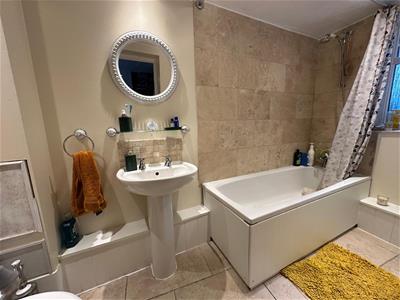 With window to front, bath with mixer tap and shower attachment, low level W/C, pedestal basin, tiled splashbacks, loft access and radiator.
First Floor Landing
With window to side.
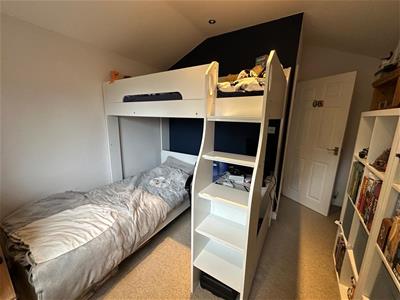
Bedroom One
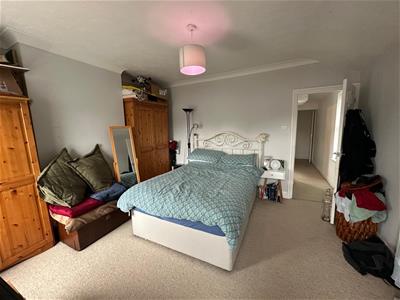
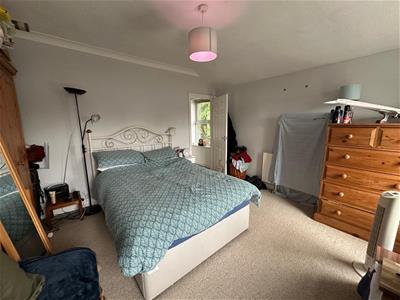 With two windows to front and radiator.
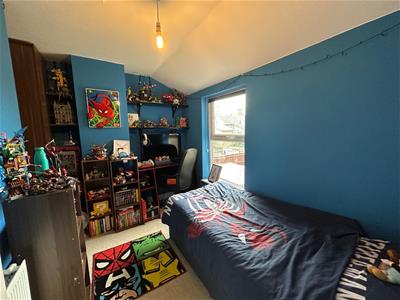
Bedroom Two
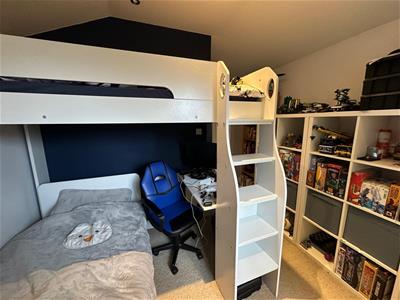 With window to rear and radiator.
Bedroom Three
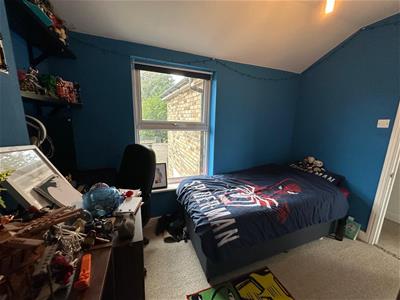 With window to rear, loft access, built-in high level storage cupboard and radiator.
Cloakroom
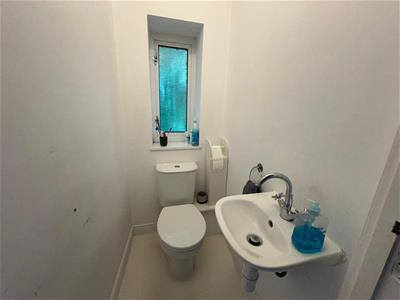 With window to side, low level W/C, basin and vinyl floor.
Outside
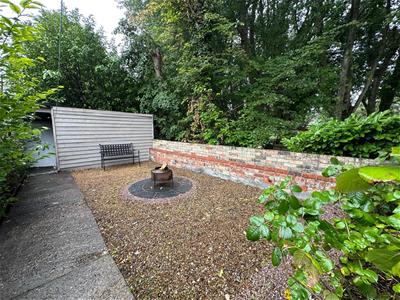
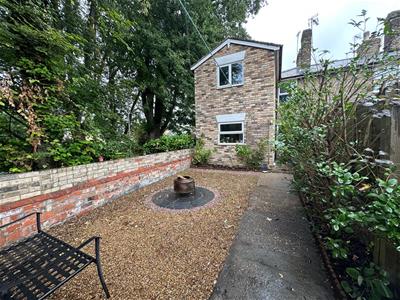
To the front of the property is a shingle area and brick wall. To the rear of the property is a rear garden comprising of shingle area with paving stones, shrubs, trees, shed and for privacy and seclusion is fenced and brick walled all around.
Although these particulars are thought to be materially correct their accuracy cannot be guaranteed and they do not form part of any contract.
Property data and search facilities supplied by www.vebra.com