Fletcher and Company (Smartmove Derbyshire Ltd T/A)
Tel: 01283 241 500
3 The Boardwalk
Mercia Marina
Findern Lane
Willington
DE65 6DW
Dalbeattie Avenue, Stenson Fields, Derby
Offers Around £299,950
3 Bedroom House - Detached
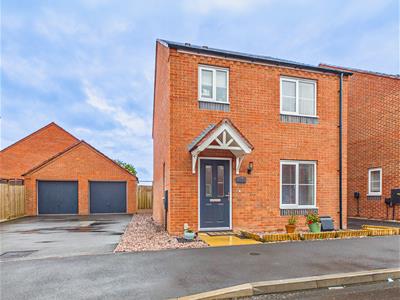
- A Modern Detached House
- Entrance Hall And Cloakroom/WC
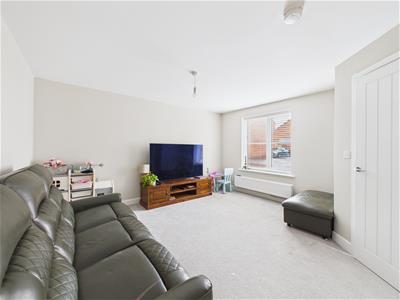
- Lounge To The Front
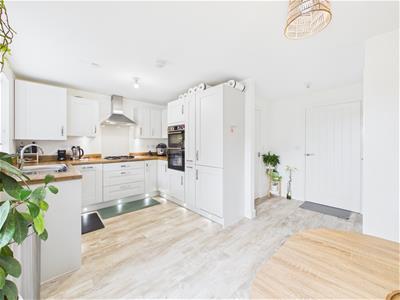
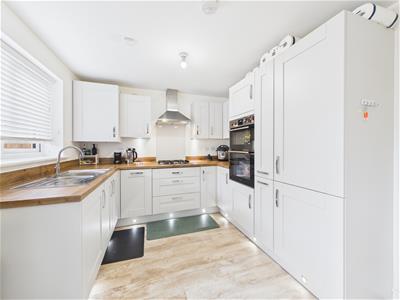
- Comprehensively Fitted Modern Dining Kitchen Opening To The Garden
- Three Well Proportioned Bedrooms
- En Suite To Bedroom One
- Family Bathroom
- Driveway And A Single Garage
- Enclosed Rear Garden With Open Aspect
- Easy Access To Derby City Centre And Major Road Links
Nestled in the desirable area of Stenson Fields, Derby, this charming detached family home on Dalbeattie Avenue offers a perfect blend of comfort and modern living. The property is presented to the market with no onward chain, making it an ideal choice for those looking to move swiftly.
Upon entering, you are greeted by a welcoming entrance hall that leads to a spacious lounge, perfect for relaxing or entertaining guests. The ground floor also features a convenient cloakroom/WC, The heart of the house is undoubtedly the comprehensively fitted dining kitchen, which boasts French doors that open out to the enclosed rear garden and patio, creating a seamless connection between indoor and outdoor living.
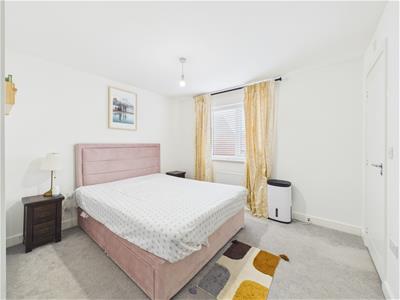
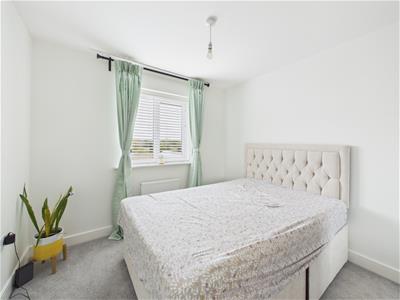
The first floor comprises three well-proportioned bedrooms, ensuring ample space for family or guests. The master bedroom benefits from an en suite shower room whist a family bathroom serves the remaining bedrooms.
Outside, the rear garden offers an open aspect, ideal for enjoying sunny days or hosting gatherings. The property also includes a driveway with parking for up to three vehicles, along with a single garage, providing additional storage and convenience.
This delightful home is situated within a modern development, making it a sought-after location for families and professionals alike. With its excellent amenities and transport links nearby, this property is not to be missed. Whether you are a first-time buyer or looking to upsize, this detached house is ready to welcome you home.
The Location
Stenson Fields is a popular and well-established residential area, highly regarded for its family-friendly environment and excellent local amenities. The location offers convenient access to a range of shops, supermarkets, schools and leisure facilities, making it ideal for modern day living. Positioned on the outskirts of Derby, the area benefits from excellent transport links, including easy access to major road networks such as the A50 and A38, providing straightforward connections to Derby city centre and surrounding areas. Combining everyday convenience with a welcoming community feel, Stenson Fields continues to be a sought-after location for families and professionals alike.
Accommodation
Entrance Hall
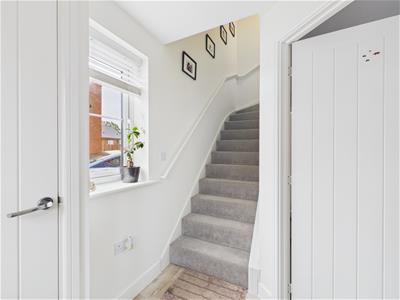
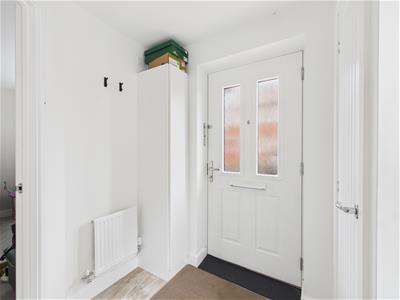
1.91 x 1.91 (6'3" x 6'3")Having a double glazed entrance door with frosted glass, a central heating radiator and a UPVC double glazed window to the side. There is a built-in cloak cupboard and stairs lead off to the first floor.
Lounge
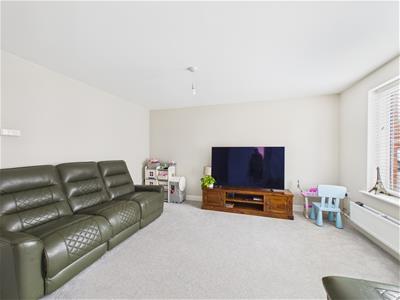
4.15 x 3.98 (13'7" x 13'0")Having a central heating radiator and a UPVC double glazed window to the front.
Living/Dining Kitchen
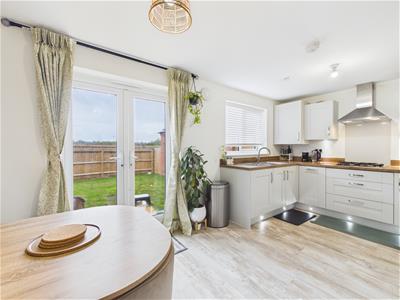
4.99 x 2.84 (16'4" x 9'3")Comprehensively fitted with a range of modern base cupboards, drawers and eye-level units with a complementary wood grain effect roll top work surface over incorporating a one and a half bowl stainless steel drainer unit with mixer tap. Integrated appliances include a double electric oven, a gas hob, an extractor fan, a refrigerator, freezer and washing machine. There is under lighting to the units and a wood grain effect luxury vinyl floor. Having a central heating radiator and a UPVC double glazed window to the rear. UPVC double glazed French doors provide access to and views of the rear garden and patio. An understairs cupboard provides excellent storage space.
Cloakroom/WC
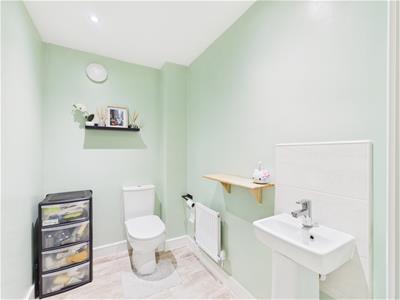
2.17 x 1.46 (7'1" x 4'9")Appointed with a two piece modern suite comprising a pedestal wash handbasin with tiling to the splashback and a low flush WC. Having a central heating radiator and a wood grain effect luxury vinyl floor. There is inset spotlighting to the ceiling.
First Floor Accommodation
Landing
2.49 x 2.02 (8'2" x 6'7")With a central heating radiator and access is provided to the roof space.
Bedroom One
3.30 x 2.95 (10'9" x 9'8")With a central heating radiator and UPVC double glazed window to the front elevation. Having a double built-in wardrobe which provides excellent hanging and storage space and has sliding mirrored fronts.
En-Suite
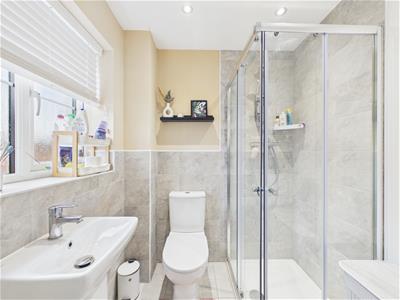
1.74 x 1.60 (5'8" x 5'2")Appointed with a three piece, modern white suite comprising a corner shower cubicle with sliding glass shower doors and a mains fed shower over, a low flush WC and a pedestal wash handbasin. There is complementary tiling to the walls and shower enclosure, a chrome heated towel rail, inset spotlight to the ceiling and a UPVC double glazed window with frosted glass.
Bedroom Two
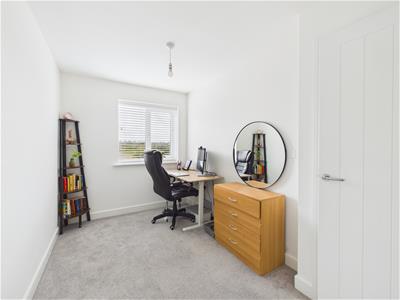
2.78 x 2.75 (9'1" x 9'0")A double bedroom with double built-in wardrobes providing excellent hanging space, a central heating radiator and UPVC double glazed window overlooking the rear garden.
Bedroom Three
3.82 x 2.14 (12'6" x 7'0")Having a central heating radiator and a UPVC double glazed window overlooking the rear garden.
Family Bathroom
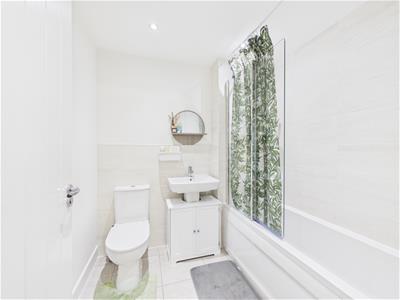
2.11 x 1.90 (6'11" x 6'2")Appointed with a three piece white suite comprising a panelled bath with glass shower screen and shower over, a pedestal wash handbasin and a low flush WC. There is tiling to the splashback areas, a wall mounted heated chrome towel rail/radiator, inset spotlighting, an extractor fan and a tiled floor.
Outside
To the front of the property, a tarmac driveway to the side of the house provides off-road parking and leads to a single garage with up and over door, light and power. The front garden is mainly gravelled with a paved path providing access and there is an electric vehicle charging point.
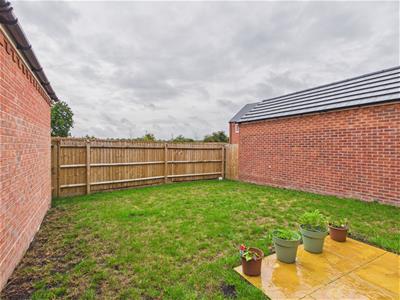
A gate to the side of the house provides access to an enclosed rear garden which enjoys an open aspect and is mainly laid to lawn with a paved patio. There is an outside tap.
Garage
6.15 x 2.99 (20'2" x 9'9")
Council Tax Band C
Estate Management Fees
Please note, we have been informed by the vendor that there is an annual estate service charge of £148. Should you proceed with the purchase of this property this must be verified by your solicitor.
Energy Efficiency and Environmental Impact

Although these particulars are thought to be materially correct their accuracy cannot be guaranteed and they do not form part of any contract.
Property data and search facilities supplied by www.vebra.com