
74 Long Street, Atherstone
Warwickshire
CV9 1AU
Merevale Road, Atherstone
Asking Price £250,000
4 Bedroom House
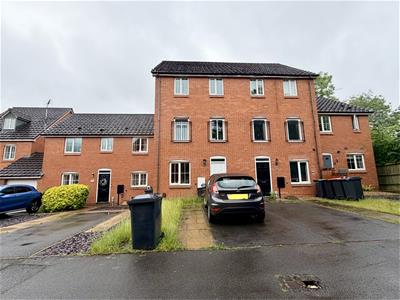
- A MODERN TOWN HOUSE CLOSE TO TOWN CENTRE
- FOUR BEDROOMS, MASTER WITH ENSUITE SHOWER ROOM
- ENTRANCE HALL, GUEST CLOAKROOM
- BREAKFAST KITCHEN & RECEPTION / DINING ROOM
- LOUNGE TO THE FIRST FLOOR
- GARDEN TO REAR, DRIVEWAY TO FRONT
- GAS CENTRAL HEATING & DOUBLE GLAZING
- IN NEED OF SOME DECORATION & REPAIR
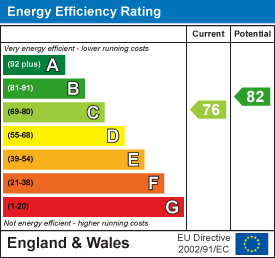
- EPC: C, COUNCIL TAX BAND: D
- VIEWING BY PRIOR APPOINTMENT
Nestled on the charming Merevale Road in Atherstone, this modern townhouse presents an excellent opportunity for those seeking a property with potential. Boasting two spacious reception rooms, this home offers ample space for both relaxation and entertaining. The four well-proportioned bedrooms provide comfortable living quarters, making it ideal for families or those looking for extra room.
The property features an en-suite shower room and a family bathroom that. The rear garden is a delightful addition, providing a private outdoor area perfect for enjoying the fresh air or hosting gatherings. Additionally, the driveway offers convenient off-street parking, a valuable asset in today’s busy world.
This townhouse is in need of some decoration and repair, presenting a fantastic opportunity for buyers to add their own flair and style. With its modern design and potential for enhancement, this property is a blank canvas waiting for your creative touch.
Viewings are available by prior appointment, so do not hesitate to arrange a visit to explore the possibilities this home has to offer. Whether you are a first-time buyer or looking to invest, this property on Merevale Road is certainly worth considering.
Entrance
Via double glazed entrance door leading into@
Entrance Hall
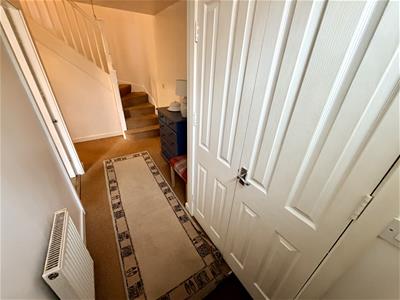
4.18m x 1.70m (13'9" x 5'7")Radiator, double radiator, stairs to first floor landing with spindles, double doors to Storage cupboard, further doors to:
Reception Room
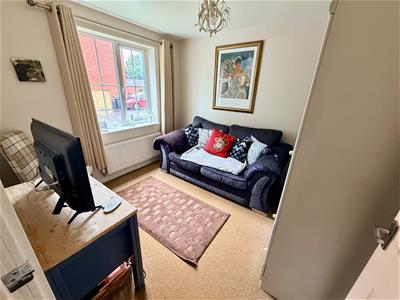
2.96m x 2.75m (9'9" x 9'0")Double glazed window to front, radiator, TV point.
Cloakroom
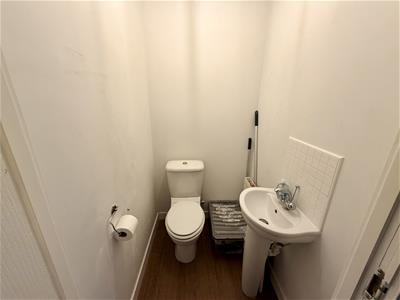
1.12m x 1.37m (3'8" x 4'6")Fitted with two piece suite comprising, pedestal wash hand basin with mixer tap, low-level WC and extractor fan, radiator.
Kitchen/Diner
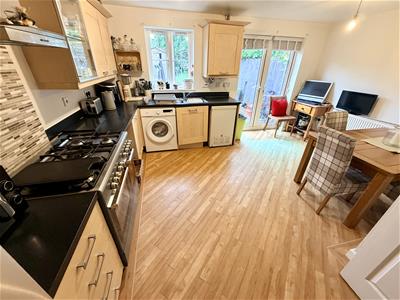
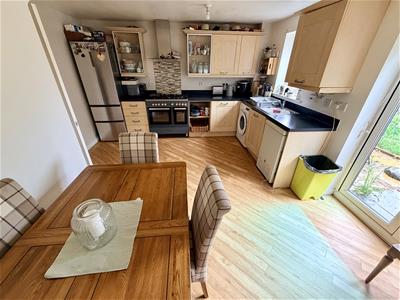
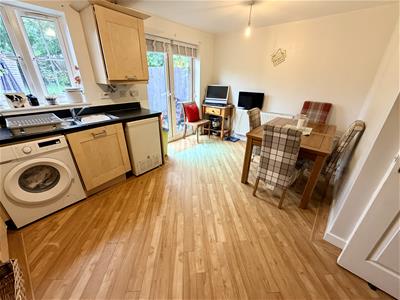
3.86m x 4.53m (12'8" x 14'10")Fitted with a matching range of base and eye level units with worktop space over, 1+1/4 bowl stainless steel sink unit with single drainer and mixer tap, plumbing for washing machine and dishwasher, space for fridge/freezer and range cooker, fitted extractor fan, double glazed window to rear, double radiator, karndean flooring, door to under-stairs storage cupboard, double glazed French style double doors to garden.
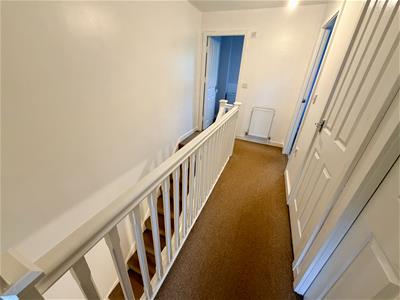
Landing
1.09m x 1.75m (3'7" x 5'9")Stairs to second floor landing with spindles, doors to:
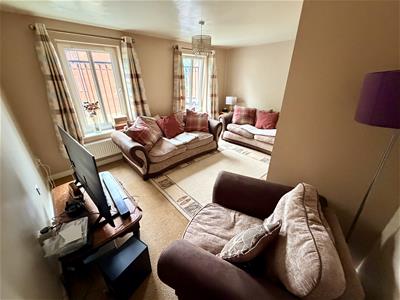
Lounge
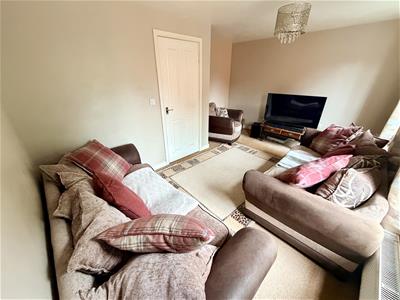
3.63m x 4.55m (11'11" x 14'11")Two tilt and turn double glazed windows to front, two double radiators and TV point.
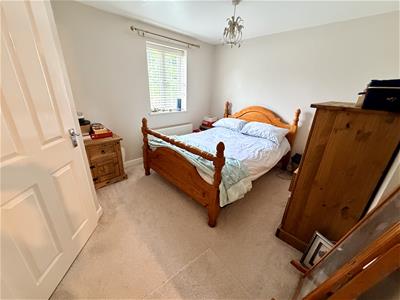
Master Bedroom
3.04m x 3.67m (10'0" x 12'0")Double glazed window to rear, radiator, double doors to built in wardrove and further door to:
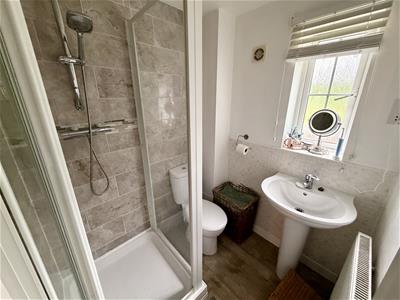
En-suite Shower Room
1.79m x 1.54m (5'10" x 5'1")Recently refitted with three piece suite with comprising, tiled shower enclosure, pedestal wash hand basin with mixer tap, low-level WC and extractor fan, shaver point tiled splashbacks, obscure double glazed window to rear and radiator.
Wardrobe
With hanging rail and shelving.
Landing
Airing cupboard housing hot water cylinder, doors to:
Bedroom
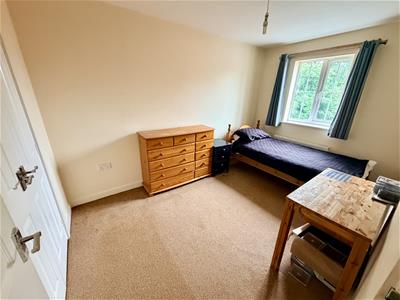
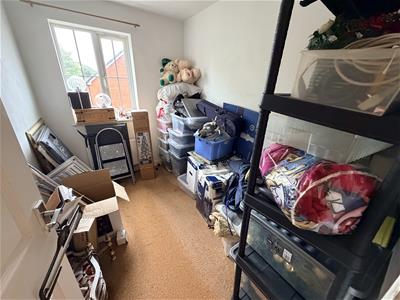
3.80m x 2.32m (12'6" x 7'7")Double glazed window to front, radiator, double doors to:
Wardrobe
With hanging rail and shelving.
Bedroom
3.03m x 2.46m (9'11" x 8'1")Double glazed window to rear, radiator, access to loft space, double doors to:
Wardrobe
With hanging rail and shelving.
Bedroom
2.80m x 2.00m (9'2" x 6'7")Double glazed window to front and radiator
Bathroom
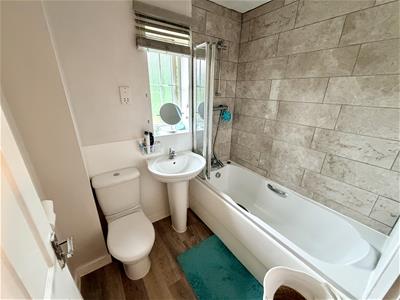
Fitted with three piece suite with comprising, panelled bath with shower over and folding glass screen, pedestal wash hand basin with mixer tap and low-level WC, extractor fan, shaver point, obscure double glazed window to rear, radiator, wooden effect aminate flooring.
Outside
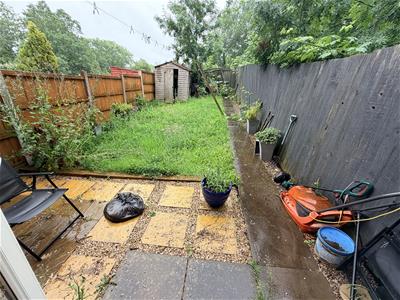
To the rear is an enclosed garden mainly laid to lawn with paved patio area, gated pedestrian access and shed. To the front is fore-garden, driveway and path leading to entrance
General Information
Please Note: All fixtures & Fittings are excluded unless detailed in these particulars. None of the equipment mentioned in these particulars has been tested; purchasers should ensure the working order and general condition of any such items. Council tax is payable to North Warwickshire Borough Council and is band D
Energy Efficiency and Environmental Impact
Although these particulars are thought to be materially correct their accuracy cannot be guaranteed and they do not form part of any contract.
Property data and search facilities supplied by www.vebra.com