
64 Market Place
Chippenham
Wiltshire
SN15 3HG
Church Road, Derry Hill, Calne
£500,000
3 Bedroom House - Detached
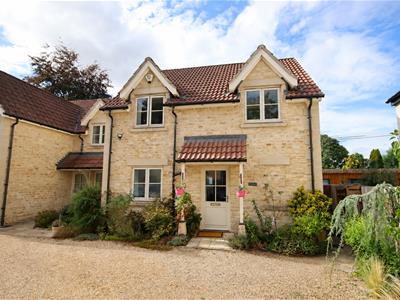
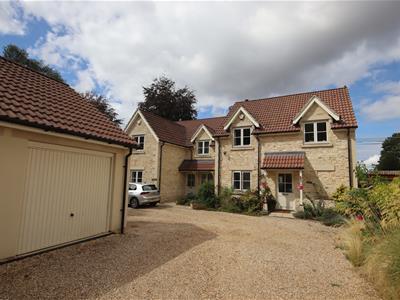
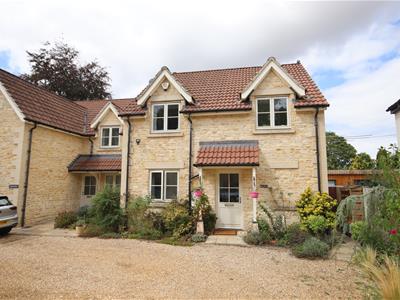
- Attractive Modern Three Bedroom Detached House
- Pleasantly Tucked Away in Heart of the Village
- Highly Regarded & Sought After Vilage with a Range of Amenities
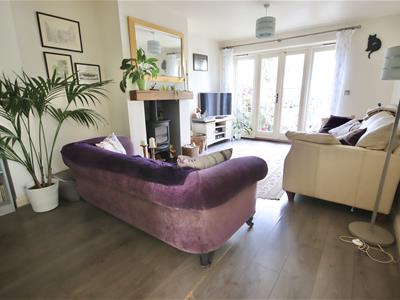
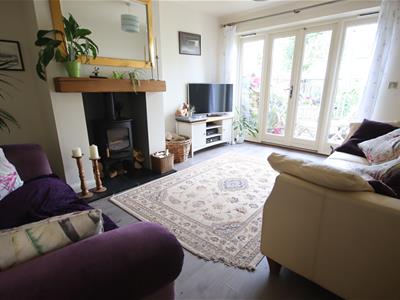
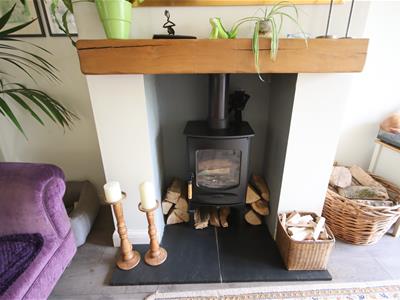
- Sitting Room with Wood Burning Stove
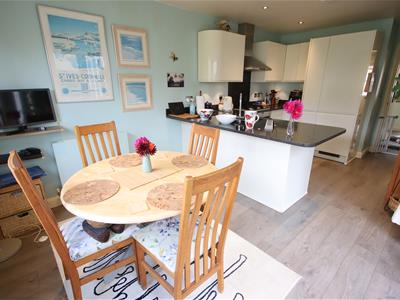
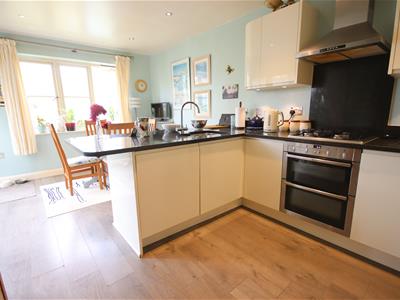
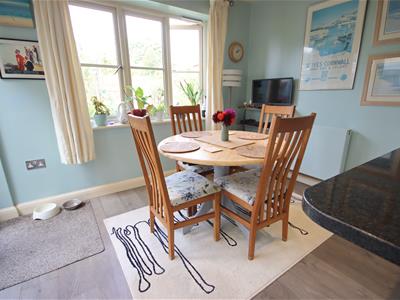
- Well Appointed Kitchen/Dining Room with Bi-Fold Doors
- Master Bedroom with En-Suite Shower Room
- Two Further Double Bedrooms
- Main Bathroom with Separate Shower & Downstairs Cloakroom
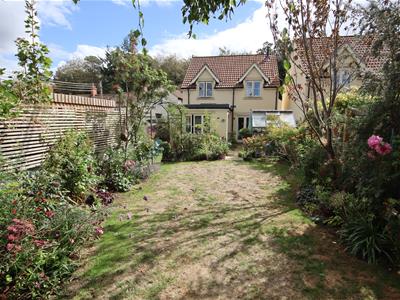
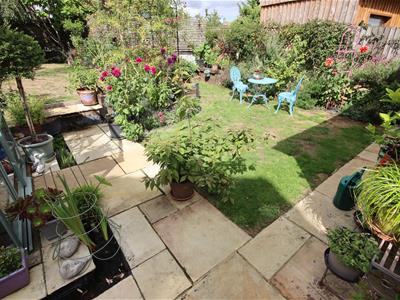
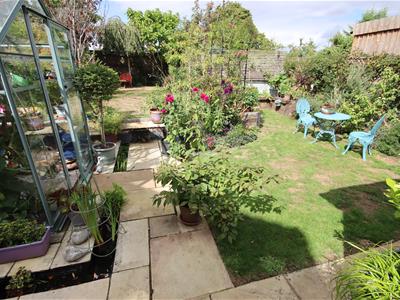
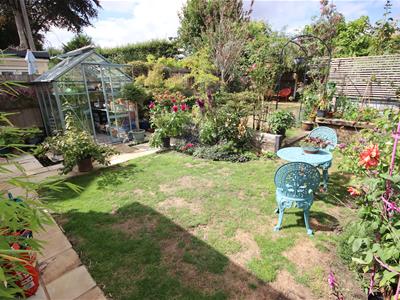
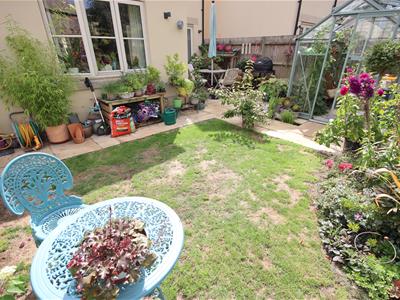
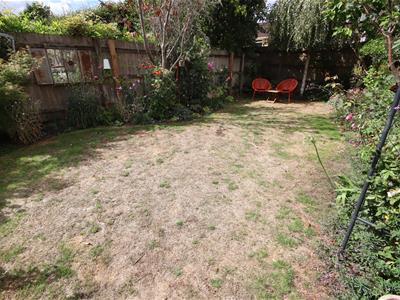
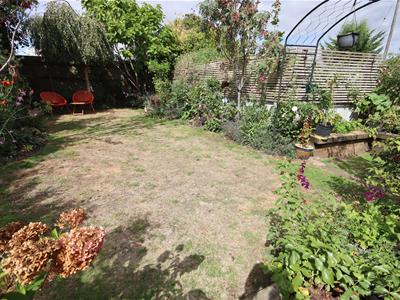
- Delightful Private & Well Stocked Cottage Style Rear Garden
- Single Garage & Allocated Parking
An attractive modern three bedroom detached house being one a pair pleasantly tucked back off the road in the heart of this highly regarded and sought after village.
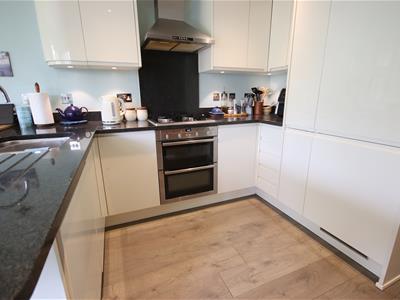
The ground floor accommodation offers a welcoming reception hall with useful storage cupboard and guest cloakroom, sitting room with a fireplace housing a wood burning stove and French doors opening to the garden, a useful utility room and a well appointed kitchen/dining room with granite worksurfaces, integrated appliances and bi-fold doors opening garden. The first floor boasts a master bedroom with en-suite shower room, two further double bedrooms and a large bathroom with bath and separate shower. Other benefits include double glazing and gas central heating.
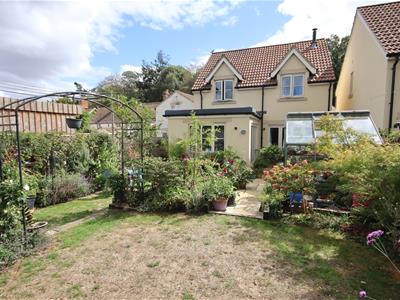
The property is approached by a gravelled driveway which leads to the garage and off road parking space. The rear garden is a real feature of this property and the owners have lovingly created a wonderful cottage style which enjoys a great degree of privacy and is planted with an abundance of plants, trees and shrubs.
Situation
The sought after village of Derry Hill is situated midway between Calne and Chippenham and offers a very good primary school, popular village pub, a well stocked shop/post office, village hall and church. It is also the home of Bowood House and gardens with it's adventure playground and championship standard golf course. Chippenham and Calne offer an extensive range of amenities and senior schools. Chippenham has a mainline rail station and M4 J.17 is c.8 miles. There is a regular bus service which runs between Swindon and Chippenham with bus stops on the edge of the village.
Accommodation Comprising:
Canopied Entrance Porch
Entrance door to:
Reception Hall
Radiator. Stairs to first floor. Wood laminate flooring. Deep storage cupboard. Spotlights. Doors to:
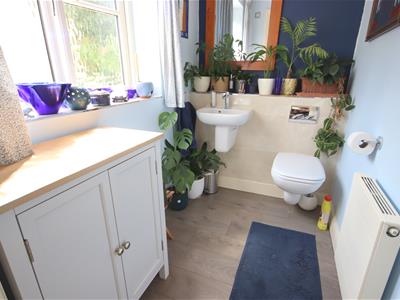
Cloakroom
Obscure double glazed window to front. Radiator. Wall hung wash basin. Close coupled WC with concealed cistern. Tiling to principal areas. Wood laminate flooring. Spotlights. Extractor.
Sitting Room
Radiator. Double glazed French doors with side panels to rear. Feature fireplace with Oak beam over and inset cast iron woodburning stove. Wood laminate flooring.
Kitchen/Dining Room
Double glazed window to rear. Double glazed Bi-fold doors to side. Two radiators. Range of drawer and cupboard base units with matching wall mounted cupboards with under unit lighting. Granite worksurfaces with matching upstands and undermounted one and a half bowl stainless steel sink unit with chrome mixer tap. Built-in gas hob and electric double oven with stainless steel extractor over. Integrated dishwasher and fridge/freezer. Wood laminate flooring. Spotlights.
Utility Room
Door to side. Range of drawer and cupboard base units and a wall mounted cupboard. Worksurfaces with upstands and inset single bowl single drainer stainless steel sink unit with mixer tap. Space and plumbing for washing machine. Space for tumble drier. Wall mounted gas fired boiler. Wood laminate flooring. Spotlights.
First Floor Landing
Double glazed window to front. Radiator. Spotlights. Storage cupboard. Doors to:
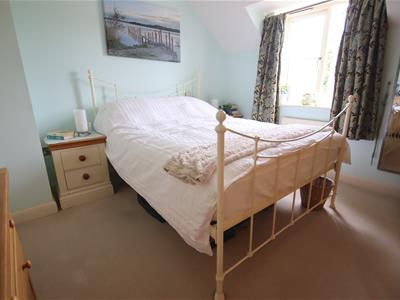
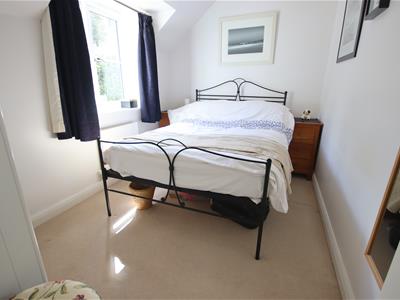
Master Bedroom
Double glazed window to rear. Radiator. Spotlights. Access to roof space. Door to:
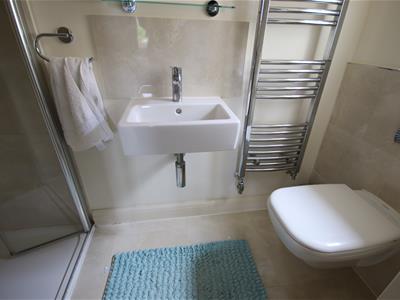
En-Suite Shower Room
Obscure double glazed window to side. Chrome ladder radiator. Fully tiled shower cubicle. Wall hung wash basin with chrome mixer tap. Close coupled WC with concealed cistern. Tiling to principal areas. Spotlights. Extractor. Tiled floor.
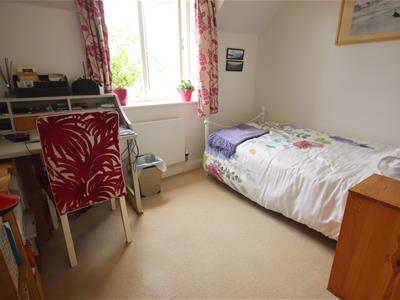
Bedroom Two
Double glazed window to front. Radiator.
Bedroom Three
Double glazed window to rear. Radiator.
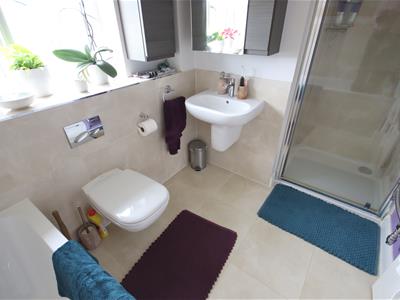
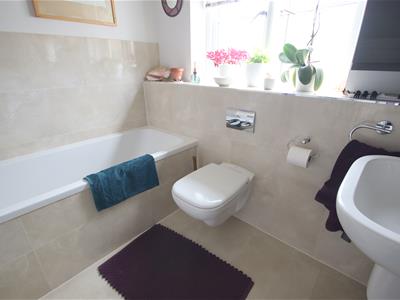
Bathroom
Obscure double glazed window to side. Panelled bath with chrome filler and pull out shower attachment. Separate shower cubicle. Wall hung wash basin with chrome mixer tap. Close coupled WC with concealed cistern. Tiling to principal areas. Spotlights. Extractor. Tiled floor.
Outside
Front Garden
Laid to decorative stone. Path to front door. Planted with mature shrubs. Gated side access to rear garden.
Rear Garden
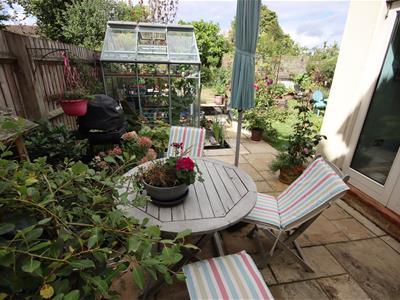
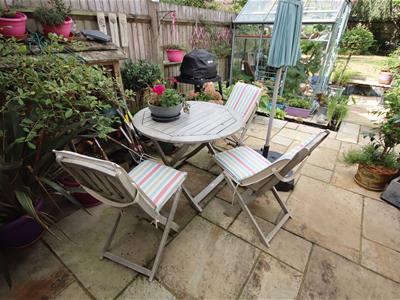
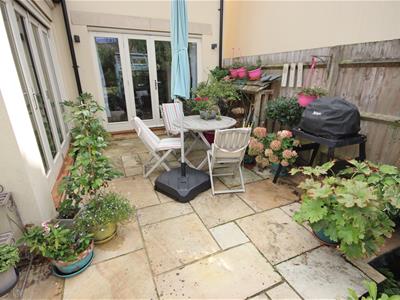
Delightful cottage style garden enjoying a great degree of privacy. Thoughtfully laid out and planted with an abundance of mature plants, trees and shrubs. Paved seating area with water feature. Two areas of lawn. Path leading round to gated side access to the front. Outside tap.
Garage & Parking
6.10m x 3.00m (20' x 9'10)Up and over door. Power and light. Eaves storage. There is also an allocated parking space to the front of the property.
Directions
Take the A4 from Chippenham towards Calne. After c.3 miles turn right onto the A342 towards Devizes. At the top of the hill turn left into Derry Hill the property will then be found further down on the left, set back in between Catkins and The Granary.
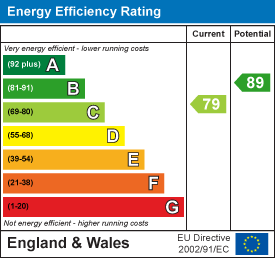
Energy Efficiency and Environmental Impact
Although these particulars are thought to be materially correct their accuracy cannot be guaranteed and they do not form part of any contract.
Property data and search facilities supplied by www.vebra.com