
2b Cotman Road
Colchester
Essex
CO3 4QJ
Old Forge Road, Layer-De-La-Haye
Guide Price £450,000
4 Bedroom House - Detached
- Spacious four bedroom detached family home
- Just under 1,600 sq ft of internal accommodation
- Highly desirable Layer-de-la-Haye village location
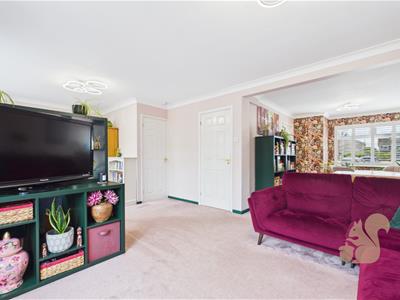
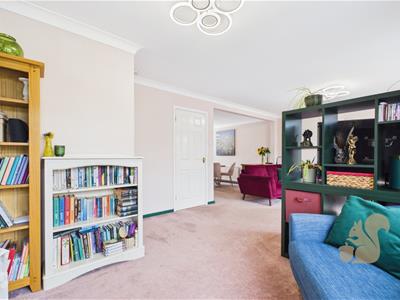
- Impressive L-shaped living and dining area
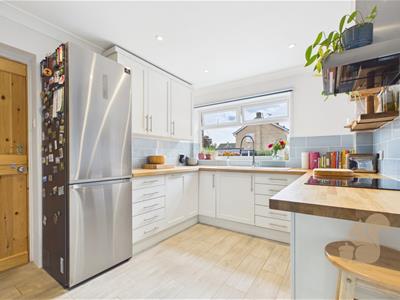
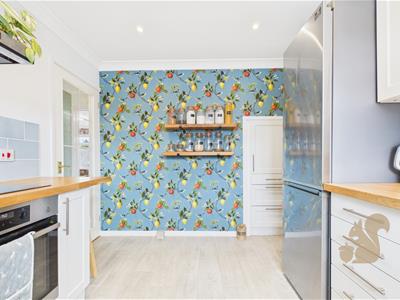
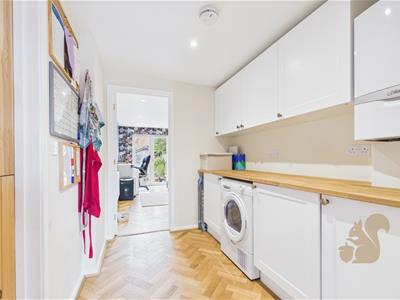
- Modern U-shaped kitchen with separate utility area
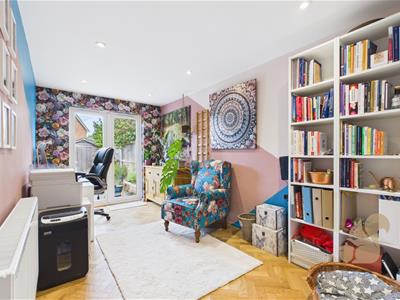
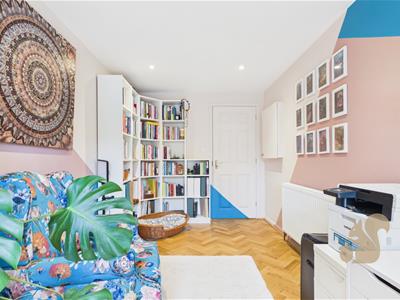
- Dedicated home office/study overlooking the rear garden
- Two bathrooms including a ground floor shower room
- Four well-proportioned bedrooms with built-in storage
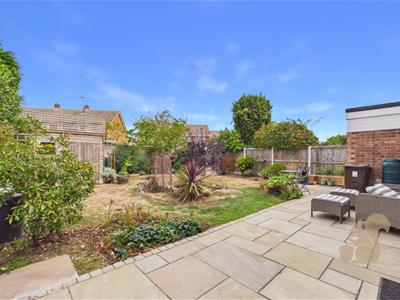
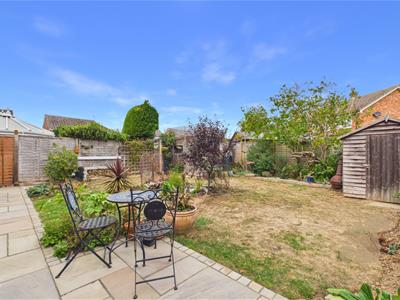
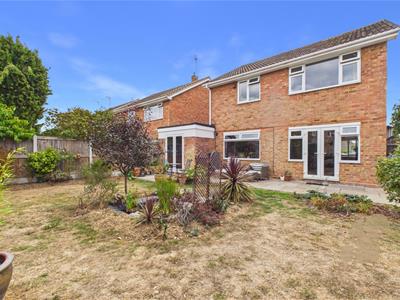
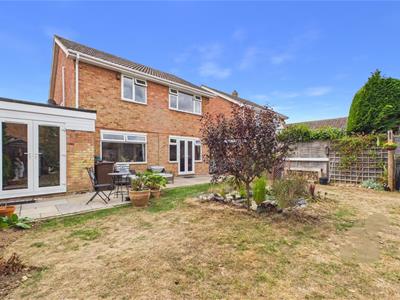
- Generous enclosed rear garden with large patio and lawn
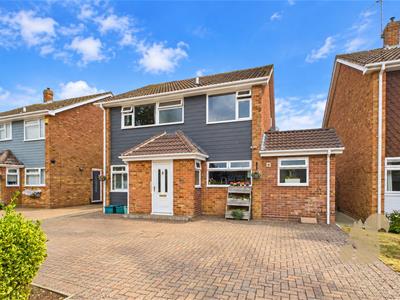
- Large driveway providing ample off-road parking for multiple vehicles
GUIDE PRICE: £450,000 - £475,000.
Situated on Old Forge Road in the highly desirable village of Layer-de-la-Haye, this well-presented and spacious four-bedroom detached family home offers just under 1,600 sq ft of versatile living accommodation, two bathrooms, a dedicated home office and ample off-road parking for multiple vehicles.
The property enjoys an attractive village setting while remaining conveniently positioned for a range of local amenities, schooling and transport connections into Colchester, making it an excellent option for families seeking generous accommodation within a sought-after location.
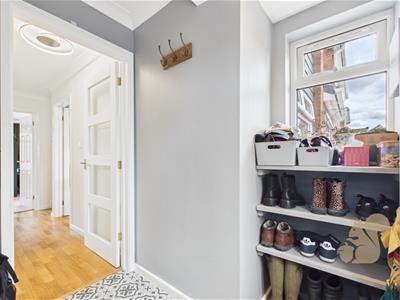
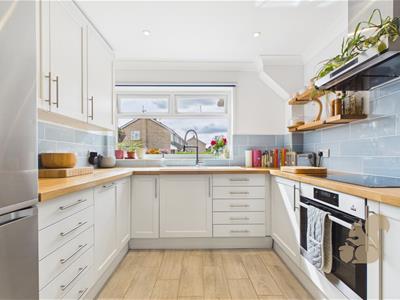
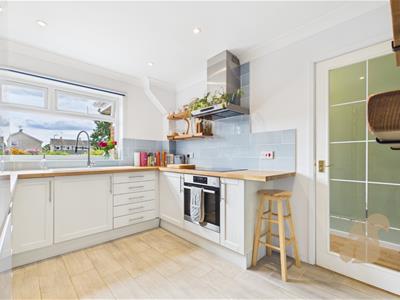
The ground floor begins with an entrance porch opening into the hallway. From here, there is access to the modern U-shaped kitchen, which is well equipped with an abundance of cupboard and worktop space. The kitchen leads through to a good-sized utility area, providing additional practical space for a busy family home.
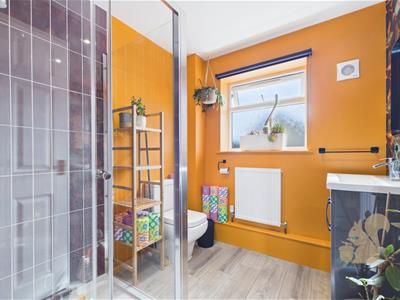
Positioned off the utility area is a modern downstairs shower room, comprising a large walk-in shower, WC and wash basin. To the rear is a particularly useful home office/study, ideal for those working remotely, with doors opening directly onto the rear garden.
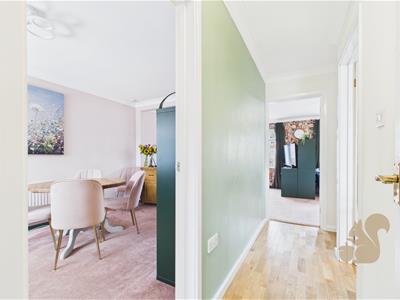
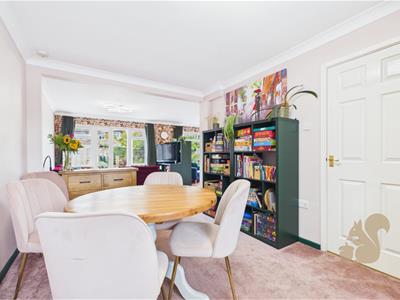
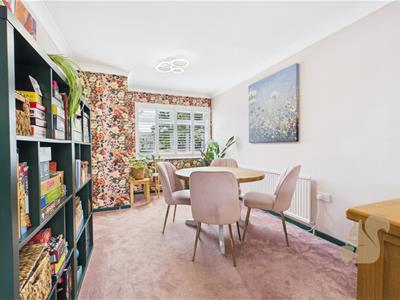
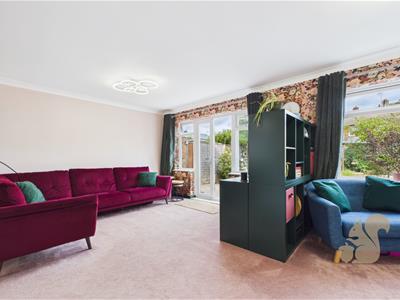
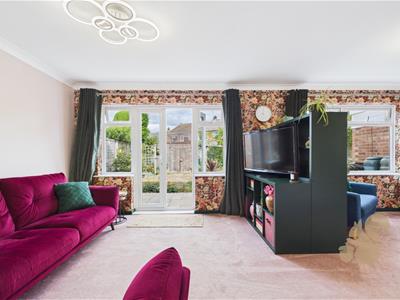
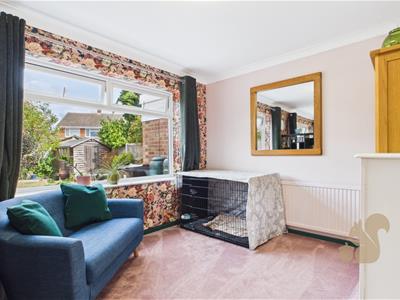
A real highlight of the ground floor is the impressive L-shaped living and dining area. Generously proportioned and offering excellent flexibility for both everyday family life and entertaining, the space enjoys plenty of natural light from multiple windows and patio doors opening onto the garden. A large built-in storage cupboard provides further practicality.
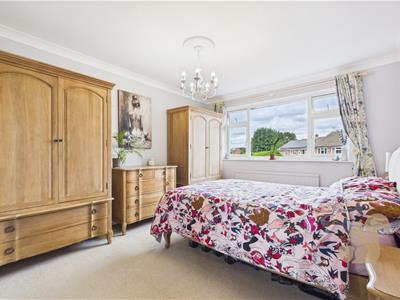
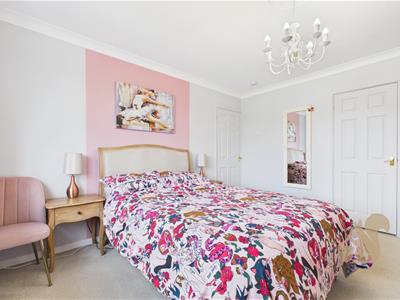
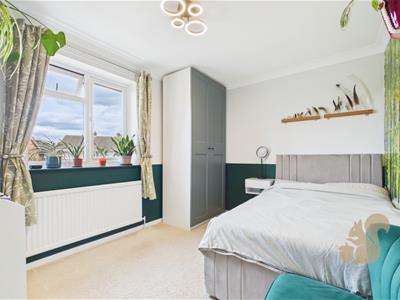
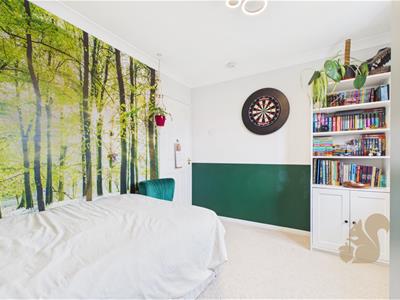
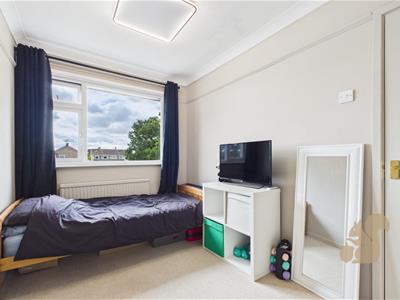
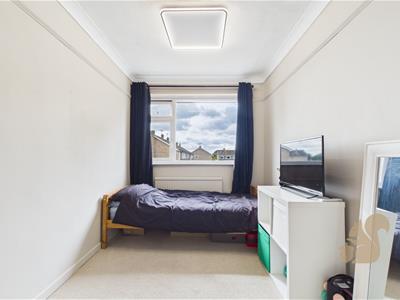
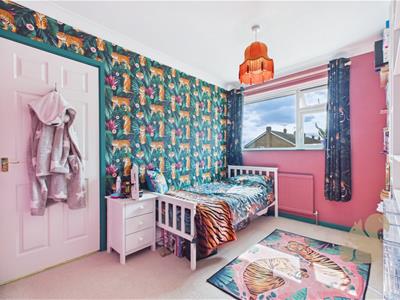
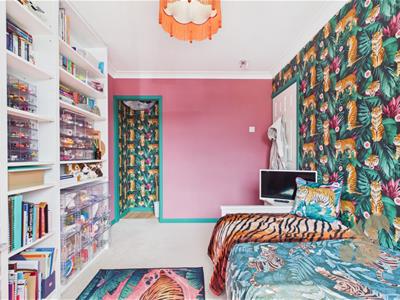
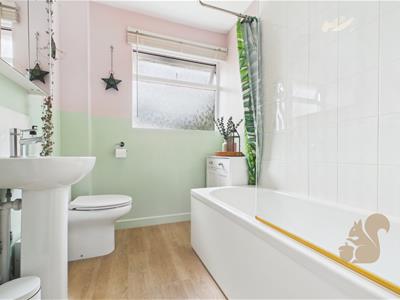
Upstairs, the landing leads to four well-proportioned bedrooms. The principal bedroom is a generous double and benefits from a built-in wardrobe/cupboard, while the second bedroom is another comfortable double. Two further well-proportioned single bedrooms provide ideal children's rooms, guest accommodation or additional workspace. Completing the first floor is the family bathroom, fitted with a bath and shower over, WC and wash basin.
Outside, the property continues to offer excellent space. The good-sized enclosed rear garden features a large extended patio, providing an ideal setting for outdoor dining and entertaining, together with an extensive lawn and a garden shed positioned towards the rear. Side access leads conveniently around to the front of the home.
To the front, a substantial driveway provides ample off-road parking for multiple vehicles, further enhancing the property's credentials as a practical and spacious family home.

Energy Efficiency and Environmental Impact
Although these particulars are thought to be materially correct their accuracy cannot be guaranteed and they do not form part of any contract.
Property data and search facilities supplied by www.vebra.com