
80 High Street
Porthmadog
Gwynedd
LL49 9NW
Bryn Eglwys, Prenteg, Porthmadog
£185,000
2 Bedroom House
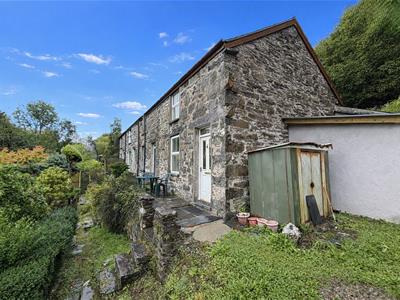
- Fantastic stone cottage
- Generous corner plot
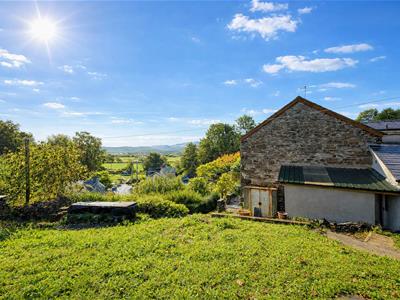
- Far reaching views
- Lots of original features
- Utility and storage space
- No onward chain
Nestled in the charming village of Prenteg, Porthmadog, this delightful house offers a unique opportunity to enjoy a tranquil lifestyle in a stunning setting. Spanning 678 square feet, the property boasts a fantastic elevated position, providing far-reaching views that are sure to captivate any visitor.
Inside, the home features a welcoming reception room, perfect for relaxing or entertaining guests. The two well-proportioned bedrooms offer comfortable spaces for rest, while the bathroom is conveniently located to serve the needs of the household.
Set on a corner plot, this property benefits from a sense of privacy and space, making it an ideal choice for those seeking a peaceful retreat. The surrounding area is rich in natural beauty, with opportunities for outdoor activities and exploration right on your doorstep.
This house is not just a home; it is a gateway to a lifestyle filled with the charm of rural living, combined with the convenience of nearby amenities. Whether you are looking to settle down or seeking a holiday retreat, this property in Bryn Eglwys is a must-see.
Our Ref: P1662
ACCOMMODATION
All measurements are approximate
GROUND FLOOR
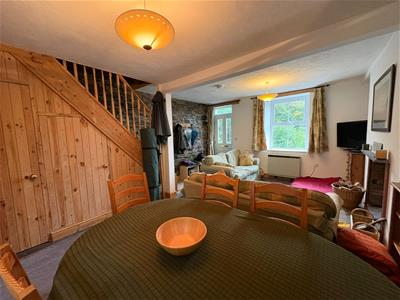
Lounge/Diner
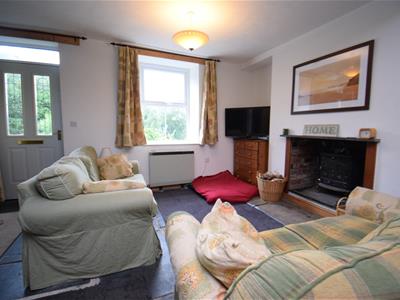
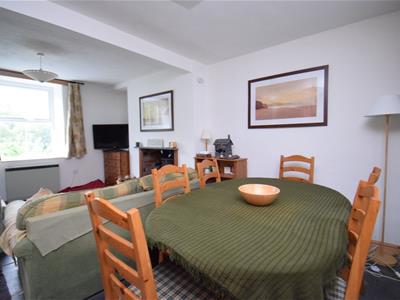
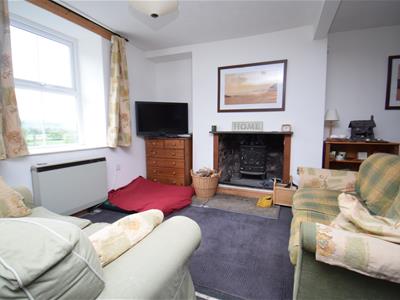
3.99 x 3.491 (13'1" x 11'5")with inset log burning stove; dual aspect windows; slate flagstone floor; mountain views to the front; feature stone wall; under stair storage cupboard and two storage heaters
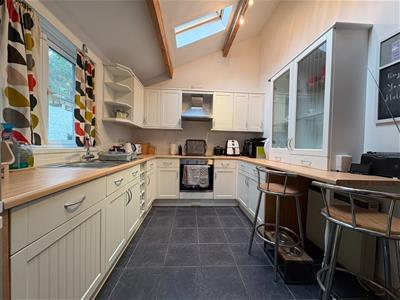
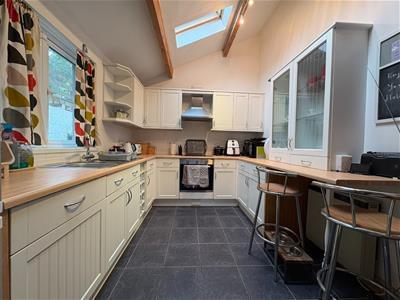
Kitchen
2.652 x 3.507 (8'8" x 11'6")with a range of fitted wall and base units; integrated elevatric oven with hob and extractor over; one and a half bowl sink and drainer; integrated dishwasher; breakfast bar area; slate tiled flooring 'Velux' windows to roof
Utility Area
with door to the front leading to covered store area and space and plumbing for washing machine and tumble dryer
Bathroom
with panelled bath with shower over; low level WC; pedestal wash basin; airing cupboard housing hot water tank and electric panel heater
FIRST FLOOR
Landing
with feature exposed stone wall and drop down hatch to attic
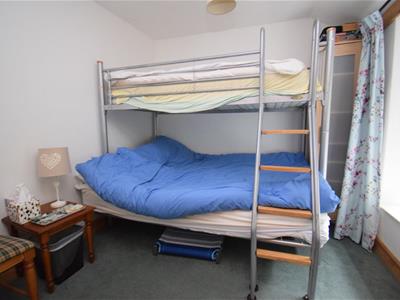
Bedroom 1
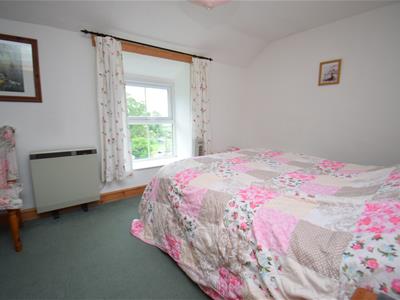
4.29 x 2.831 (14'0" x 9'3")with window to front enjoying far reaching mountain views; carpet flooring and storage heater
Bedroom 2
2.627 x 2.568 (8'7" x 8'5")with views over garden; carpet flooring and storage heater
EXTERNALLY
The property is accessed via stone steps to the side of the house, which leads to a hardstanding adjacent the property. There is then a garden laid to lawn at the upper level and steps up to a patio at the rear of the house.
There is an external covered store area to the side of the property.
At the front there is a long garden with mature fruit trees, with gated access to the lane at the front.
SERVICES
Mains water, electricity and drainage
MATERIAL INFORMATION
Tenure: Freehold - second home
Council Tax: Band B
No onward chain
Although these particulars are thought to be materially correct their accuracy cannot be guaranteed and they do not form part of any contract.
Property data and search facilities supplied by www.vebra.com