
68, High Street
Skipton
North Yorkshire
BD23 1JJ
Otley Street, Skipton
£249,950
2 Bedroom House - Terraced
- 2 bedrooms plus attic
- 1 modern bathroom
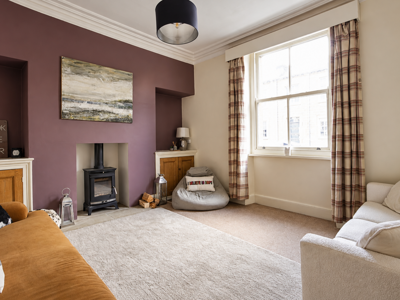
- Spacious reception room
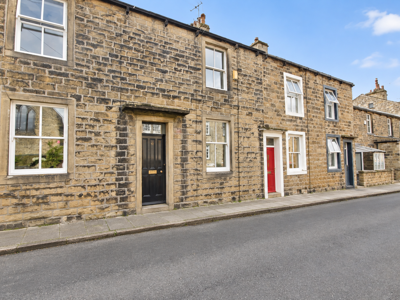
- Terraced house style
- Located on Otley Street
- Close to Skipton amenities
- 1,249 sq ft of space
- Ideal for small families
- Easy access to transport
- Viewing recommended
Nestled in the charming town of Skipton, this delightful terraced house on Otley Street offers a perfect blend of comfort and convenience. Spanning an impressive 1,249 square feet, the property features a well-proportioned reception room, ideal for both relaxation and entertaining guests.
With two inviting bedrooms, this home provides ample space for a small family or those seeking a peaceful retreat. The bathroom is thoughtfully designed, ensuring both functionality and comfort.
The location is particularly appealing, as Skipton is renowned for its picturesque scenery and vibrant community. Residents can enjoy easy access to local amenities, including shops, cafes, and parks, making it an ideal spot for those who appreciate a lively yet tranquil environment.
This property presents an excellent opportunity for first-time buyers or people downsizing looking to enter the market in a sought-after area. With its charming features and prime location, this terraced house on Otley Street is not to be missed.
Skipton
The historic town of Skipton provides comprehensive shopping and leisure facilities together with excellent primary and secondary schooling. Within 10 minutes drive of the Yorkshire Dales National Park, the town is close to the popular holiday destinations of Malham, Grassington and Bolton Abbey. The town's railway station has regular services to Leeds, Bradford & Lancaster/Carlisle and a daily service direct to London Kings Cross. The major towns of East Lancashire and West Yorkshire are all within easy commutable distance.
Entrance Hall
Accessed via six panel timber front door with transom window above. Period features include plaster arch and ceiling coving.
Living Room
12'4 x 11'4This inviting living room features a cosy wood-burning stove set against a striking feature wall, providing a warm focal point. The room is filled with natural light from a large sash window. An alcove offers space for storage or display, enhancing the room's charm and comfort.
Kitchen
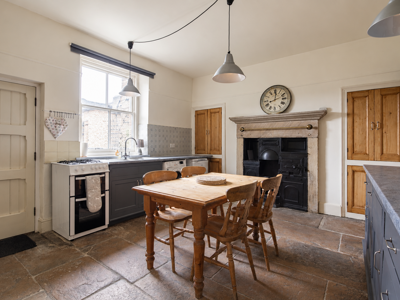
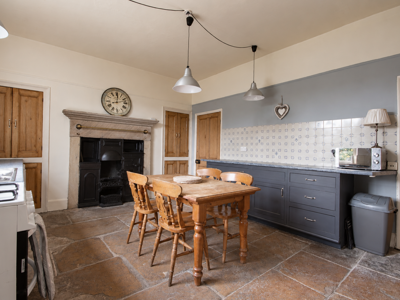
15'7 x 12'11The kitchen is a spacious and characterful room, blending traditional and practical elements. It features stone flagged flooring. The kitchen units are a deep blue-grey, paired with a tiled splashback and complimentary work surfaces. There is a large window that fills the space with natural light, and an original cast iron range with stone surround adds character. Two wooden cupboards provide additional storage.
Cellar
15'6 x 14'9Useful cellar with concrete floor, lighting, power supply and radiator. Suitable for a variety of uses.
First Floor
Bedroom 1
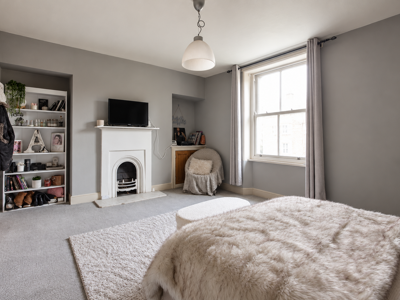
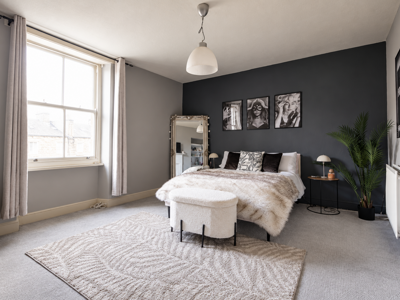
15'6 x 12'4The main bedroom is a peaceful retreat featuring a large sash window that lets in plenty of daylight and offers views over the neighbourhood. The room is designed with a calm colour palette, highlighted by a dark feature wall behind the bed, which adds depth and modern style. A fireplace with a white surround enhance the room's inviting atmosphere, making it perfect for relaxing.
Bedroom 2
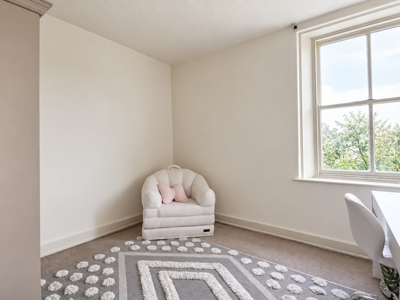
10.7 x 9'4This second bedroom is bright and fresh, featuring a large sash window with views of greenery outside. The neutral walls and carpet create a versatile space that could easily be adapted to suit different needs, whether as a guest room or nursery.
Bathroom
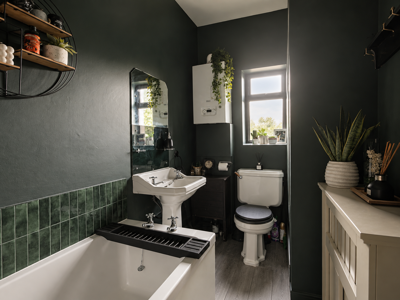
The bathroom is stylishly decorated with a dark feature wall and splashbacks that create a contemporary yet cosy feel. It includes a white bathtub, separate shower cubicle, a traditional pedestal sink, and a toilet.
Second Floor
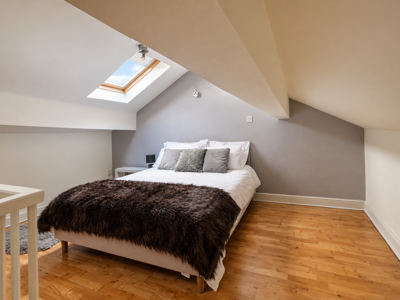
Attic Room
15'6 x 9'5The top floor offers a tranquil space featuring a skylight that floods the room with natural light.
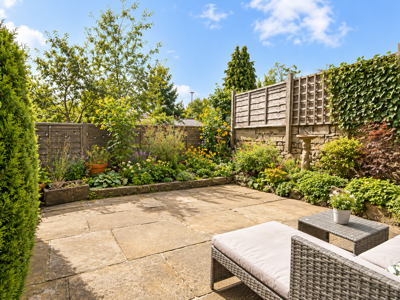
Rear Garden
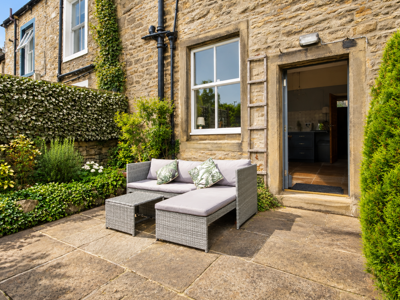
The rear garden is a private and charming outdoor space with a south facing paved patio area ideal for outdoor seating and dining. It is bordered by a variety of mature plants and shrubs, with wooden fencing and stone walls providing enclosure and privacy.
Services
We have not been able to test the equipment, services or installations in the property (including heating and hot water systems) and recommend that prospective purchasers arrange for a qualified person to check the relevant installations before entering into any commitment
Agents Note & Disclaimer
These details do not form part of an offer or contract. They are intended to give a fair description of the property, but neither the vendor nor Carling Jones accept responsibility for any errors it may contain. Purchasers or prospective tenants should satisfy themselves by inspecting the property
Anti Money Laundering Regulations
To enable us to comply with the expanded Money Laundering Regulations we are required to obtain proof of how the property purchase is to be financed as well as identification from all prospective buyers. Buyers are asked to please assist with this so that there is no delay in agreeing a sale. The cost payable by the successful buyer(s) for this is £12 (inclusive of VAT) per named buyer and is paid to the firm that administers the money laundering ID checks, Movebutler. Please note the property will not be marked as sold subject to contract until appropriate identification has been provided and all AML checks are completed.
Viewings
Strictly by appointment through the agents Carling Jones - contact a member of the team at the Skipton Office on 01756 799163
Energy Efficiency and Environmental Impact

Although these particulars are thought to be materially correct their accuracy cannot be guaranteed and they do not form part of any contract.
Property data and search facilities supplied by www.vebra.com