Unit 3 Chesters
Coddenham Road
Needham Market
Suffolk
IP6 8NU
Bulls Road, Hemingstone
Guide price £725,000
5 Bedroom House - Detached
- Grade II Listed Detached Thatched Farmhouse In A Highly Sought-After Suffolk Hamlett
- Excellent Potential For Annexe Or Multi-Generational Living Via The Self-Contained Ground Floor Wing
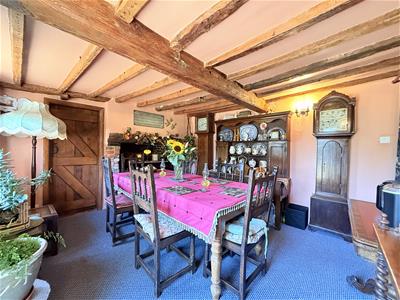
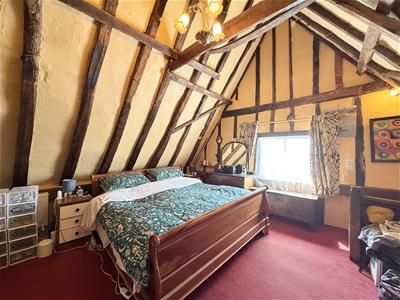
- Wealth Of Period Features Including Exposed Timbers And Studwork Throughout
- Four Bedrooms Including A Versatile Ground Floor Bedroom & Separate Wet Room
- Extension Boasting Under Floor Heating,
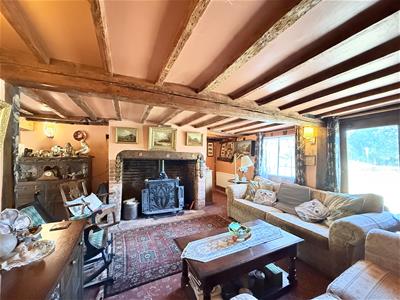
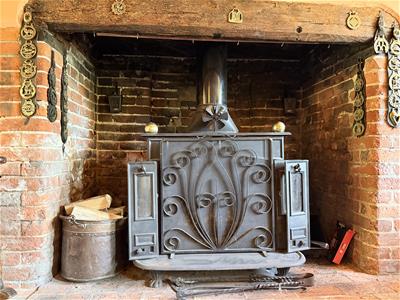
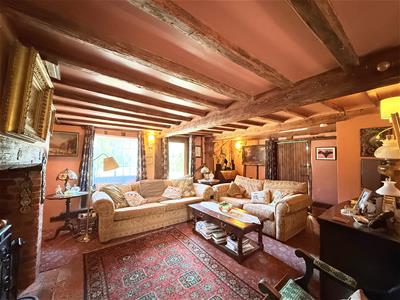
- Generous Sitting Room With Brick Fireplace And Inset Franklin Style Multi-Fuel Stove
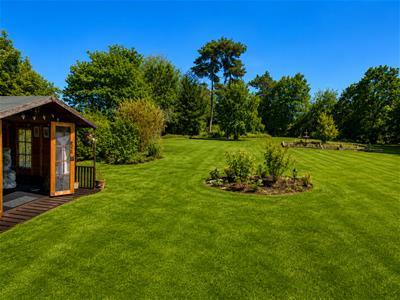
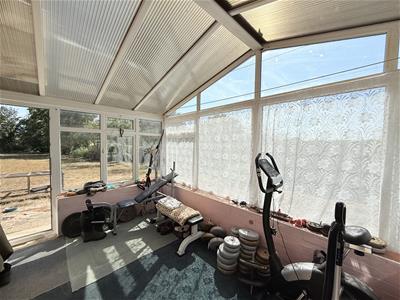
- Conservatory And Multiple Reception Rooms, Beautifully Landscaped Grounds Extending To Approximately c1.01 Acre
- Variety Of Outbuildings Including Timber Garage, Store And Workshop
- Planning Permission Granted For Siting 16 Ground Mounted Solar Panels - DC/22/01912
- Guide Price £725,000 - £750,000
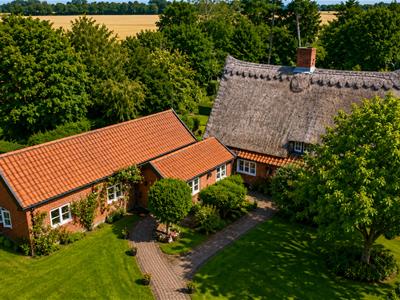
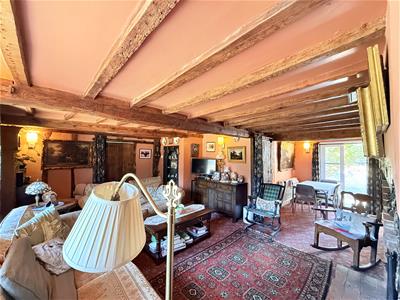
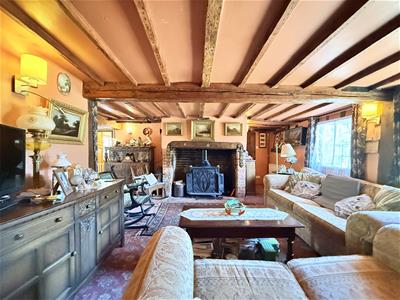
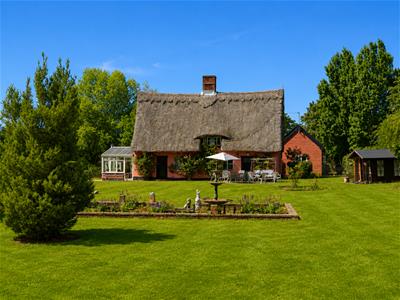
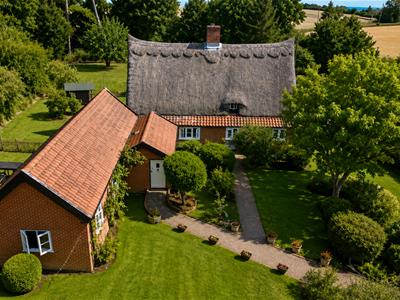
An impressive detached thatched Grade II Listed farmhouse set within a highly sought-after Suffolk hamlet. The Rosery has been carefully maintained and is presented to an excellent standard throughout, retaining a wealth of period features. Of particular note is the striking display of exposed timbers and studwork found throughout, lending warmth and authenticity to this most special of properties.
The ground floor of the original cottage comprises an entrance hall, sitting room, dining room, kitchen, conservatory and family bathroom. A more recently constructed wing provides a versatile ground floor bedroom, home office, wet room and utility room lending itself equally well to annexe or multi-generational living if required.
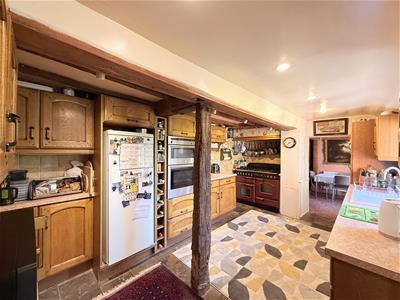
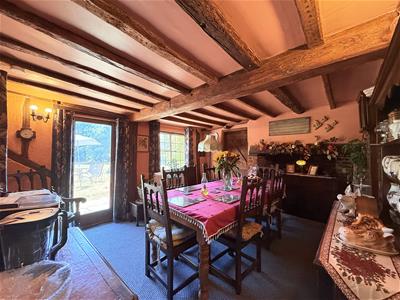
The sitting room is a particularly fine space centred on an attractive red brick fireplace with inset Franklin multi-fuel stove, with dual aspect windows and double doors to the terrace. The kitchen is fitted with handmade solid oak units, slate tiled flooring and integrated appliances. The dining room features a brick fireplace with bressummer beam and external door to the garden.
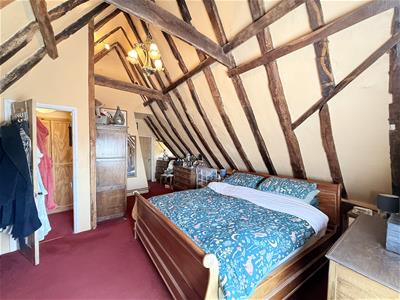
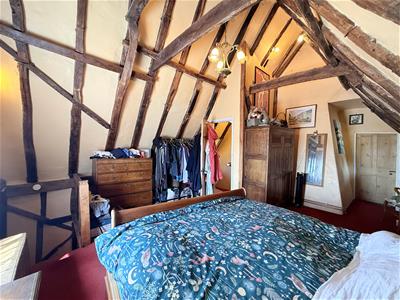
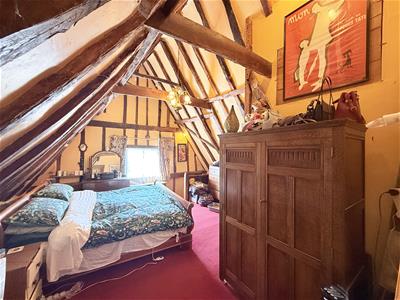
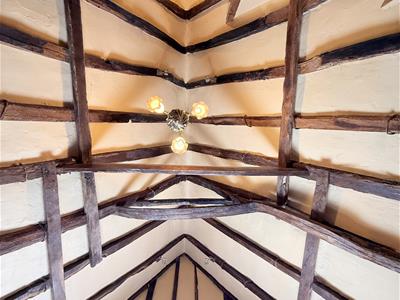
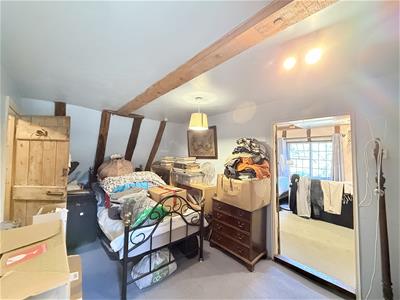
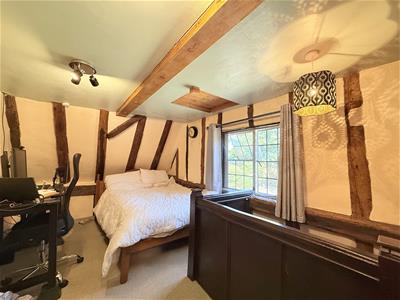
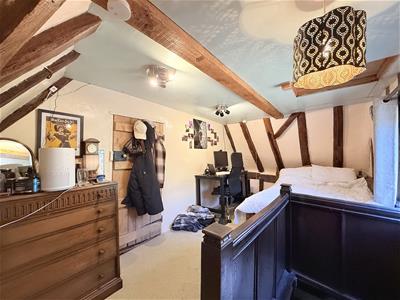
To the first floor, three further bedrooms are accessed via two staircases, each offering far-reaching countryside views and exposed timbers beneath vaulted ceilings. The principal bedroom has an en suite cloakroom, as does the second bedroom, which also serves as a dressing room.
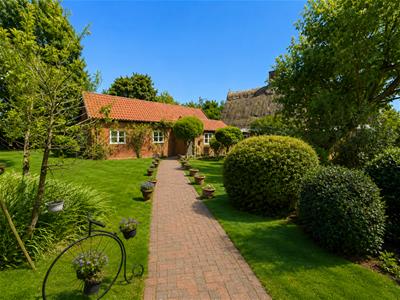
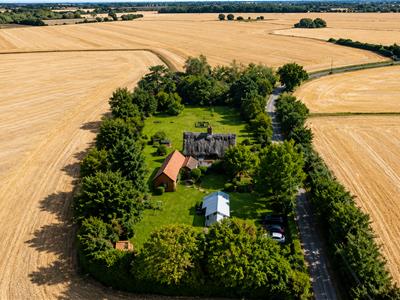
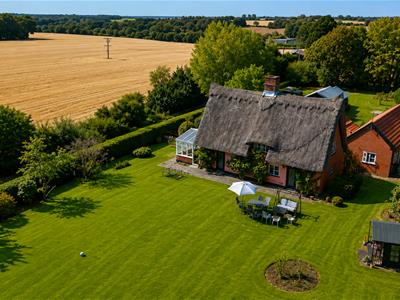
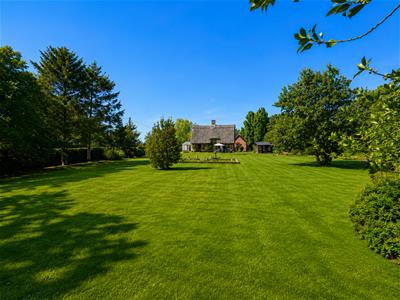
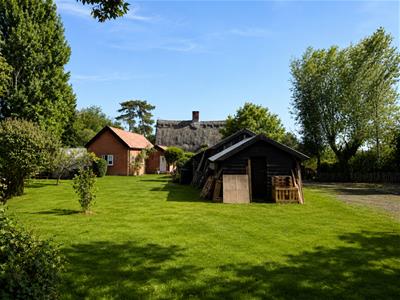
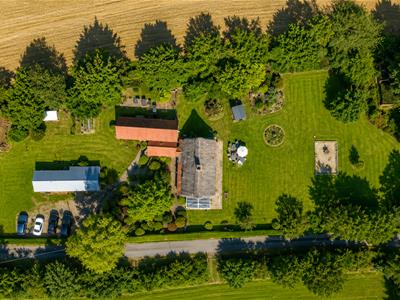
Outside, a private driveway leads to generous parking for multiple vehicles. A timber garage connects to a store and workshop, both with power and light. A brick outbuilding with pantiled roof houses the bore hole water supply, serviced annually. The grounds extend to approximately one acre, beautifully landscaped with flowering beds and borders, well-established trees, terraced areas and a water feature. Planning consent has been granted for a 16-panel solar installation with battery backup, sufficient to power the property.
Guide Price £725,000 - £750,000
Entrance door opening through to;
Entrance Hall
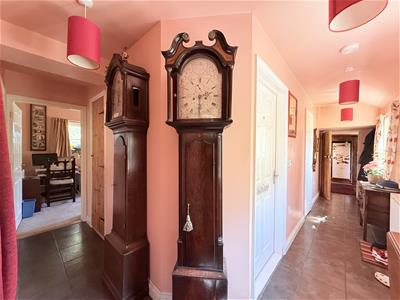
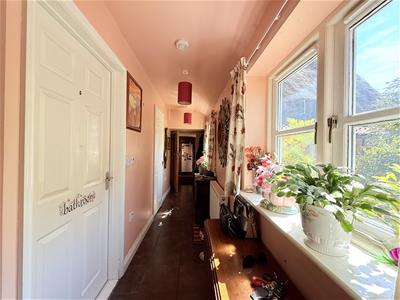
A large welcoming area that connects the recently constructed ground floor wing to the original thatched cottage. Airing cupboard.
Sitting Room
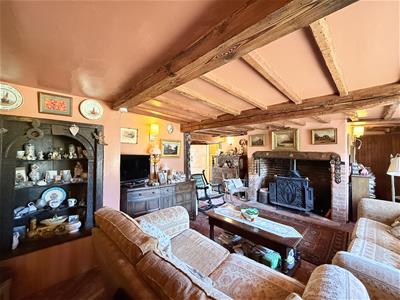
Located at the far side of the cottage this excellent room displays an abundance of exposed timbers and studwork with an attractive red brick fireplace with inset Franklin multi fuel stove that creates the main focal point of the room. This room offers dual aspect and has double doors opening to the terrace allowing one the opportunity for al fresco dining and entertaining on warm summer afternoons. Further doors open to the kitchen, dining room, conservatory and inner lobby.
Inner Lobby
With staircase rising to first floor. Door to family bathroom.
Dining Room
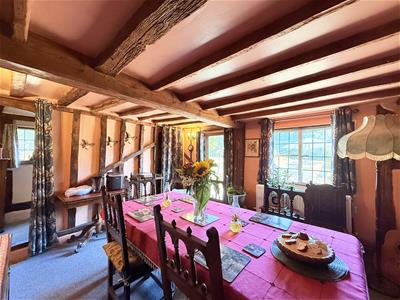
Located at the rear of the cottage this delightful room again offers a superb display of exposed timbers and studwork with attractive brick fireplace having bressummer beam. Large cupboard. Further external door to the grounds. Opening to side lobby.
Side Lobby
With door into kitchen. Aspect to the garden and staircase rising to the first floor.
Kitchen
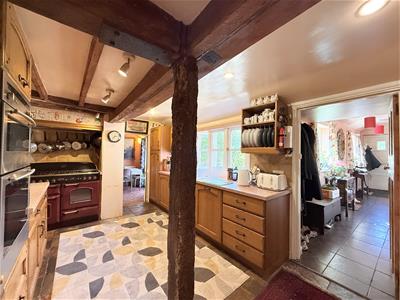
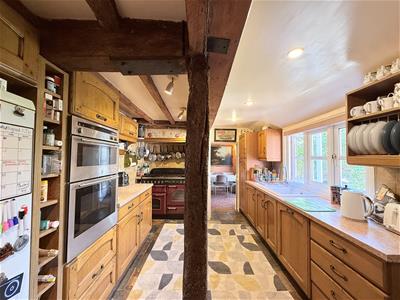
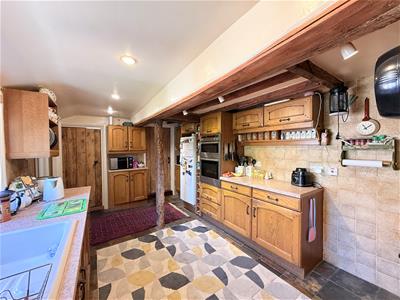
Being a country style kitchen fitted with hand made solid oak fronted wall and base units under work preparation surfaces that incorporate a sink unit with mixer tap, separate drinking tap and single drainer. Further integrated appliances include Neff oven and grill and dishwasher. Space for upright fridge/freezer. The Rangemaster set in the fireplace is available by separate negotiation. This charming room offers front aspect, slate tiled flooring, exposed timbers and studwork. Door to pantry cupboard.
Conservatory
(Accessed off the sitting room). A well-placed room with door giving access to the grounds and offering views of the gardens.
Family Bathroom
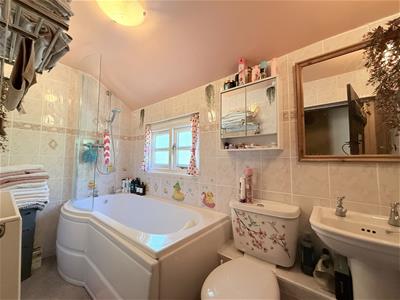
(Accessed off the inner lobby). Panelled bath with shower over and part tiled surround, low level W.C. and pedestal wash hand basin.
Family Room/Ground Floor Bedroom
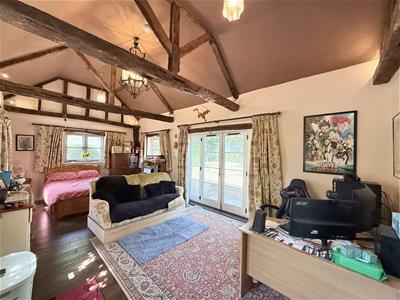
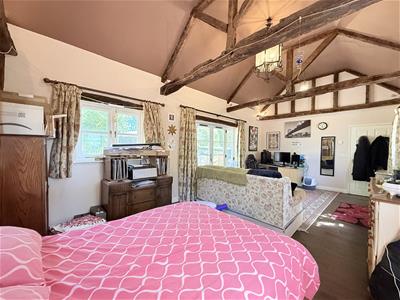
A wonderful versatile area created and currently used by the present owners as a bedroom, however would lend itself to a multiple of uses if so required. Triple aspect and under a timbered part vaulted ceiling. French doors leading out to the rear garden allowing one the potential to enjoy warm summer afternoons.
Home Office
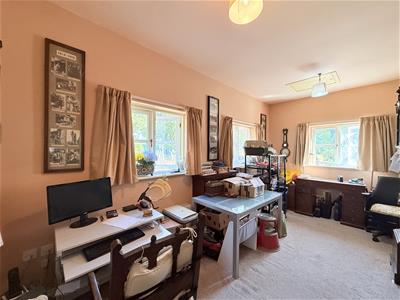
Again another versatile space currently being used as a home office by the present owners with dual aspect and views to the gardens.
Wet Room
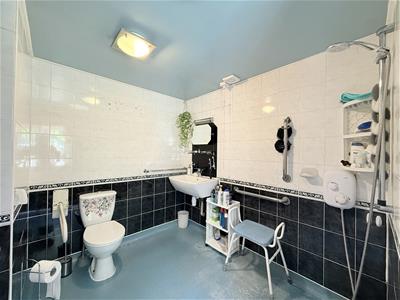
Fitted with a shower having tiled surround, low level W.C. and wall mounted wash hand basin. Heated towel rail.
Utility/Laundry Room
Having spaces and plumbing for washing machine and tumble dryer. Rear aspect.
First floor
(Accessed via staircase from inner lobby)
Principal Bedroom
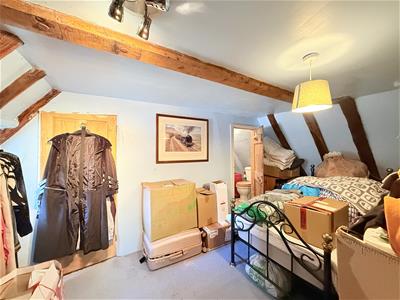
A delightful double aspect room offering a wealth of exposed timbers and studwork under a vaulted ceiling having excellent far reaching countryside views. Access through to bedroom 2. Door to;
Ensuite Cloakroom
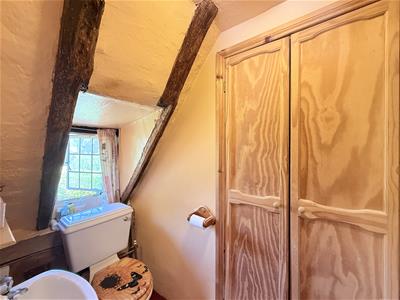
Having timbered ceiling, low level W.C. and wall mounted wash hand basin.
Bedroom Two
Located in the centre of the property and accessed via bedroom 1 and bedroom 3 this delightful room offers rear aspect and would lend itself to be an excellent dressing area to accompany bedroom 1. This room also offers wonderful countryside views. Door to bedroom 3 and door to;
Ensuite Cloakroom
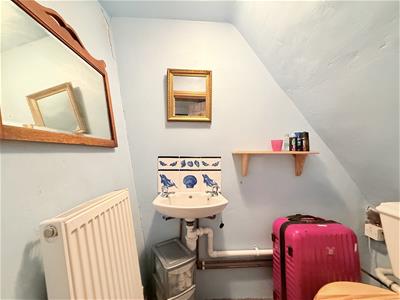
Having low level W.C. and wash hand basin
(Accessed via staircase from lobby off the dining
Bedroom Three
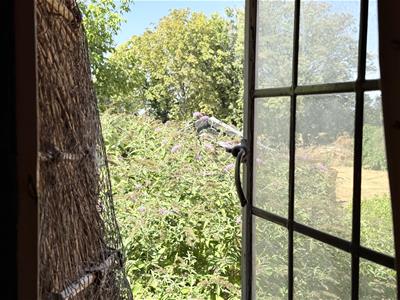
Having its own staircase with a wealth of exposed timbers and studwork and again offering countryside views to the garden and fields beyond.
Outside
The Rosery is accessed via a driveway that leads to a designated parking area for numerous vehicles and a timber garage. The garage is fitted with power and light connected and leads to a timber store with a further timber workshop again having power and light connected. A further outbuilding of brick construction with pantilled roof and power and light connected housing the mechanisms for the bore hole.
The remainder of the grounds are a genuine delight and possibly one of the main key selling features of the property providing an idyllic setting. The grounds have been meticulously cared for and are wonderfully landscaped with an abundance of flowering beds and borders with well-established trees, ideally placed terraced areas and an attractive shingle bed featuring a water fountain. The remainder of the grounds are made up of an expansive lawn area.
In all about 1 acre.
Agents Note - Supplies
The current owners inform us the property is on private water and sewerage. The independent water system was installed approximately 13 years ago is serviced yearly providing pure water from a 75' bore hole. For further information please contact the office.
Mains electricity connected. Private water and drainage (see agents note). Oil fired central heating. NOTE: None of these services have been tested by the agent.
Agents Note - Planning Permission Granted For Siti
https://planning.baberghmidsuffolk.gov.uk/online-applications/applicationDetails.do?keyVal=RA4D7FSHJN400&activeTab=summary
Although these particulars are thought to be materially correct their accuracy cannot be guaranteed and they do not form part of any contract.
Property data and search facilities supplied by www.vebra.com