
7 Prospect Street
Caversham
Reading
Berkshire
RG4 8JB
Bay Tree Rise, Sonning Common, Reading
Chain Free £425,000
2 Bedroom House - Mid Terrace
- Chain free
- Modern and stylish house with great views
- Two double bedrooms
- Two stylish bathrooms ( one en suite)
- Light and airy living room
- Open plan modern fitted kitchen
- Easy access to central Sonning Common
- Garage and parking
- Council tax band C
- EPC rating B
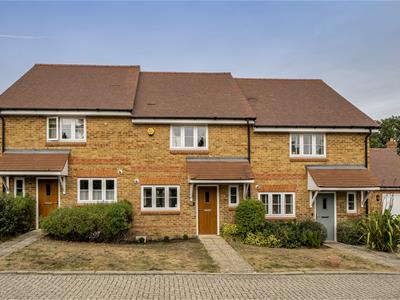
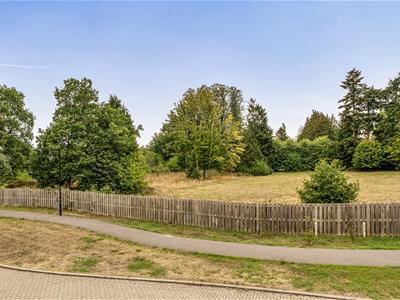
CHAIN FREE: Set within this sought after Bewley Homes modern development that offers easy access to both central Sonning Common and Henley upon Thames is this stylish mid terraced home. The property boasts two double bedrooms with two stylish bathrooms on the first floor. On the ground floor there is an open plan stylish kitchen, living room ample storage an a WC. To the rear there is an easy to maintain garden with direct access to the garage. To the front there views towards woodland. To appreciate the space on offer call now to view.
Hallway
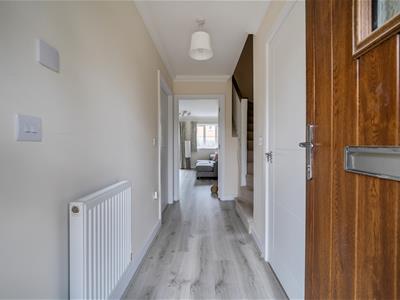 A welcoming entrance with "Quickstep" laminate flooring with doors to the living room, WC and kitchen with stairs to the first floor.
WC
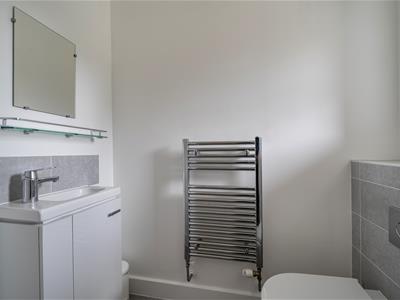 1.80m x 0.89m (5'11 x 2'11)Cloakroom with "Quickstep" laminate flooring with WC, sink, heated towel rail and frosted window to the front of the property.
Kitchen
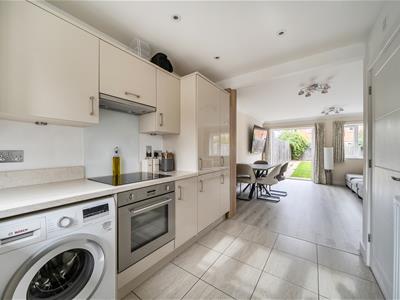
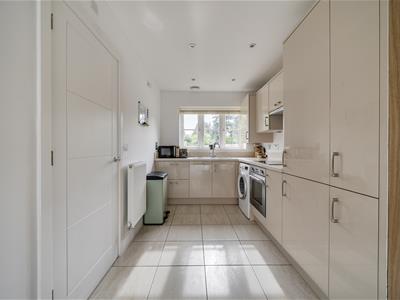
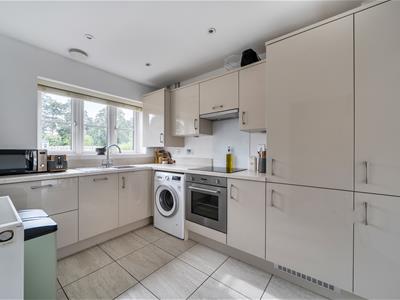 3.20m x 2.24m (10'6 x 7'4)A modern and stylish kitchen with tiled floor, plenty of worktop space and both floor and eye level cupboards, space for washing machine, built in fridge freezer, oven, hob, extractor and dishwasher with a large window to the front of the property providing plenty of natural light. Open plan to the living room.
Living room
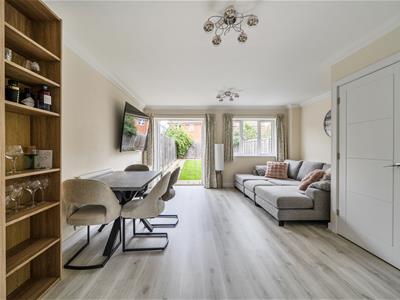
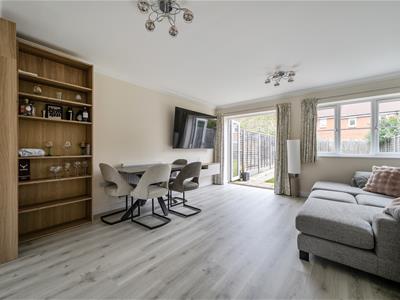
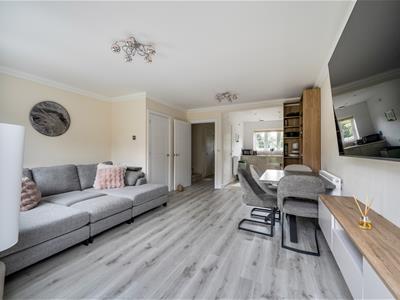 4.70m x 4.57m (15'5 x 15'0)A spacious and open living room with arch to the kitchen, "Quickstep" laminate flooring and understairs storage. Patio doors and a large window overlooking the garden.
Landing
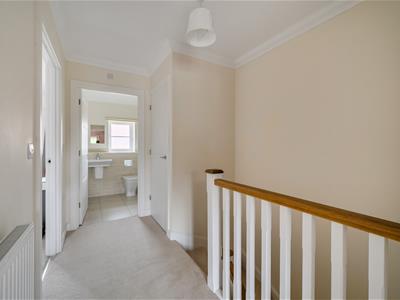 Carpeted landing with doors to bedrooms and bathroom.
Bedroom one
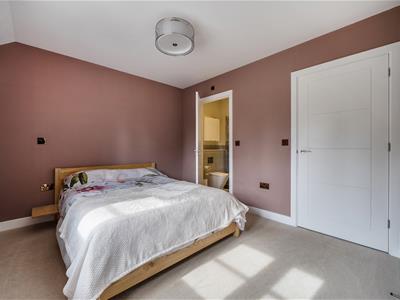
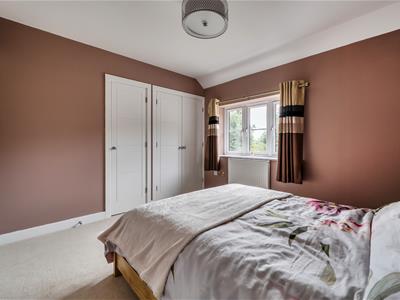
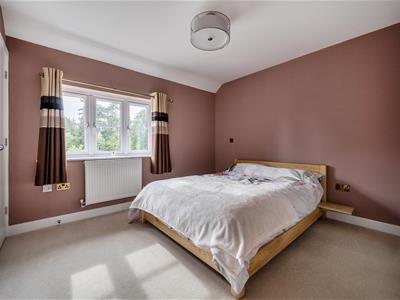 3.48m x 3.00m (11'5 x 9'10)A generous, bright and airy double bedroom with a good sized window to the front of the property, double and single build in wardrobes and door to the ensuite.
En suite
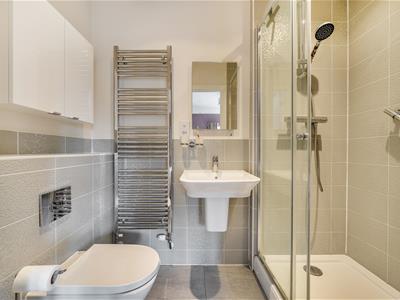 2.24m x 1.27m (7'4 x 4'2)A modern and well presented ensuite shower room with tiled floor, WC, shower and sink with heated towel rail.
Bedroom two
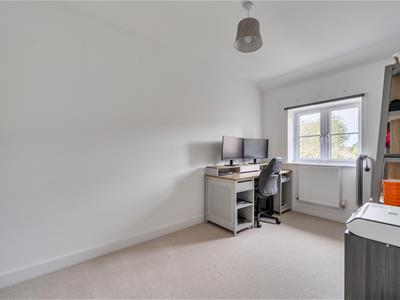
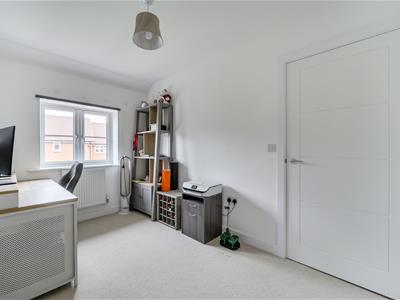 3.63m x 2.24m (11'11 x 7'4)A good sized carpeted double bedroom with window overlooking the garden.
Bathroom
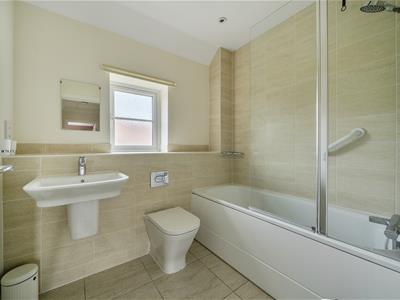 2.34m x 1.96m (7'8 x 6'5)A modern and stylish bathroom with tiled floor, bath with shower, sink, WC and frosted window to the rear of the property. Tiled floor and part tiled walls.
Garden
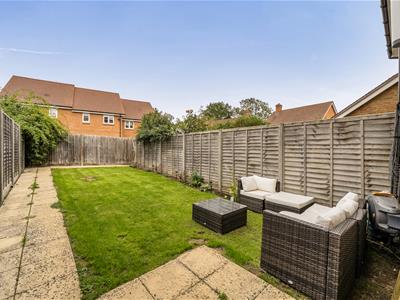
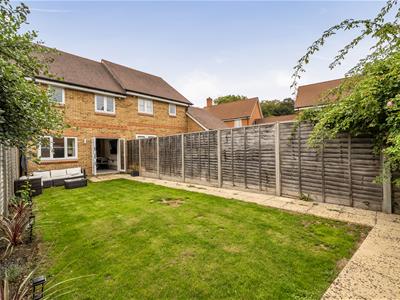 A comfortable and private garden, mostly laid to lawn with good sized patio - plenty of room for entertaining. The garden also benefits from a paved walkway and gate leading to the garage.
Garage
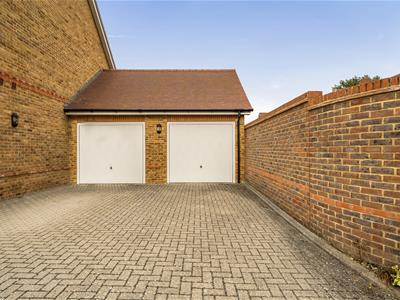 6.65m x 3.00m (21'10 x 9'10)A larger than expected garage that can be accessed via the garden with plenty of storage space, power, a parking space in front.
View to the front
Services
Water. Mains
Drainage. Mains
Electricity. Mains
Heating. Gas
Mobile phone. The vendor is not aware of any specific restricted mobile phone coverage
Broadband. Superfast, information obtained from Ofcom
All appliances and services are untested.
Estate charge
Estate charge £415.72 pa
Energy Efficiency and Environmental Impact

Although these particulars are thought to be materially correct their accuracy cannot be guaranteed and they do not form part of any contract.
Property data and search facilities supplied by www.vebra.com