.jpeg)
23-25 Borough Street
Castle Donington
Derby
DE74 2LA
Roberts Close, Kegworth, Derby
Offers In The Region Of £299,950
3 Bedroom House - Detached
- THREE BEDROOMS
- DETACHED
- CUL DE SAC EDGE OF VILLAGE LOCATION
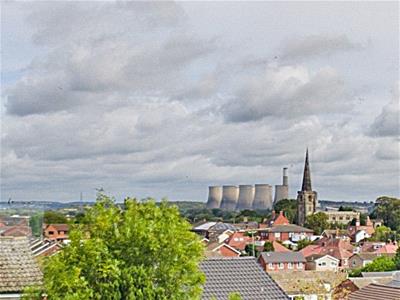
- VIEWS OVER COUNTRYSIDE AND VILLAGE
- GARAGE
- FLEXIBLE ACCOMMODATION
- GAS CENTRAL HEATING
- SOUTH FACING GARDEN
- CONSERVATORY
- ACCESSS TO GOOD COMMUNICATION LINKS
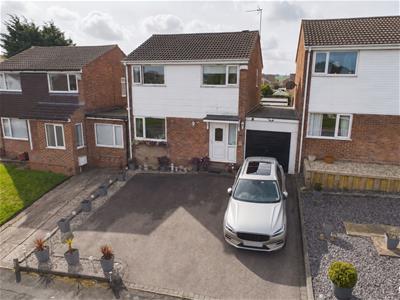
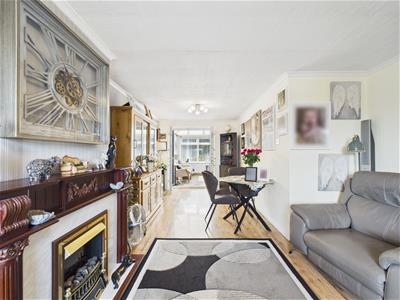
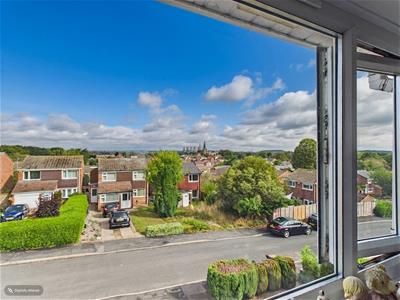
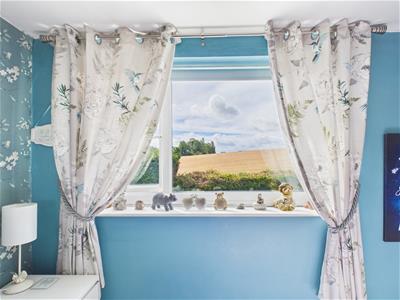
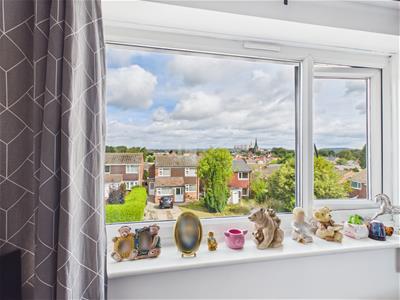
Located on the edge of the charming village of Kegworth, Derby, this delightful detached house on Roberts Close offers a perfect blend of comfort and convenience. With three well-proportioned bedrooms, this property is ideal for families or those seeking extra space. The bedrooms offer the bonus of views over fields to the rear and over the village rooftops at the front. The inviting reception room provides a warm and welcoming atmosphere, perfect for relaxation, or entertaining guests and can be used as an open plan lounge diner leading to a south facing conservatory.
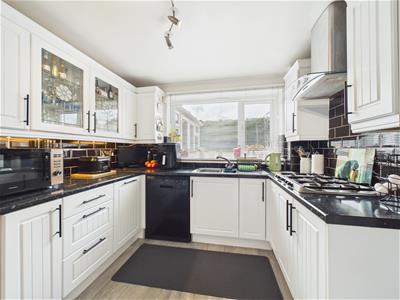
The house features a fitted kitchen and modern bathroom, ensuring that your daily routines are both comfortable and efficient. The property also benefits from a garage and parking for several vehicles, adding to the convenience of living in this lovely home.
Kegworth is known for its friendly community and excellent local amenities, including shops, schools, and parks, making it an attractive location for families and professionals alike. With easy access to major transport links, including the nearby M1 motorway and East Midlands Airport, commuting to nearby cities is a breeze.
This property presents a wonderful opportunity for those looking to settle in a peaceful yet well-connected area. Don't miss the chance to make this charming house your new home.
The Property
Ground Floor
Entrance Hall
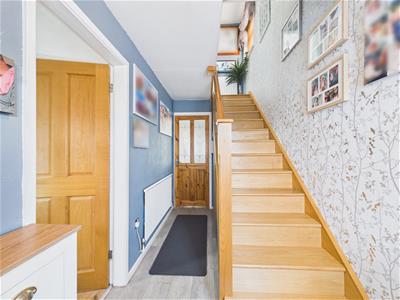 Entered via an attractive composite Upvc door with leaded light window. Contains a modern hardwood and glass staircase with cupboard underneath, laminate floor, gas fired hot water radiator. Doors to lounge and kitchen
Lounge / Dining Room
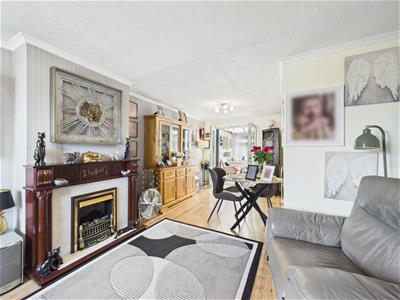
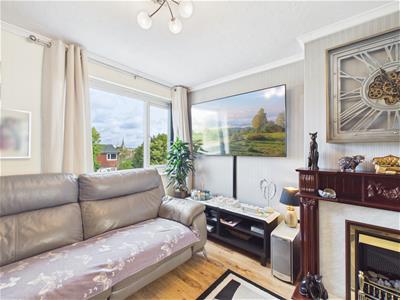
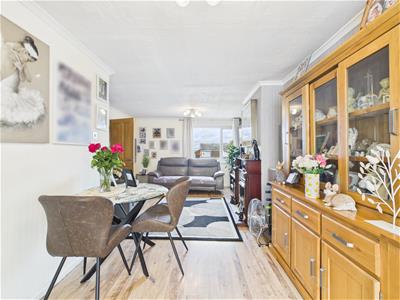 A through lounge / dining room with views out of the front of the home and access to a rea conservatory. Contains a feature wooden fireplace with electric living flame style fire. Matching laminate floor and gas fired hot water radiators.
Conservatory
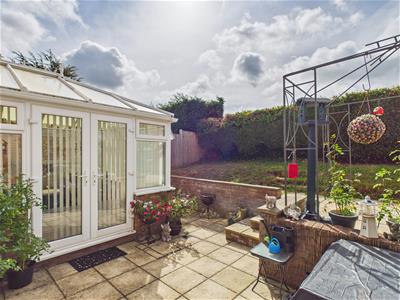
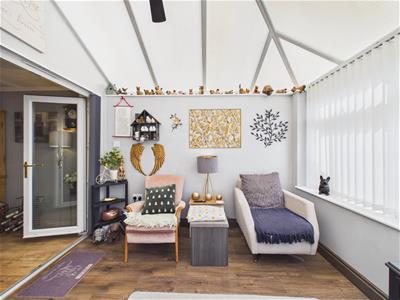
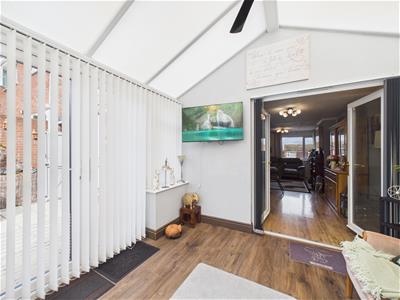
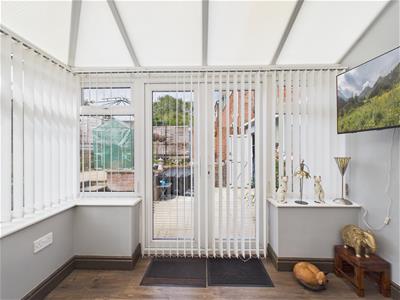
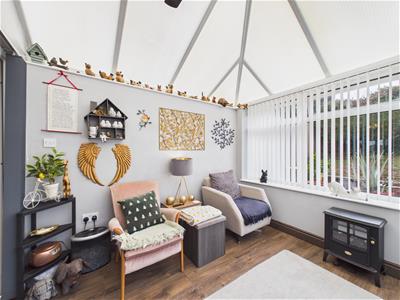 South facing room overlooking rear garden, can be used as separate sitting area, dining room office or play room
Kitchen
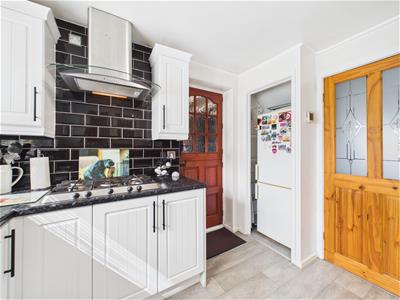
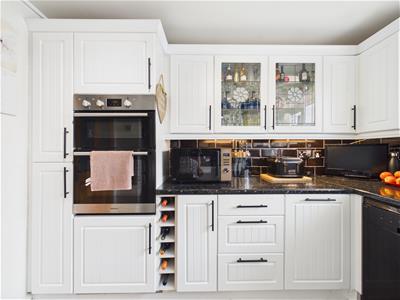 Fitted with a range of base and eye level units in white, containing an integrated double electric oven, 5 burner gas hob, and extractor hood, built in wine rack, stainless steel 1 & 1/2 bowl sink, pantry area (which contains fridge freezer). Plumbing for dishwasher. Stable door to garage (used as a utility room) and back garden
First Floor
Landing
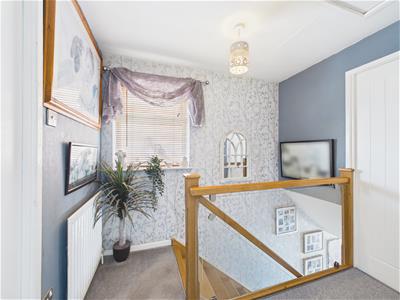 Featuring a hardwood and glass balcony. White wooden doors with chrome handles to all upper rooms. Loft access. Built in cupboard containing a Navien Gas Hot Water Boiler. Window to side elevation
Bedroom 1
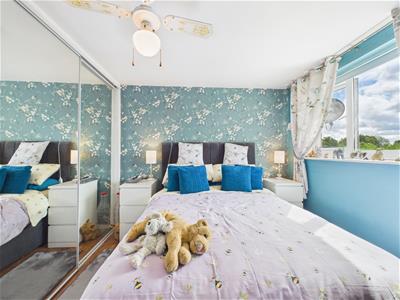
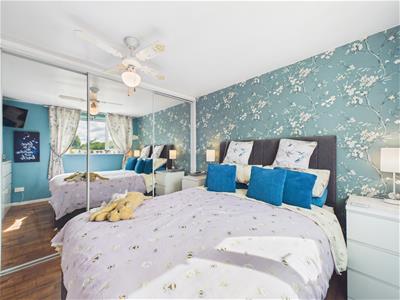
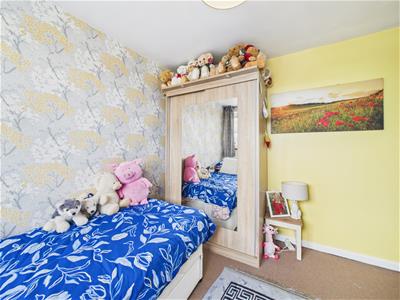
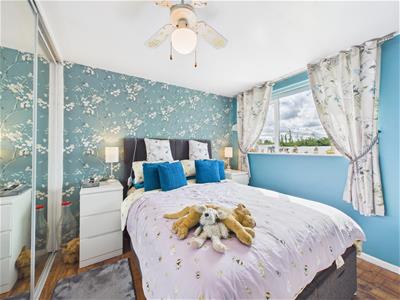 Located at the rear of the house and benefitting from full length mirrored wardrobes and views across open fields. Gas fired hot water radiator
Bedroom 2
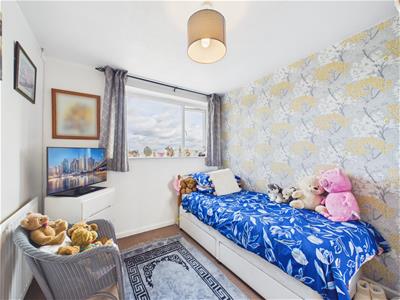 Located at the front of the home and offering fabulous views over the village of Kegworth and beyond. Gas fired hot water radiator
Bedroom 3
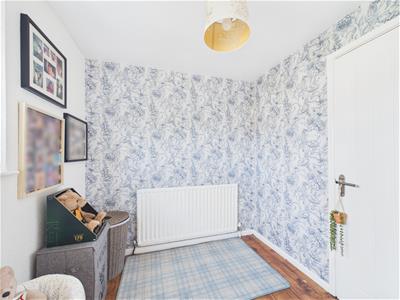
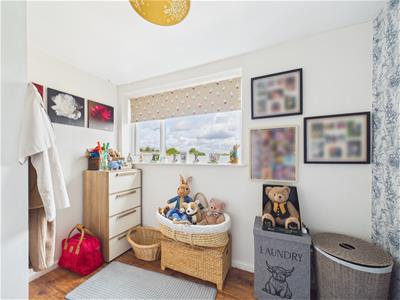 Currently used as a study and hobby room, this can easily accommodate a single bed. Gas fired hot water radiator
Bathroom
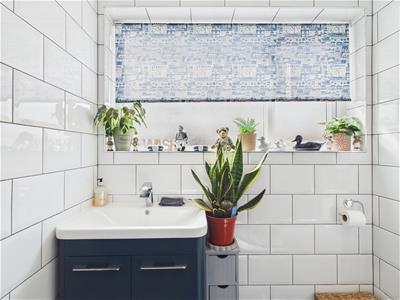
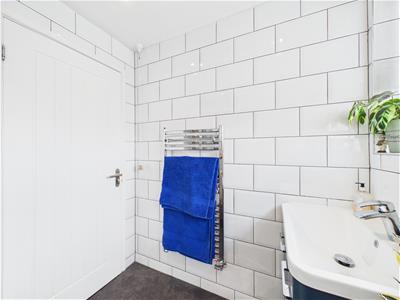
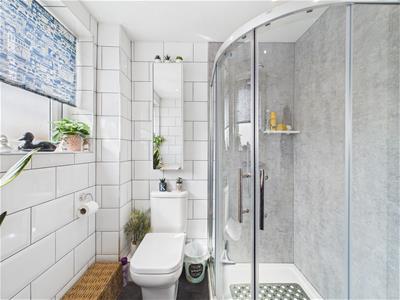
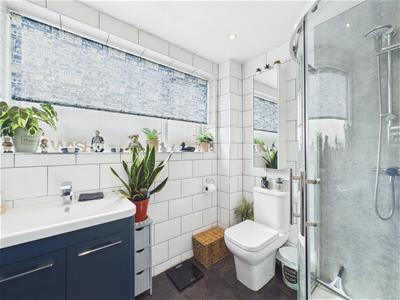 Featuring a 3 piece suite in white including a plumbed in shower in a corner cubicle, sink and WC. Chrome towel rail
Garage
With power and water supplies, this is used as storage and as a utility area. Contains the electric meter
Gardens and Outside
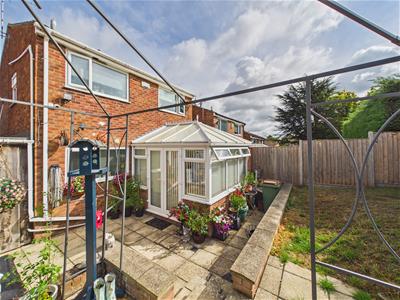
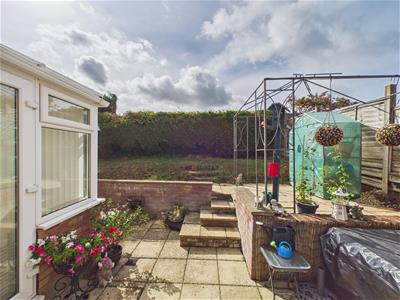
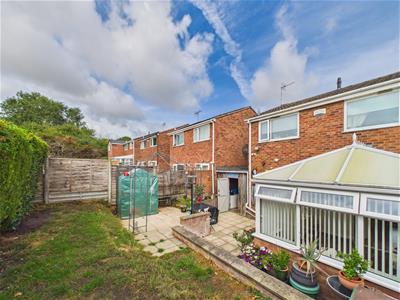
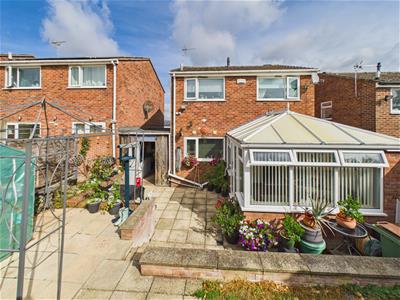 To the front the house has a drive and car standing for several vehicles leading to a garage. To the rear is a private garden that offers a very pleasant sitting out area taking advantage of its south facing aspect and proximity to fields.
Although these particulars are thought to be materially correct their accuracy cannot be guaranteed and they do not form part of any contract.
Property data and search facilities supplied by www.vebra.com