.jpeg)
23-25 Borough Street
Castle Donington
Derby
DE74 2LA
School Lane, Belton, Loughborough
Offers Over £495,000
4 Bedroom House - Semi-Detached
A thoughtfully extended, beautifully finished four-bedroom semi-detached home on the sought-after School Lane in Belton.
Upgraded throughout to a genuinely high standard, with a layout designed to suit modern family life.
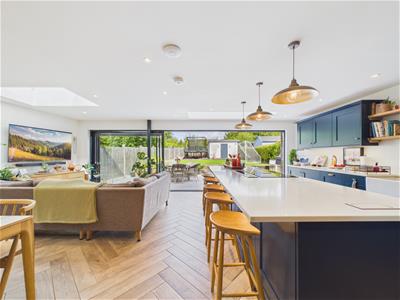
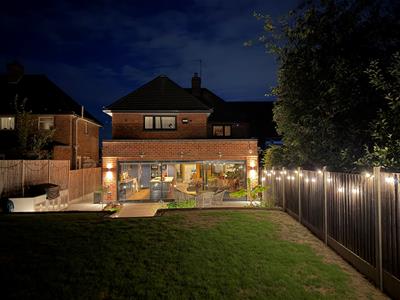
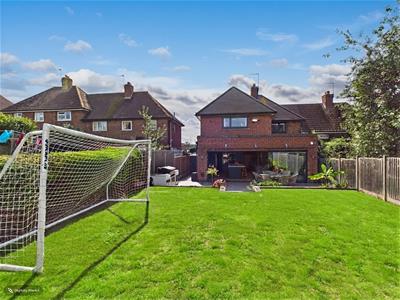
The ground floor is cleverly zoned: a dedicated home office and cosy snug give you separate space to shut the door on, while the rear opens up into a superb open-plan kitchen diner with three-panel bi-fold doors onto the landscaped garden. The kitchen itself is finished to a genuinely high standard, fitted with a Quooker boiling water tap, integrated NEFF appliances including a double oven and microwave coffee machine, and an integrated dishwasher — with space allocated for an American-style fridge freezer and wine fridge, both available by separate negotiation. Underfloor heating runs throughout the kitchen diner, utility, office and WC, finished with wood-effect tiled flooring. There's also under-stairs storage.
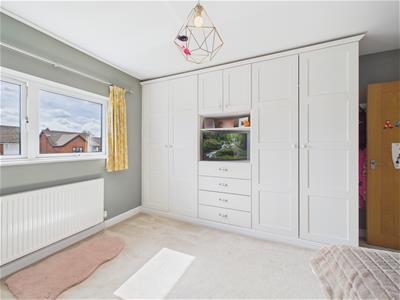
Upstairs are four well-proportioned bedrooms, including a principal suite with its own en-suite, plus a family bathroom finished to the same high standard as the rest of the house. Bedrooms one, two and three all benefit from fitted wardrobes, while the landing is filled with natural light from an electric opening Velux window.
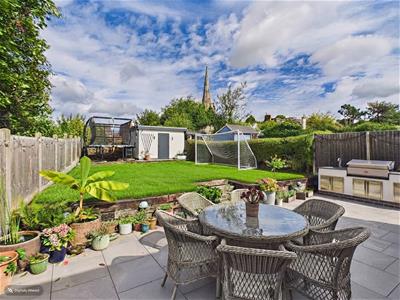
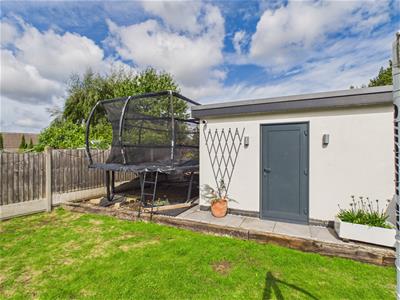
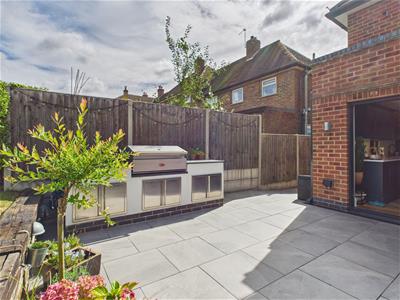
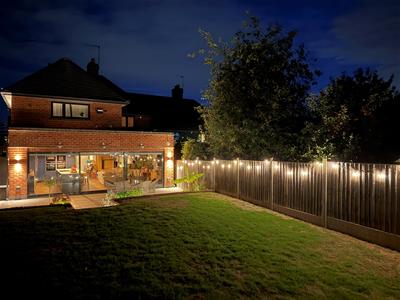
Outside, the garden has been landscaped with real thought given to how it's used, and a garden room at the far end adds flexibility — home office, gym, studio, or simply somewhere to entertain away from the main house. There's also an outdoor kitchen area complete with sink, fitted storage and a barbecue, the latter available by separate negotiation.
Altogether: generous space, high-quality finishes, and a well-executed extension, in one of Belton's most established addresses.
The Property
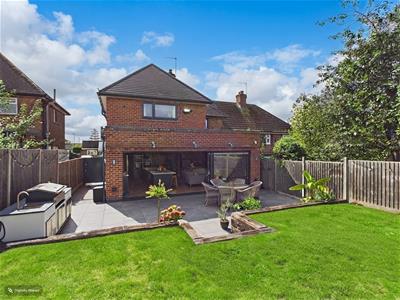 A thoughtfully extended, beautifully finished four-bedroom semi-detached home on the sought-after School Lane in Belton, upgraded throughout to a genuinely high standard with a layout designed to suit modern family life.
The ground floor comprises a cosy snug lounge with log burner, a home office with feature Crittall doors, downstairs WC, utility room and a breathtaking focal point of the home — the kitchen diner extension with three-panel bi-fold doors opening onto the garden.
The first floor offers four double bedrooms, three with fitted wardrobes, a principal en-suite and family bathroom.
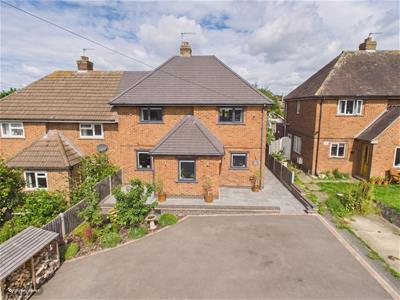
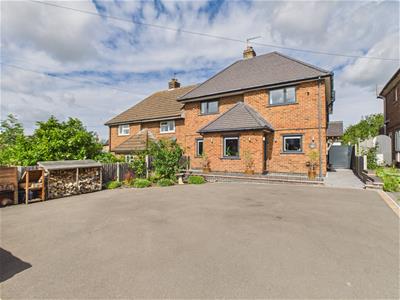
Outside, the landscaped garden features a garden room to the rear, complemented by a spacious driveway to the front.
Entrance Hall
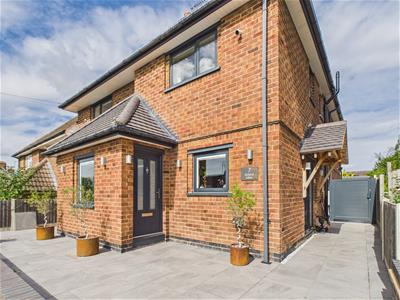
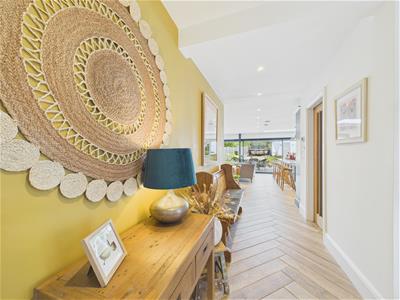 Accessed via a composite side door beneath an oak-framed porch, the entrance hall is finished with herringbone wood-effect tiled flooring and underfloor heating, with under-stairs storage and access to all ground floor accommodation.
Home Office
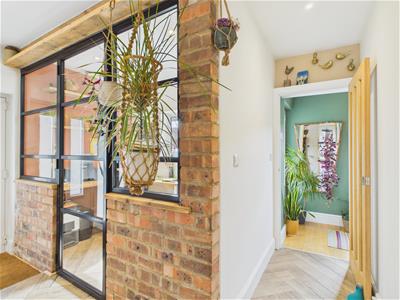
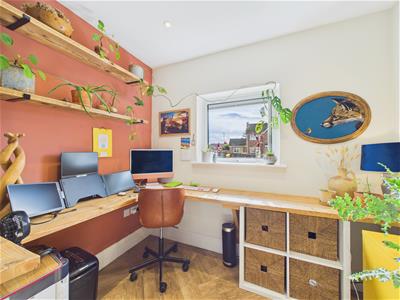 A fabulous, bright home office with a front elevation double-glazed window and feature Crittall doors that flood the hallway with natural light. Finished with herringbone wood-effect tiled flooring.
Downstairs WC
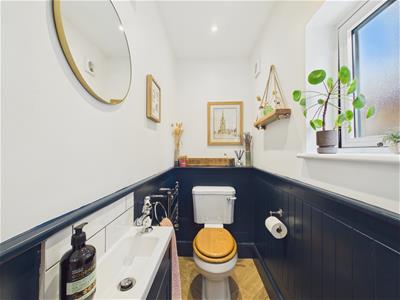 Finished with herringbone wood-effect tiled flooring, a wall-mounted heated towel rail, traditional-style WC and wall-mounted vanity sink, with a frosted side elevation window. Extractor fan to wall.
Inner Hallway / Front Door Access
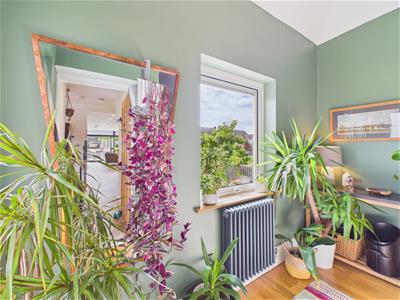 Finished with engineered oak flooring and a front elevation double-glazed window with integral blinds, the inner hallway features a column-style traditional radiator and provides access to the stairs and ground floor accommodation.
Snug
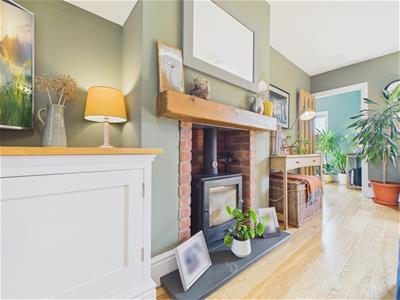
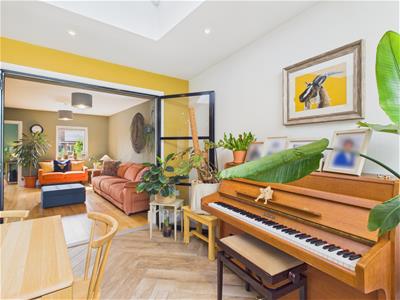
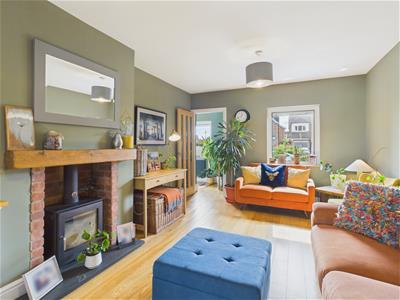
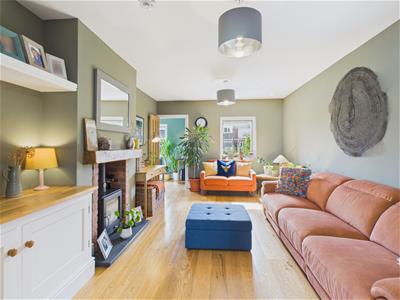
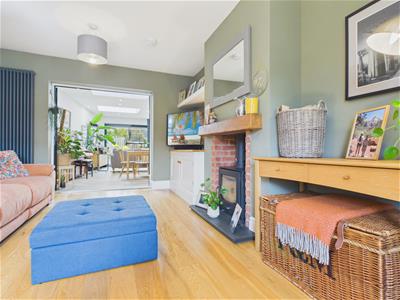 A bright snug lounge finished with engineered oak flooring, featuring a log burner in a brick surround with wooden mantel, sat on a marble hearth, and a fitted cupboard in the alcove. A Crittall door leads through to the kitchen diner, with a column-style gas central heating radiator.
Utility
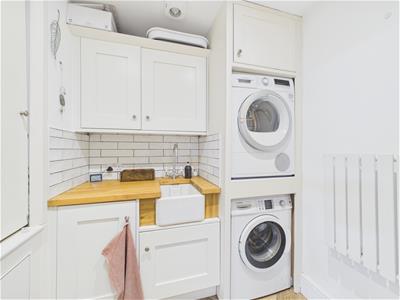 A fitted utility room with under and over space for a washing machine and dryer (available by separate negotiation), finished with herringbone wood-effect tiled flooring with underfloor heating and a wall-mounted electric radiator. Complete with a wooden worksurface, metro tiled backsplash, low and high-level cupboards, a slim cupboard for ironing board and further storage, and a Thomas Denby Belfast sink. Extractor fan to wall.
Kicthen Diner
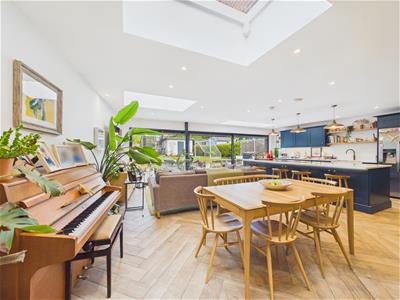
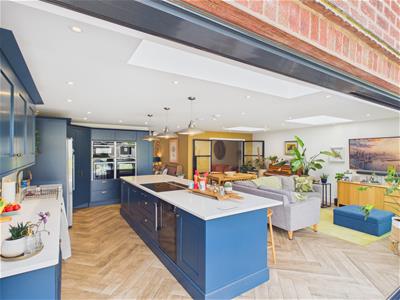 A breathtaking kitchen diner, thoughtfully divided into three distinct zones by the current vendor to suit everyday living, entertaining and dining.
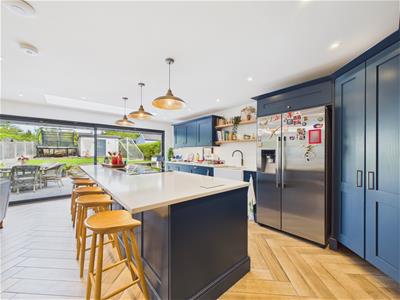
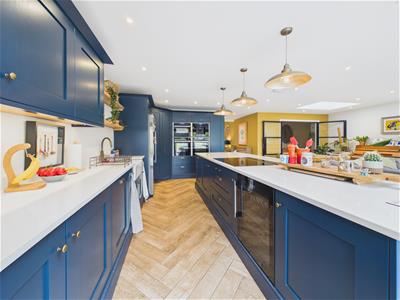
The kitchen area is fitted around a central island with breakfast space, complete with NEFF induction hob, NEFF counter extractor fan, pendant lighting and space for an integrated wine cooler (available by separate negotiation). A combination of cupboards, drawers and spice drawers provide ample storage, with two power points integrated into the worksurface at either end of the island.
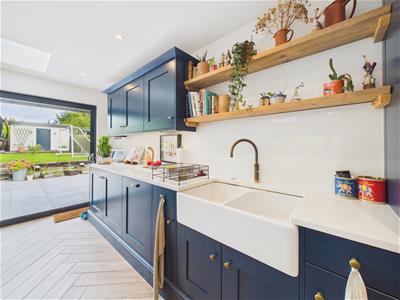
The wall-mounted run of the kitchen comprises high and low-level cabinets, an integrated dishwasher, and a Belfast sink with brushed copper Quooker tap. There's space for an American-style fridge freezer (available by separate negotiation), a NEFF mid-height double oven, microwave and coffee machine, plus a corner walk-in pantry with additional shelving. The whole kitchen is finished with white quartz worksurfaces throughout.
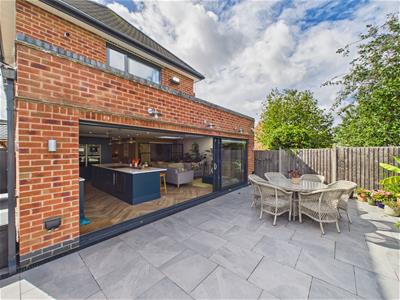
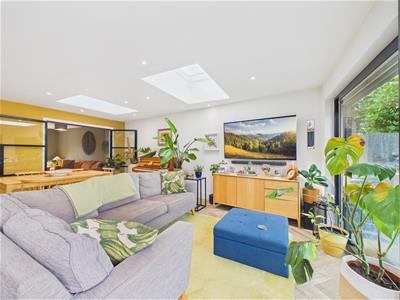
Flooded with natural light from three-panel bi-fold doors and three skylights, the room offers a TV point and space for a seating area in addition to the dining space — making it as suited to relaxed family living as it is to entertaining.
First Floor
Landing
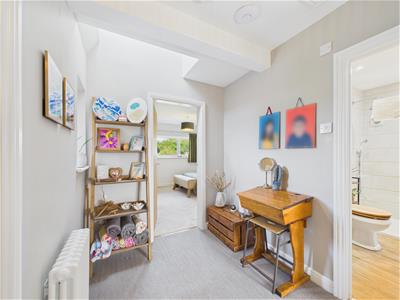 Finished with herringbone carpet flooring, the landing provides access to all bedrooms and the family bathroom. A side elevation double-glazed window is complemented by an electric opening Velux-style window to the ceiling, filling the space with natural light.
Master Bedroom
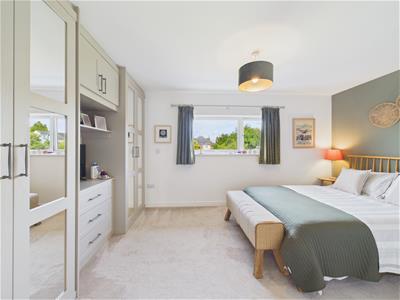
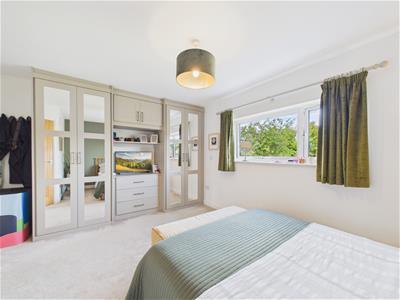
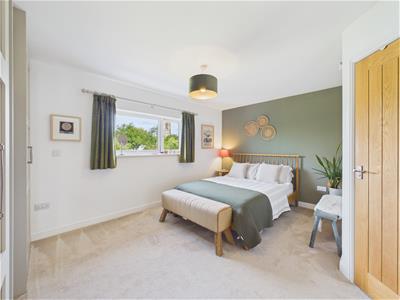 A spacious master bedroom finished with cream carpet, featuring a double-glazed window with views over the garden and Belton church beyond. Complete with fitted wardrobes and access to the en-suite.
En-Suite
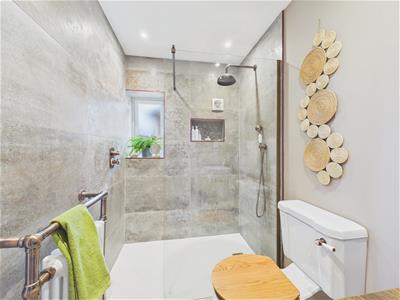
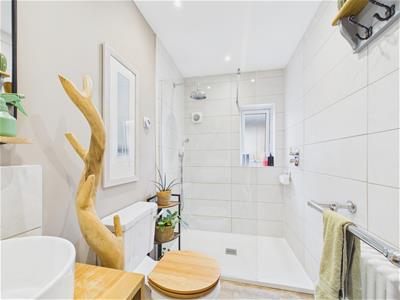
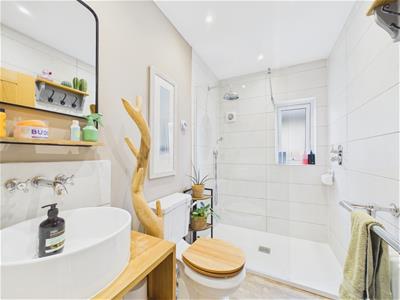
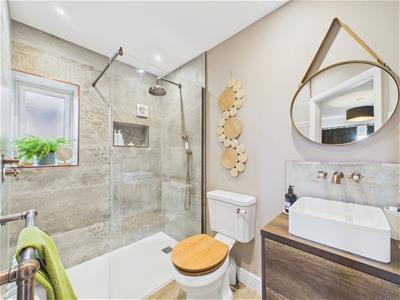 Finished with antique brass hardware throughout, the en-suite features a fully tiled shower enclosure and one additional tiled wall, a traditional-style column towel radiator, WC, wall-mounted vanity and a feature rainfall shower with additional handheld shower on remote valve placement, complete with a tiled niche for products.
Bedroom 2
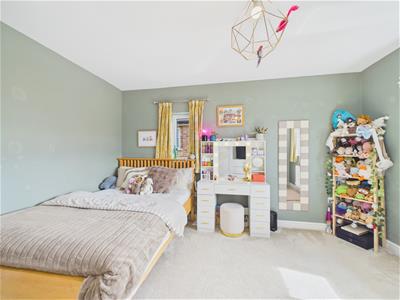
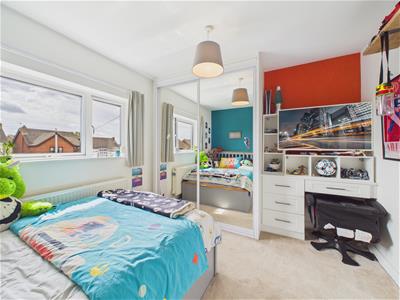
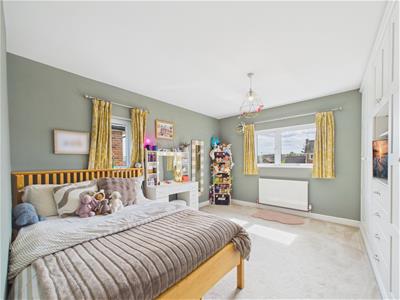 A very spacious and bright double room finished with neutral carpet, featuring windows to both the front and side elevations. Complete with fitted wardrobes and a central heating radiator.
Bedroom 3
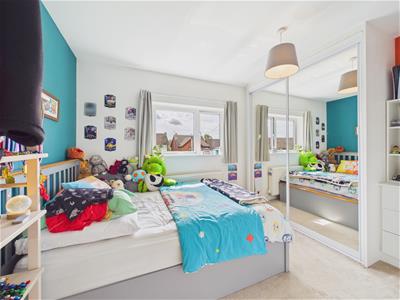 A double bedroom with carpeted flooring and a window to the front elevation. Complete with fitted wardrobes and a gas central heating radiator.
Bedroom 4
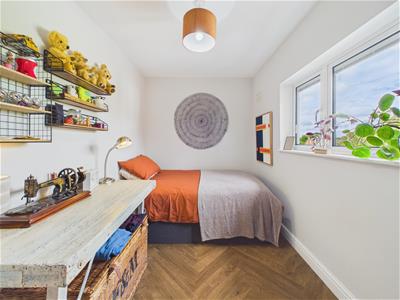 A double bedroom with luxury wood effect vinyl tile and a window to the rear elevation, complete with a gas central heating radiator.
Garden & Outdoors
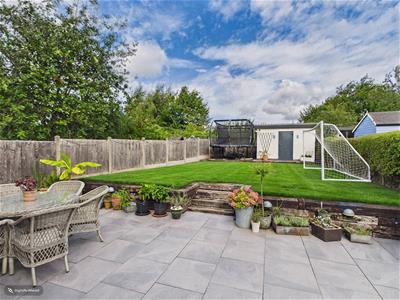 The rear garden with views of Belton church has been thoughtfully landscaped across two levels. A patio area sits immediately to the rear of the property, home to a built-in outdoor barbecue station complete with storage cupboards, an outdoor sink and tap (the barbecue itself is available to purchase by separate negotiation). The upper tier is laid to lawn and features a garden room with power connected — a brilliant, flexible space that could serve as a home office, gym, studio or simply somewhere to entertain. A high-security side gate and generous side passage complete the outside space.
Although these particulars are thought to be materially correct their accuracy cannot be guaranteed and they do not form part of any contract.
Property data and search facilities supplied by www.vebra.com