.png)
1 Nolton Street
Bridgend
Bridgend County Borough
CF31 1BX
Highland Place, Ogmore Vale, Bridgend County Borough, CF32 7DD
Guide Price £150,000 Sold (STC)
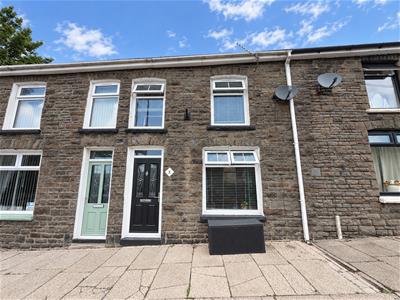
3 Bedroom House - Terraced
- A lovely 3 bedroom terrace property situated in a popular location
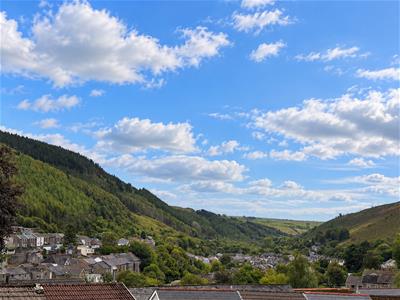
- Breathtaking picturesque views
- Property comprises; porch, living/dining room, kitchen and utility.
- To the first floor, three bedrooms and family bathroom
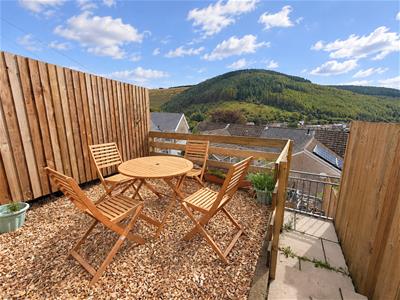
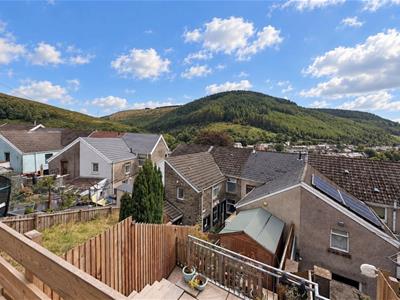
- An elevated tiered garden with fantastic valley views
- Short distance from Bridgend town centre and Junction 36 of the M4 motorway.
- Located within walking distance of local shops, schools and amenities.
Situated in the charming Ogmore Vale is a delightful three-bedroom terraced property, ideally positioned to enjoy the stunning panoramic views across the rolling hills of the Welsh valleys. Surrounded by scenic walking routes and cycling tracks, along with a variety of local shops and amenities, the property is also conveniently located just a short distance from Bridgend town centre and Junction 36 of the M4 motorway.
The accommodation briefly comprises an entrance porch, generous living/dining room, kitchen and useful utility area with access to the rear garden. To the first floor are three bedrooms and a family bathroom.
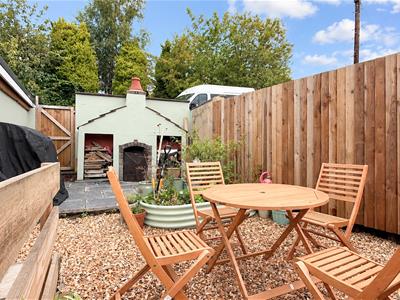
Externally, the property benefits from a three-tiered rear garden, with the upper level taking full advantage of the spectacular surrounding views. This area features a gravelled seating space, providing ample room for outdoor furniture, together with an outdoor fireplace and rear gated access. A large storage shed also provides additional practical storage. On-road parking is available to the front.
ABOUT THE PROPERTY
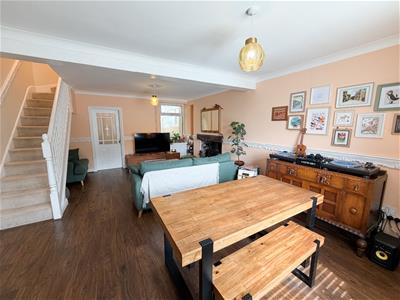
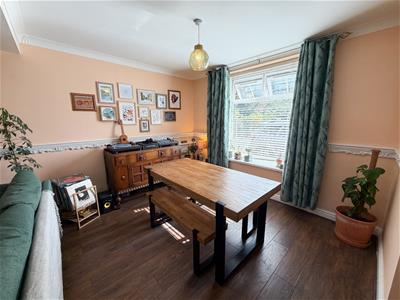
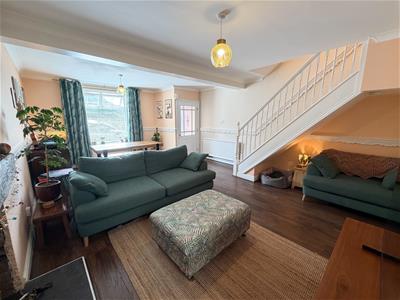
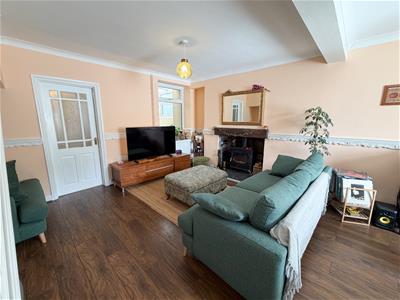
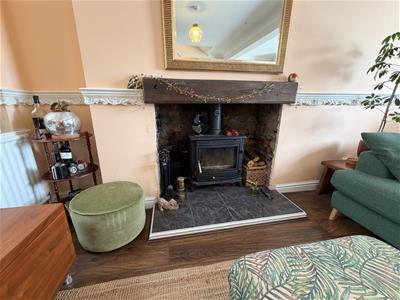
The property is entered via a PVC front door into the entrance porch, which features laminate flooring and opens into the generous living/dining room. This well-proportioned reception room benefits from laminate flooring throughout, with plenty of room for both lounge and dining furniture. Two windows, positioned to the front and rear, provide an abundance of natural light and create a pleasant, open feel. A characterful log burner provides a focal point to the room, while a carpeted staircase leads up to the first floor.
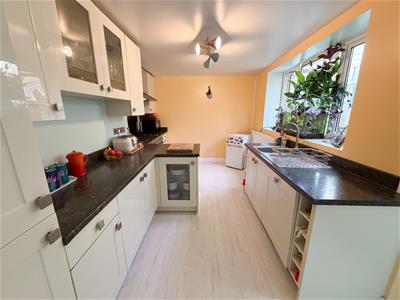
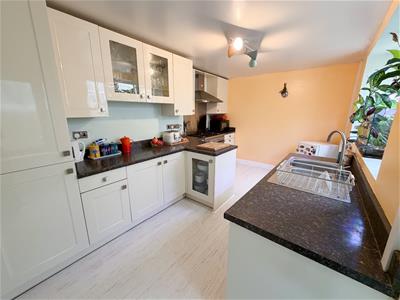
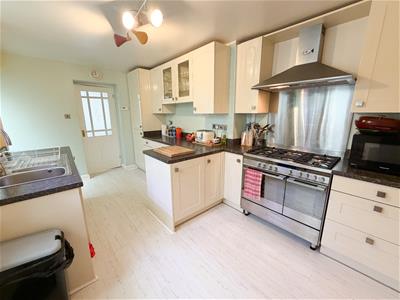
Situated to the rear of the property, the kitchen features laminate flooring and a side-facing window overlooking the adjoining utility area. The kitchen is fitted with a contemporary range of wall and base units with complementary work surfaces. Integrated appliances include a dishwasher and fridge/freezer, with additional space available for further appliances.
Accessed directly from the kitchen, the useful utility area benefits from concrete flooring and a polycarbonate roof as well as side facing windows. There is plumbing and space for two appliances, making this a practical addition to the home.
To the first floor, the carpeted landing provides access to three well-proportioned bedrooms, the family bathroom and a useful storage cupboard.
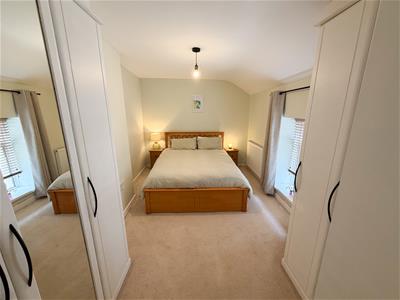
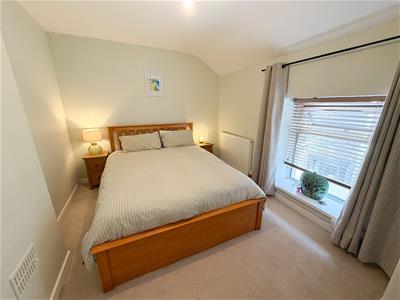
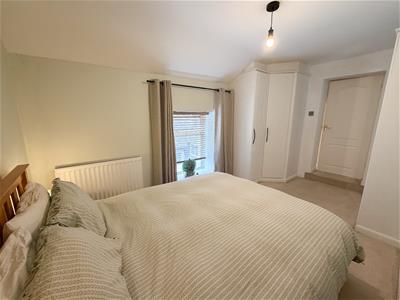
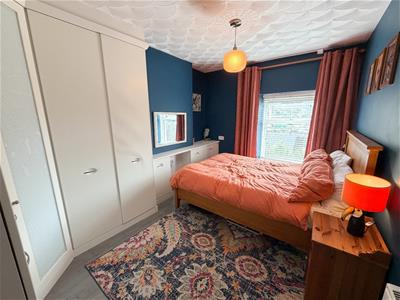
The Master bedroom is a spacious double room, featuring carpeted flooring and a side-facing window. Two sets of built-in wardrobes provide an excellent amount of storage space.
Bedroom two is another comfortable double room, positioned to the front of the property and benefiting from laminate flooring, a front-facing window and built-in wardrobes.
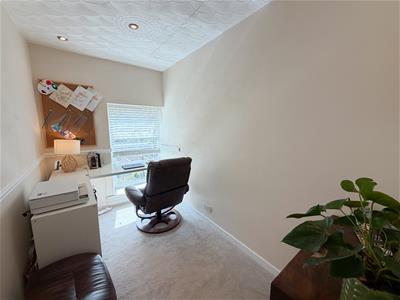
The third bedroom is a smaller front-facing room, ideally suited to use as a home office or study. The room benefits from carpeted flooring and a front-facing window.
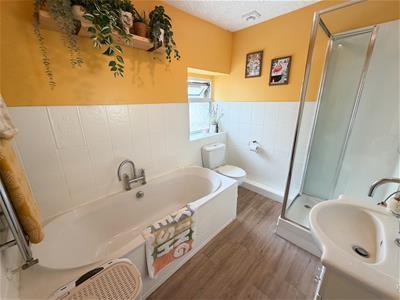
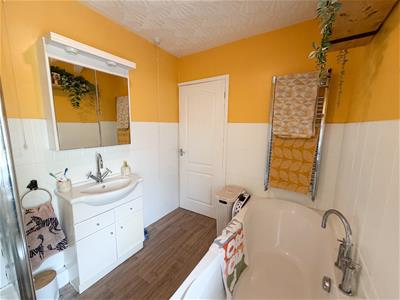
Completing the accommodation is the family bathroom, which is fitted with vinyl flooring and a four-piece suite comprising a bath, separate shower, wash hand basin and WC. A rear-facing window provides natural light to the room.
GARDEN AND GROUNDS
Approached off Highland Place, No. 3 benefits from a well-maintained tiered rear garden arranged over three levels. The first tier provides a useful storage shed, while the second level is laid to patio. The upper tier combines patio and gravelled areas, offering ample space for outdoor furniture and entertaining. This level also features an outdoor fireplace and gated rear land access, with the garden enclosed by secure fencing.
A breathtaking panoramic outlook is enjoyed from the upper level, with far-reaching views across the surrounding Welsh valleys. The property also benefits from on-street parking to the front, which itself enjoys impressive views over the surrounding landscape.
ADDITIONAL INFORMATION

Freehold. All mains services connected. EPC Rating; ‘D’. Council Tax is Band 'B'.
Energy Efficiency and Environmental Impact
Although these particulars are thought to be materially correct their accuracy cannot be guaranteed and they do not form part of any contract.
Property data and search facilities supplied by www.vebra.com