.png)
67 High Street
Cowbridge
Vale of Glamorgan
CF71 7AF
St. Mary Church, Cowbridge
Price £425,000
2 Bedroom Cottage - Detached
- Individual Detached Property
- Two Double Bedrooms
- Splendid Kitchen/Dining Room
- Off Road, Driveway Parking
- Private Garden to Rear
- Within Cowbridge School Catchment
- Short Drive to Market Town Of Cowbridge
- Easy Access to Major Centres
- EPC Rating:
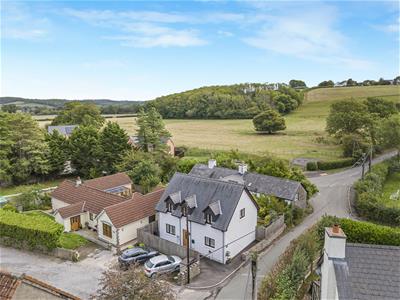
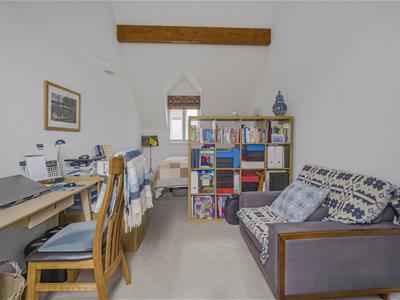
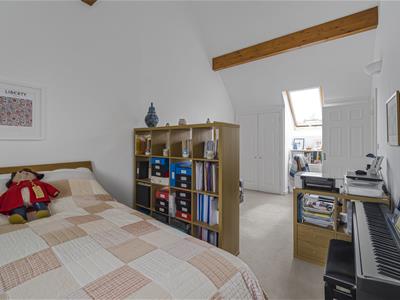
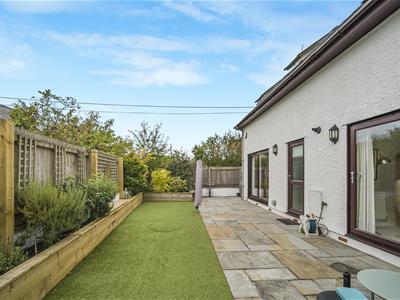
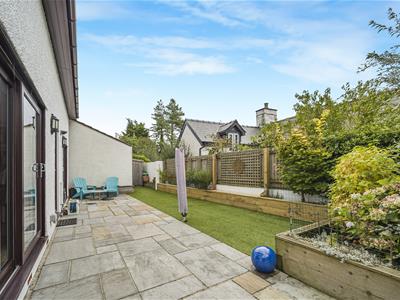
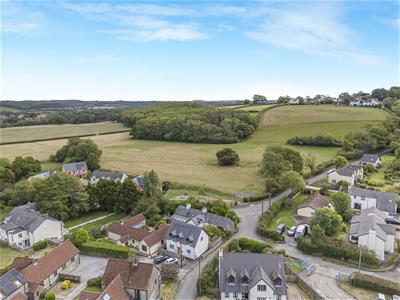
A spacious, two bedroom, detached property situated in the heart of the rural Vale of Glamorgan. The property is immaculately presented and has been has been decorated to a high standard, briefly comprising entrance hall, living room, cloakroom, large kitchen/dining room with patio doors leading out to the rear garden. Upstairs are two large double bedrooms, including one master en suite shower room and further family bathroom. The second bedroom currently doubles as a study area for home working. There is off road parking and a wonderfully private garden to rear made easy by artificially laid turf.
The property is within school catchment for the highly regarded Llanfair Primary School and Cowbridge Comprehensive School. The market town of Cowbridge is just a short drive to the north and offers a range of facilities including a wide range of shops, both national and local, library, health centre, sporting and recreational facilities including leisure centre, cricket club, bowls club, football club etc. Easy access to the local road network including the M4 and A48 brings major centres within easy commuting distance including the capital city of Cardiff, Bridgend, Newport, Swansea etc.
Accommodation
Ground Floor
Entrance Hall
Entered via composite oak effect front door with glazed vision panel door leading to open entrance hall. Full length floor to ceiling fitted cupboard housing hanging rails and shelving for shoes and cloaks. Skimmed walls. Coved and skimmed ceiling with inset LED spotlighting. Travertine tiled flooring. Straight staircase leading to first floor landing. Fitted radiator. Glazed doorway opens through into;
Kitchen/Dining Room
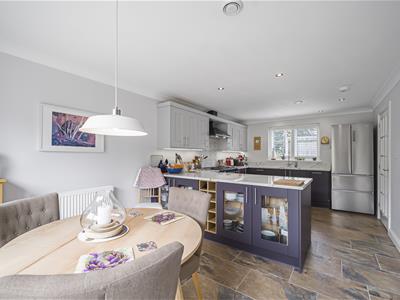
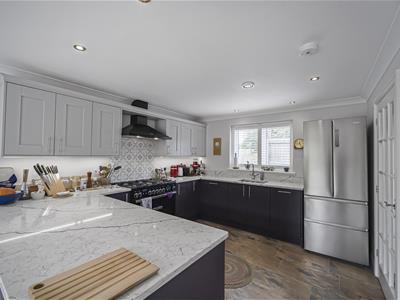
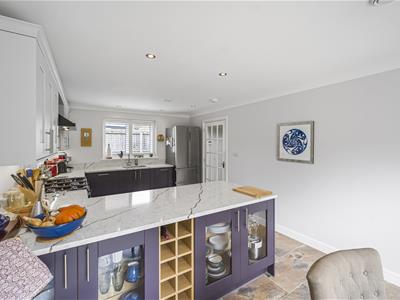
Dual aspect kitchen/dining room offering double glazed sliding patio doors leading out onto the attractive rear garden. Further UPVC double glazed window with fitted plantation style shutters to front. Sigma 3 fitted kitchen in mulberry and light grey shaker style with brushed chrome handles and quartz fitted work surfaces and upstands. Features include freestanding Rangemaster Professional cooker with five ring gas hob and underset double oven and grill facility with overhead Rangemaster matching extractor hood and glazed splashback. 1.5 sink and drainer in stainless steel with chrome mixer tap. Fitted bin store. Integrated Stoves dishwasher with decor panel. Peninsular breakfast bar with glazed open fronted units. Oak open fronted wine store. Skimmed walls. Coved and skimmed ceiling with inset brushed chrome LED spotlighting. Fitted double radiator. Matching Travertine tiled flooring. Open doorway through into;
Utility Room
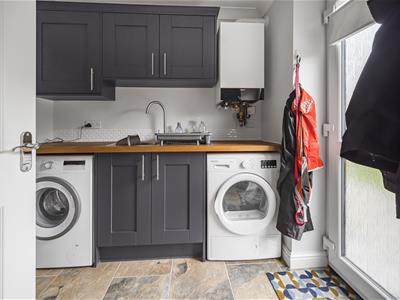
Range of matching wall and base units in mulberry with fitted oak work surfaces and tiled upstand. Inset sink and drainer with chrome swan neck mixer tap. Plumbing for undercounter washing machine. Space for tumble dryer. UPVC double glazed opaque rear door opening out onto rear garden. Understairs storage cupboard. Skimmed walls. Coved and skimmed ceiling with inset brushed chrome LED spotlighting. Double radiator. Matching tiled flooring. Viessmann gas central heating boiler housed to wall.
Cloakroom
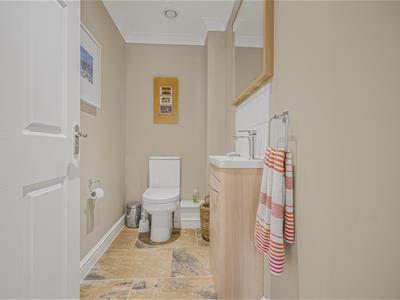
Two piece suite comprising low level dual flush WC and modern wash hand basin with underset light oak vanitory unit. White tiled splashbacks. Skimmed walls. Coved and skimmed ceiling with brushed chrome LED spotlighting. Matching tiled flooring to entrance hall.
Living Room
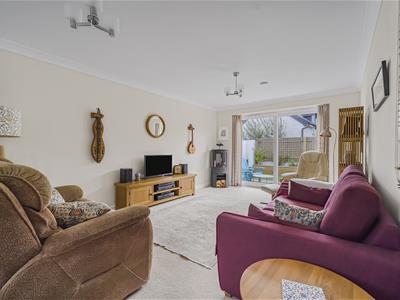
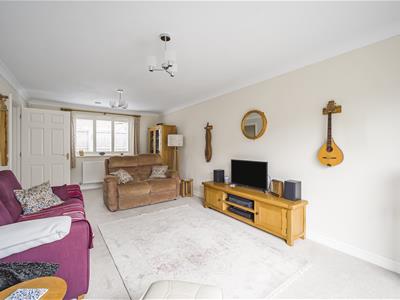
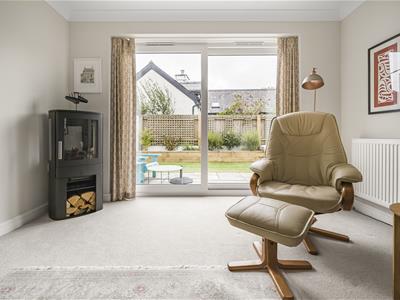
UPVC double glazed sliding patio doors opening out onto rear garden. Further UPVC double glazed window with fitted plantation style shutters to front elevation. Skimmed walls. Coved and skimmed ceiling. Two radiators. Fitted carpet.
First Floor
Landing
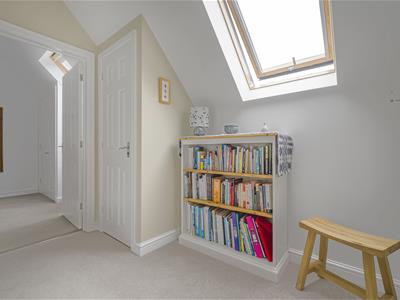
Large landing accessed via carpeted staircase leading to first floor landing with exposed beams. Skimmed walls. Skimmed ceiling with inset LED spotlighting. Double glazed Velux window with remote controlled fitted blind to eave. Fitted carpet. Radiator. Built in storage cupboard with fitted shelving.
Master Suite Bedroom One
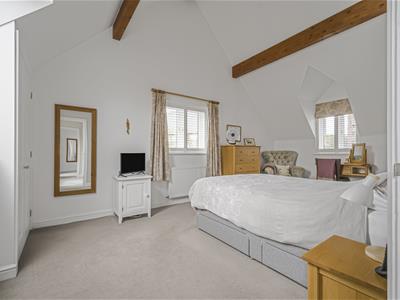
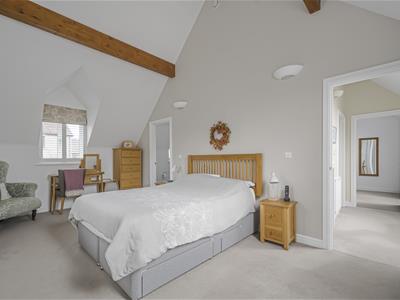
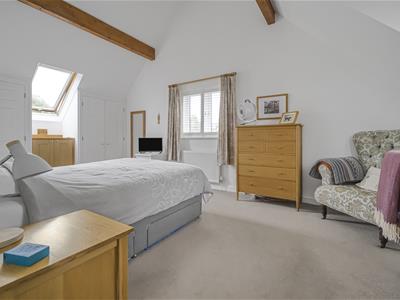
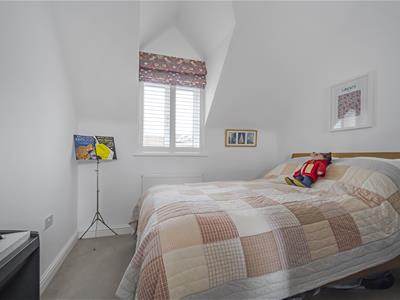
Vaulted ceiling with exposed beams. Range of UPVC double glazed windows with fitted plantation style shutters as well as double glazed Velux window with remote controlled fitted blind. Skimmed walls and ceiling. Fitted carpet. Radiator. Range of built in wardrobes in white and light oak. Radiator. Doorway through into;
Master Suite Bathroom One
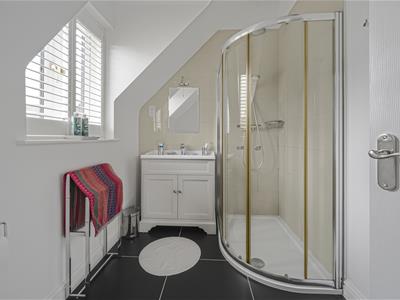
Suite in white comprising oversized corner quadrant shower cubicle with integrated Grohe shower and shower head attachment as well as separate rainfall shower head attachment above. Low level dual flush WC and vanity unit with wash hand basin with chrome waterfall mixer tap. Part tiled walls and large slate effect tiles to floor. UPVC double glazed window to front elevation. Skimmed walls and ceiling with chrome LED spotlighting. Exposed beams. Chrome heated towel rail.
Bedroom Two
Adaptable space which could easily be split into two bedrooms if required. UPVC double glazed window to front with fitted plantation style shutters and a double glazed Velux window with remote controlled fitted blind to eave. Skimmed walls and ceiling with exposed beams. Fitted carpet.
Bathroom
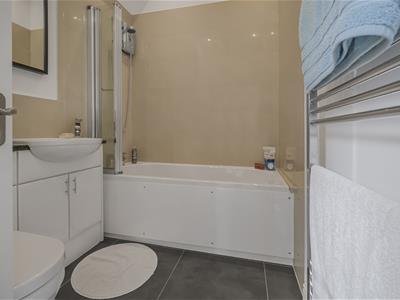
Three piece suite in white comprising panelled bath with chrome mixer taps as well as Triton T80 electric shower and shower head attachment behind shower screen. White high gloss vanity unit with wash hand basin and chrome mixer tap. Low level hidden cistern dual flush WC. Marble effect tiled splashbacks. Skimmed walls and ceiling with inset chrome LED spotlighting. Large slate tiled flooring. Wall mounted chrome heated towel rail. Access to loft via hatch with ladder.
Outside
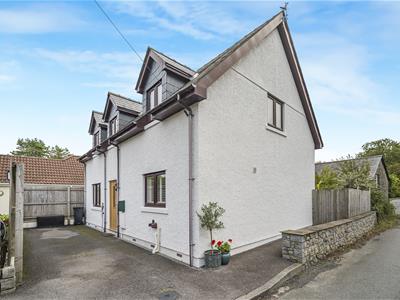
Attractive south facing garden. Set back from the road via a small stone pointed dwarf wall with tarmacadam driveway with space for numerous cars. Private and secluded via close boarded feather edge fencing. Pedestrian side access via feather edged gate leading to secluded rear garden. Al fresco dining terrace with further artificial grass and a range of planted raised beds. Outside light, electric sockets & tap.
Services
Gas (LPG) with sunken tank housed in rear garden. Sewage via treatment centre owned by Herberts Management Company Ltd. Each property has a 1/6th share hold in the management company and contributes approx. £70 per month for general maintenance and repairs. Mains water (on a meter) and electricity.
Fibre broadband.
EV charging point to remain.
Security alarm system.
Although these particulars are thought to be materially correct their accuracy cannot be guaranteed and they do not form part of any contract.
Property data and search facilities supplied by www.vebra.com