.png)
Oakleighs, Benfleet
£425,000
4 Bedroom House - Semi-Detached
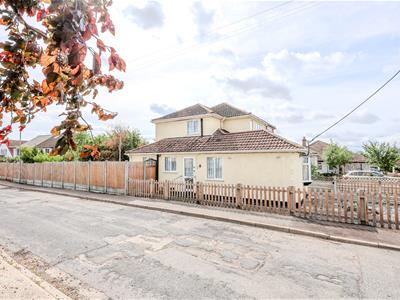
- Spacious Three/Four Bedroom Semi Detached Property
- No Onward Chain
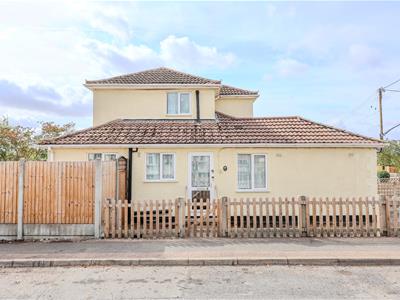
- Bold Corner Plot
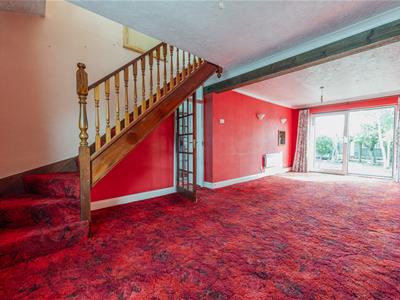
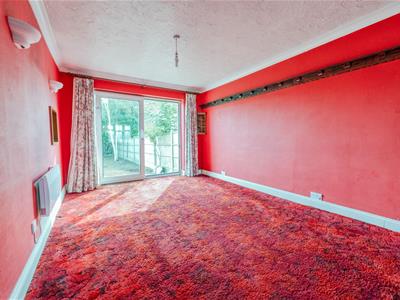
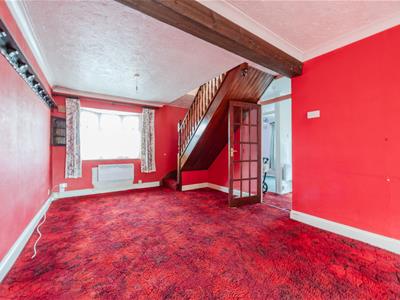
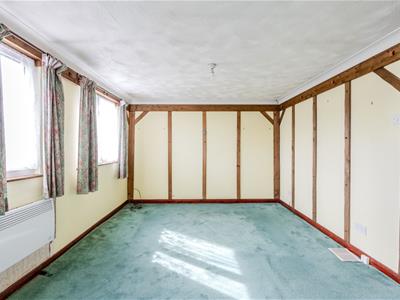
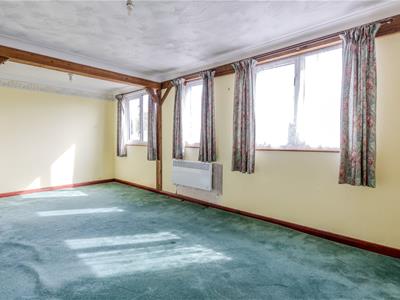
- Large Through Lounge/Diner With Patio Doors Opening Onto The Rear Garden
- Kitchen/Diner
- Master Bedroom With En-Suite
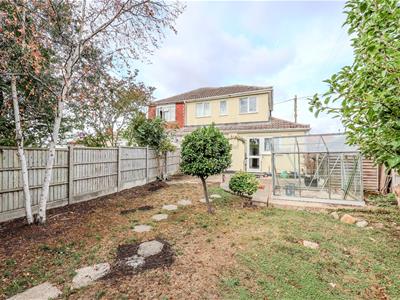
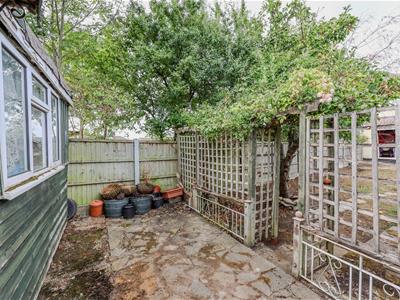
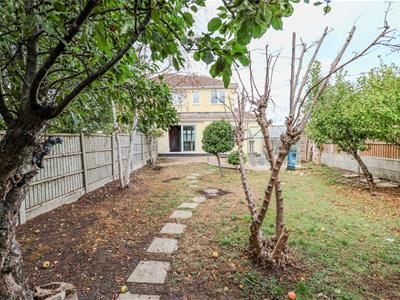
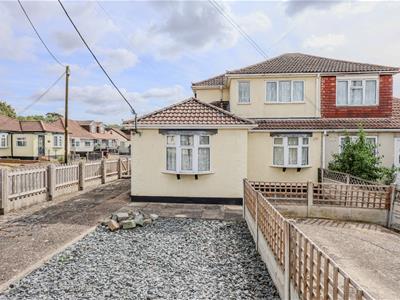
- Large Rear Garden With Several Outbuildings & Off Street Parking
- Within Walking Distance Of Villa Road Recreation Ground & Short Stroll To Benfleet High Road
- Kents Hill Primary School & King John School Catchment
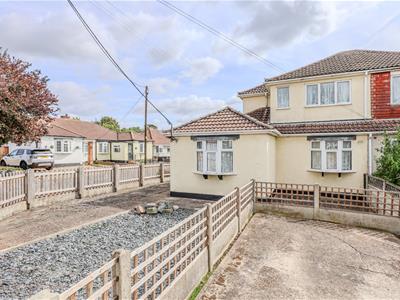
Home Of Leigh are delighted to offer for sale this surprisingly spacious three/four bedroom semi detached property which has been in the same family since 1966 and sits on a bold corner plot with off street parking to the front and the huge advantage of no onward chain.
The accommodation comprises; entrance hall, a large through lounge/diner with patio doors opening out to the rear garden, a separate kitchen/diner plus two ground floor bedrooms and a three piece shower room.
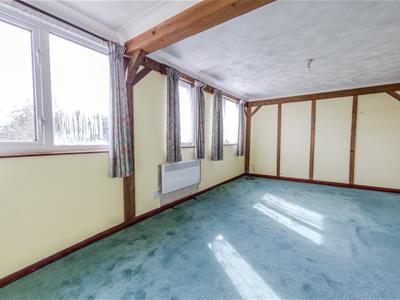
To the first floor there are two further bedrooms including a large master bedroom with en suite bathroom.
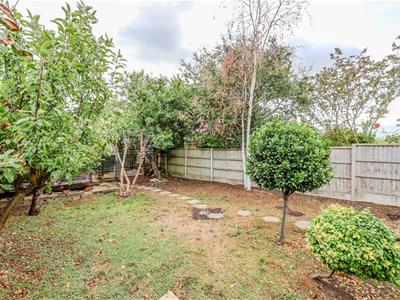
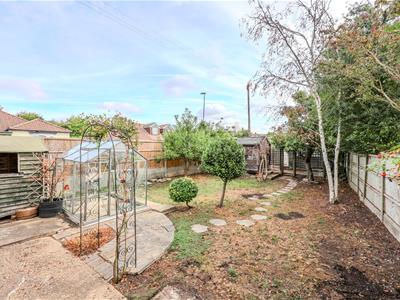
Externally the property benefits from a large rear garden with several outbuildings whilst to the front there is off street parking for two vehicles.
Located on Oakleighs in a popular part of South Benfleet, this semi detached property is within walking distance of Villa Road recreation ground as well as being within a short stroll of Benfleet High Road. The property is also within the Kents Hill Primary School & King John School catchment.
Accommodation Comprises:
The property is approached via double glazed entrance door leading to:
Entrance Hall:
3.38m (max) x 3.33m (max) (11'1 (max) x 10'11 (maxCarpeted, coved ceiling, doors to:
Lounge/Diner:
7.90m x 35.97m (25'11 x 118)Double glazed bay window to front aspect, carpeted, coved ceiling, two wall mounted electric radiators, stairs leading to the first floor landing.
Kitchen/Diner:
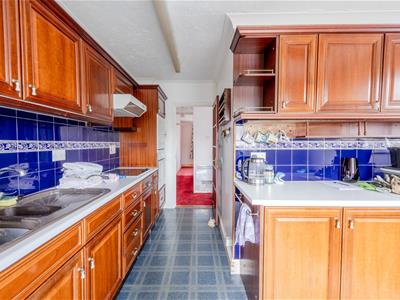
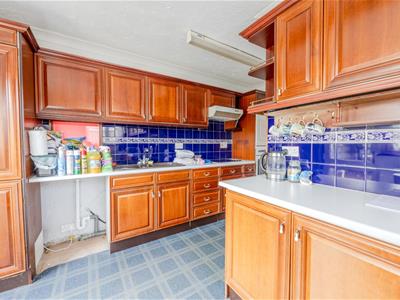
4.29m x 3.68m (reducing to 1.55m) (14'1 x 12'1 (reDouble glazed windows to side and rear aspects with adjacent door to garden. The kitchen is fitted to include a modern sink unit with mixer tap, inset into a range of roll edge work surfaces with cupboards and drawers beneath, built-in oven and four ring electric hob with extractor hood above, matching eye level wall mouted units, applianace space and plumbing for washing machine, concealed space for fridge/freezer.
Ground Floor Bedroom Two:
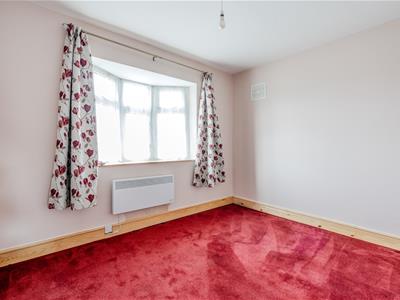
3.28m x 2.64m (10'9 x 8'8)Double glazed window to front aspect, carpeted, wall mounted electric radiator.
Ground Floor Bedroom Four:
2.41m x 2.31m (7'11 x 7'7)Double glazed window to side aspect, carpeted, wall mounted electric radiator.
Ground Floor Shower Room:
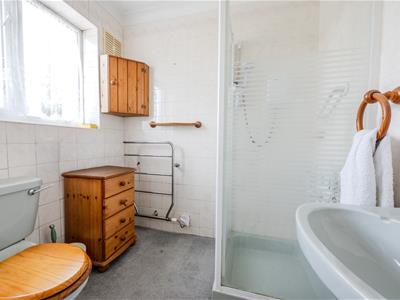
1.98m x 1.63m (6'6 x 5'4)Double glazed obscue window to side aspect, three piece suite comprising; fully tiled shower cubicle, low level WC, pedestal wash hand basin, fully tiled to surrounding walls, heated towel rail.
First Floor Landing:
Double glazed window to front aspect, carpeted, built-in eaves cupboard housing boiler (not tested), doors to:
Bedroom One:
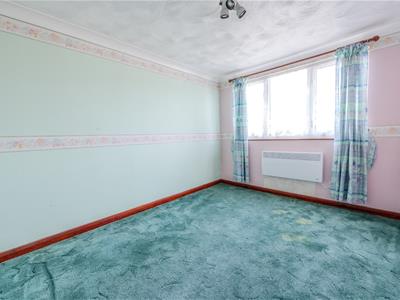
5.31m x 3.12m (reducing to 2.41m) (17'5 x 10'3 (reThree double glazed windows to rear aspect, carpeted, coved ceiling, wall mounted electric radiator, door to:
En Suite Bathroom:
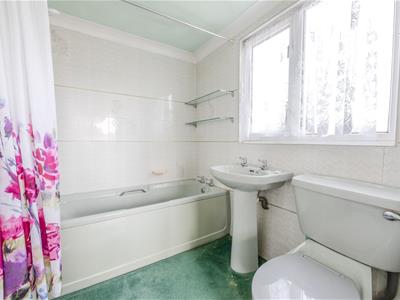
2.11m x 1.65m (6'11 x 5'5)Double glazed obscure window to side aspect, three piece suite comprising; bath, low level WC, pesestal wash hand basin, fully tiled to surrounding walls, heated towel rail.
Bedroom Three:
3.33m x 2.51m (10'11 x 8'3)Double glazed window to front aspect, carpeted, wall mounted electric radiator.
Externally:
Rear Garden:
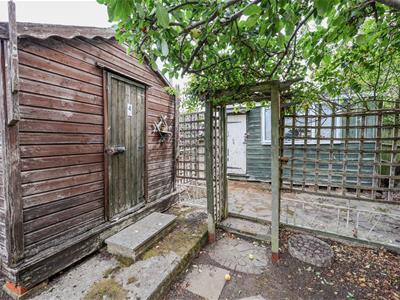
The property benefits front a great size rear garden commencing with a concrete paved patio area to the rear with the remaindering being laid to lawn with side access to the front. To the rear of the garden are several gardens sheds and a water tap.
Front Garden:
The front of the property is paved providing off street parking for several vehicles.
Energy Efficiency and Environmental Impact

Although these particulars are thought to be materially correct their accuracy cannot be guaranteed and they do not form part of any contract.
Property data and search facilities supplied by www.vebra.com