.png)
Park Road, Westcliff-On-Sea
Price Guide £450,000
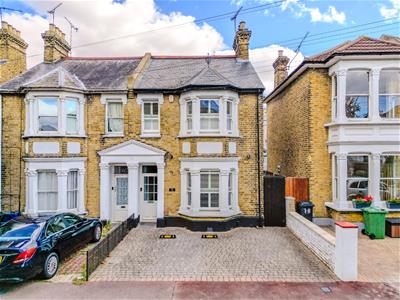
3 Bedroom House - Semi-Detached
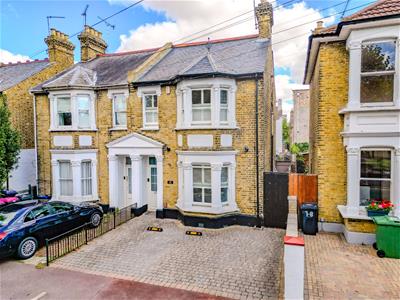
- Wonderful Three Double Bedroom Semi Detached Home
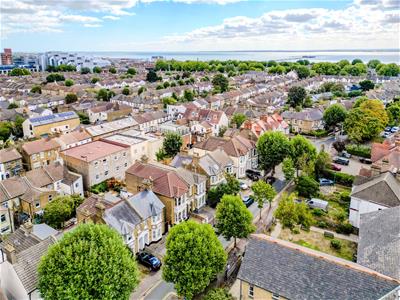
- Situated within the Historic Milton Conservation Area
- Exceptional Principal Bedroom and Two Further Double Bedrooms
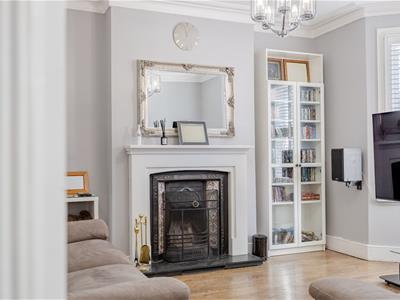
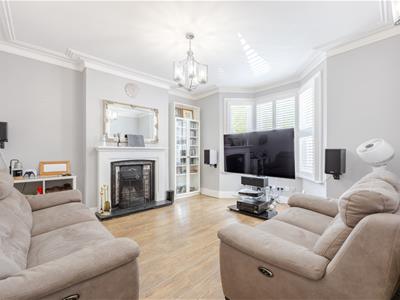
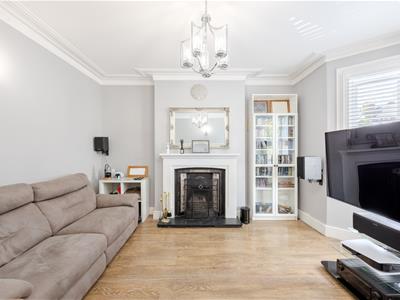
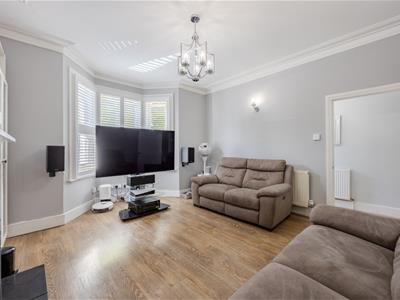
- Bay Fronted Lounge with Period Cast Iron Feature Fireplace
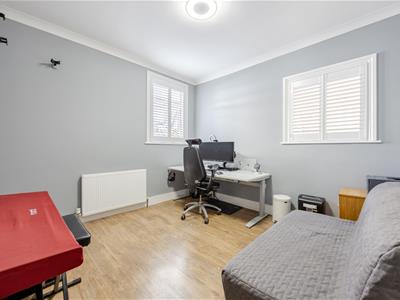
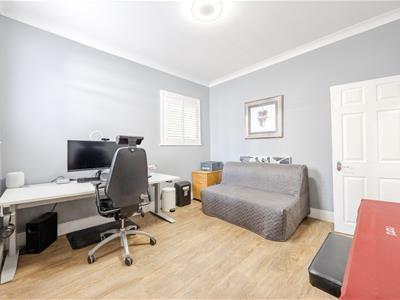
- Versatile Family or Music Room with Acoustic Sound Dampening
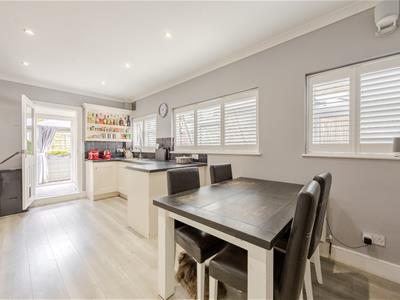
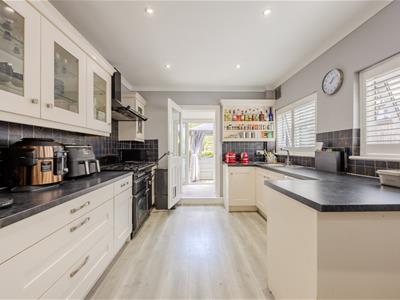
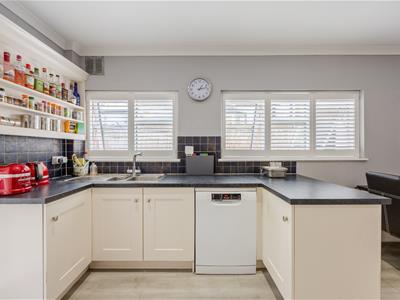
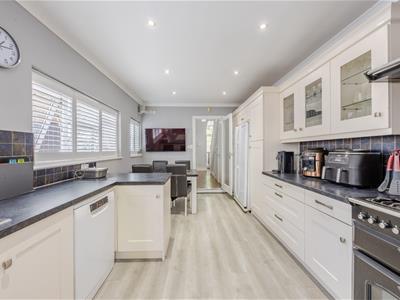
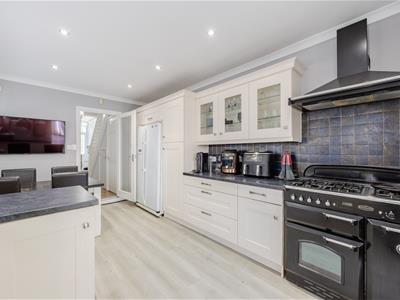
- Spacious Kitchen Diner with Underfloor Heating
- Utility Room, Ground Floor WC and Luxury Family Bathroom
- A Beautiful Blend of Character and Modern with Ethernet Throughout and Bespoke Fitted Shutters
- Off Street Parking with Space for Two Vehicles
- Short Walk to Southend Central, Southend High Street and The Beach
** £450,000 - £475,000 Guide Price **
Home Estate Agents are delighted to offer for sale this wonderful three double bedroom semi-detached family home, occupying a sought-after position on Park Road within the historic Milton Conservation Area.
Designated a Conservation Area in 1987, Milton is renowned for its attractive period architecture and late-Victorian and early-Edwardian streetscape. The established neighbourhood offers a genuine sense of heritage while remaining convenient for the city centre, seafront and railway connections.
Internally, the property combines period character with a stylish contemporary finish. The bay-fronted lounge features bespoke shutters and a cast iron fireplace, while a second reception room provides a versatile family space, study or music room with acoustic sound dampening. To the rear, the generous kitchen/diner forms the heart of the home, featuring a Rangemaster cooker, excellent storage and underfloor heating, complemented by a separate utility room and ground floor WC.
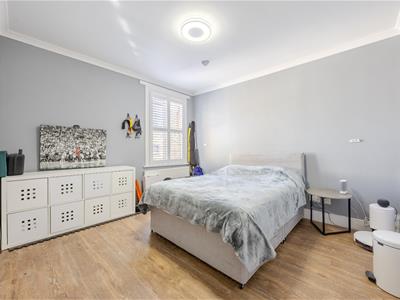
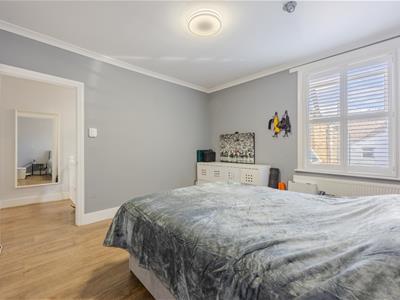
Upstairs are three genuine double bedrooms, including an exceptionally spacious principal bedroom with bay and sash windows. The modern family bathroom offers both a bath and separate shower, with underfloor heating. Further features include fitted shutters throughout and CAT5e Gigabit Ethernet cabling, ideal for home working and connected living.
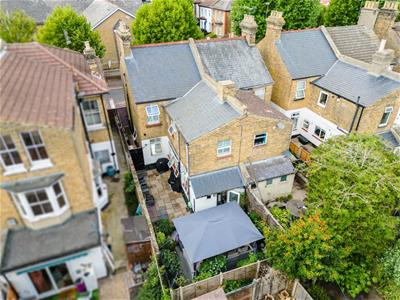
Outside, the low-maintenance courtyard-style garden benefits from established planting and side access, while the front provides valuable off-street parking for two vehicles.
Park Road is particularly well placed for commuters, with Southend Central Station, Southend Victoria Station and the city centre approximately an eight-minute walk away. The seafront, local parks, schools, shops, cafés and restaurants are also within easy reach.
Accommodation Comprises
The property is approached via a block paid driveway with space for two vehicles, side access leading to the rear garden , external lighting. Storm porch with ceiling light, UPVC door with a double glazed obscured panel leading into:
Entrance Hallway
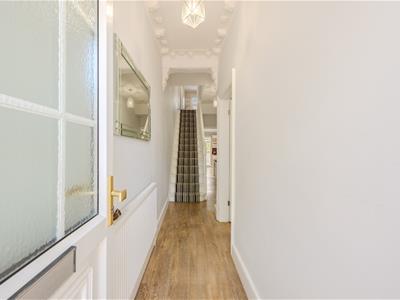
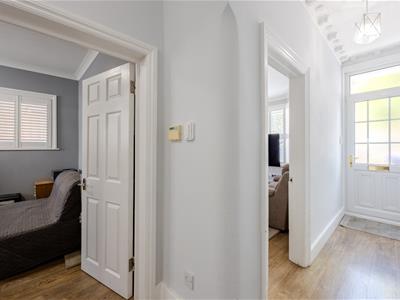
Karndean LVT wood effect flooring, skirting, coved cornice, two ceiling lights, wooden stairs with a carpet runner leading to the first floor landing with two understairs storage cupboards, radiator. Doors to:
Lounge
Karndean LVT wood effect flooring, skirting, coved cornice, wall lighting and ceiling light, double glazed wooden Sash windows to the front aspect with shutters, feature working and open cast iron Victorian fireplace with wooden mantle, stone hearth and tiled hearth, radiator.
Family Room
Karndean LVT wood effect flooring, skirting, coved cornice, ceiling light, double glazed window to rear aspect and double glazed window to side aspect both with shutters, radiator.
Open Plan Kitchen/Diner
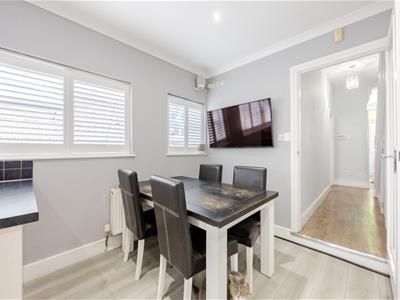
Dining Room
Wood effect laminate flooring, skirting, coved cornice, spotlighting, double glazed windows to the side aspect with shutters, radiator. Open to:
Kitchen
Continuation of wood effect laminate flooring with electric underfloor heating, skirting, spotlighting, double glazed windows to side aspect with shutters. The kitchen is fitted to include a range of base units with rolled edge worksurfaces, full height cabinetry, tiled splashbacks, one and half sink with drainer and mixer tap, Range master oven with five ring gas hob and extractor over, space for fridge freezer, space and plumbing for dishwasher. Door to:
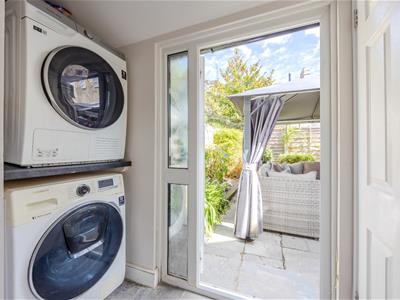
Utility Space
Stone tiled flooring, skirting, ceiling light, double glazed obscure window to side and double glazed panelled door leading to the rear garden, space and plumbing for washing machine and space for tumble dryer. Door to:
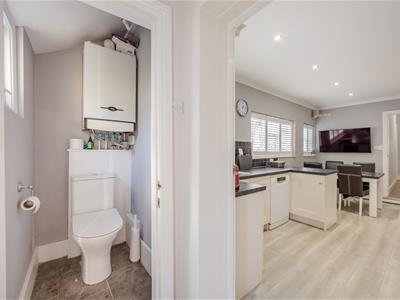
Downstairs WC
Stone tiled flooring, skirting, double glazed obscure window to rear, WC, boiler.
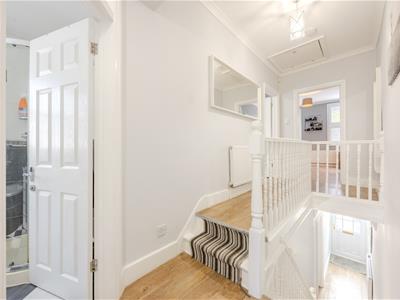
First Floor Landing
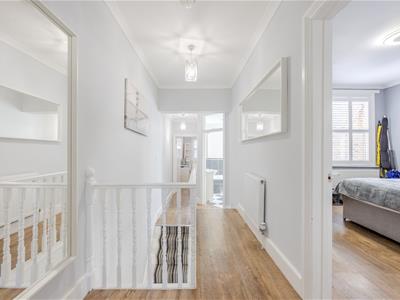
Karndean LVT wood effect flooring, skirting, coved cornice, two ceiling lights, access to insulated and boarded loft with power and lighting loft via drop down ladder. Doors to:
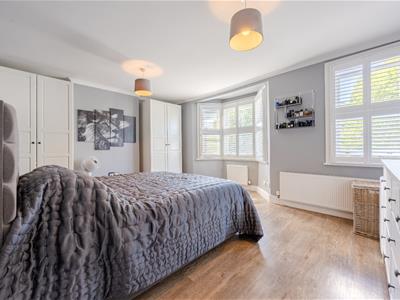
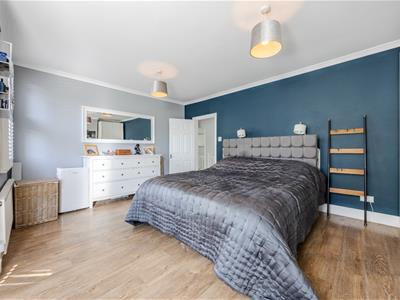
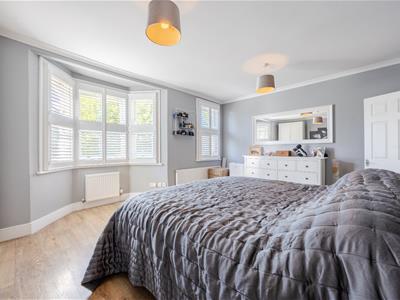
Bedroom One
Karndean LVT wood effect flooring, skirting, coved cornice, two ceiling lights, double glazed wooden Sash window to front aspect and double glazed Sash bay window to front both with shutters, two radiators.
Bedroom Two
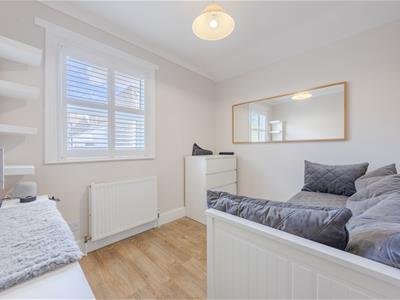
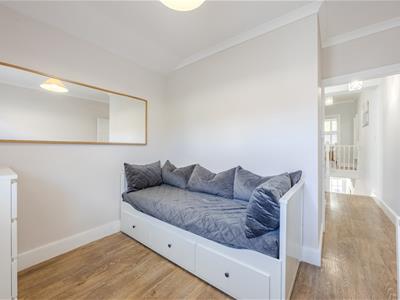
Karndean LVT wood effect flooring, skirting, coved cornice, ceiling light, double glazed window to rear aspect with shutters, radiator.
Bedroom Three
Karndean LVT wood effect flooring, skirting, coved cornice, ceiling light, double glazed window to the rear aspect with shutters, radiator.
Bathroom
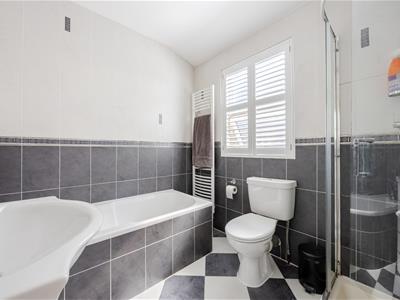
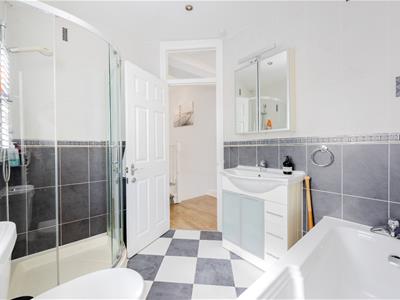
Tiled checkerboard flooring with electric underfloor heating, tiled walls, spotlighting, double glazed obscure windows to side aspect with shutters, wash hand basin with storage beneath, tiled enclosed bath with mixer tap, shaver socket, corner shower cubicle, heated towel rail.
Externally
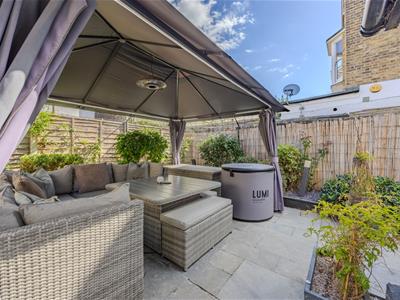
Rear Garden
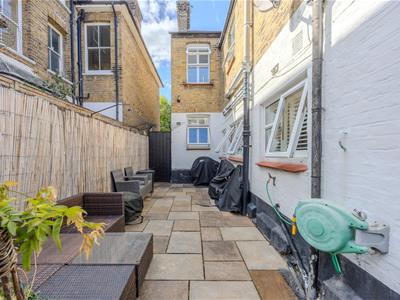
Rear garden with stone effect patio area with a raised flower bed border, external wall lighting, power and water tap, side return with matching stone effect patio and gate leading to the front of the property.

Energy Efficiency and Environmental Impact
Although these particulars are thought to be materially correct their accuracy cannot be guaranteed and they do not form part of any contract.
Property data and search facilities supplied by www.vebra.com