Innes Johnston LLP
14 North Street,
Glenrothes
Fife
KY7 5NA
Dundonald Crescent, Cardenden, Lochgelly
Offers Over £65,000
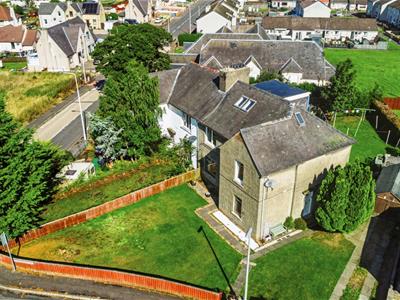
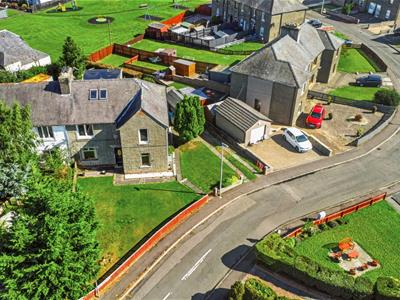
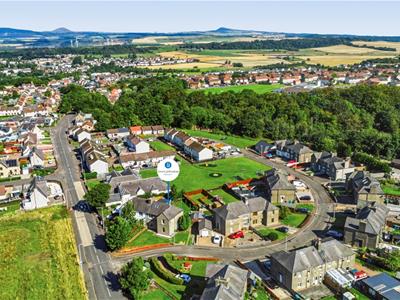
2 Bedroom Flat - Ground Floor
- Ground Floor Flat With Own Front & Rear Door
- Home Report Value Of £70,000
- In Need Of Some Modernisation
- Lounge & Kitchen
- Two Bedrooms
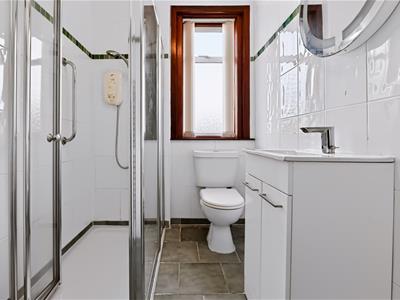
- Shower Room
- Gas Central Heating & Double Glazing
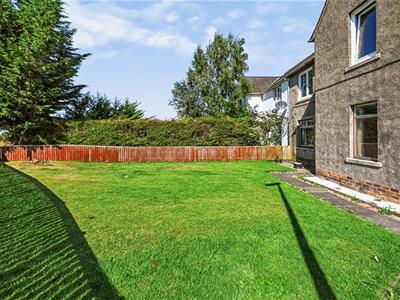
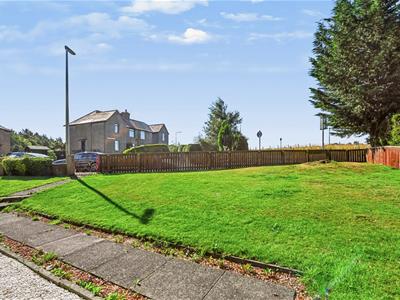
- Lovely Garden To Front & Own Rear Section
- Council Tax Band A
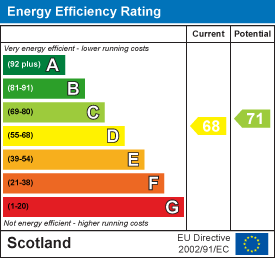
- EER Band D
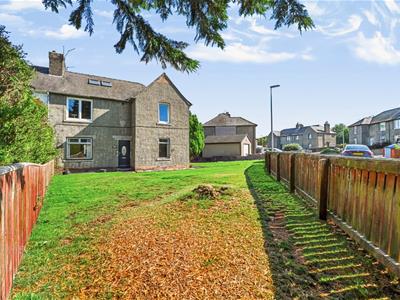
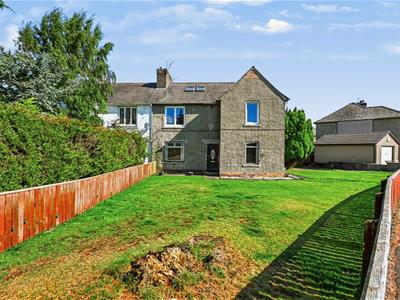
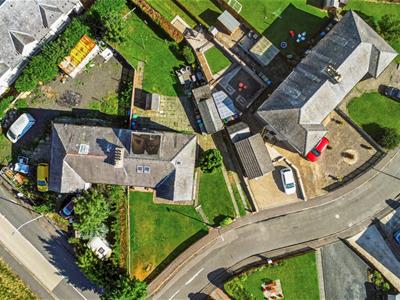
This spacious ground floor flat offers comfortable and easily maintained accommodation with the added benefit of its own front and rear doors. While the property would benefit from a degree of cosmetic upgrading, it presents an excellent opportunity for first-time buyers, downsizers, buy-to-let investors or those seeking the convenience of single-level living. The accommodation comprises a bright and welcoming lounge, kitchen, two well-proportioned bedrooms and a shower room. Further enhancing its appeal are attractive private garden grounds to the front and rear, with access to a shared drying green, providing valuable outdoor space.
Dundonald, Cardenden is a popular residential area within Fife, well placed for a variety of local amenities including shops, supermarkets, schools and leisure facilities. The area is served by Cardenden Railway Station, providing regular rail links across Fife and beyond, making it ideal for commuters. Excellent bus services operate throughout the area, whilst nearby road networks offer convenient access to Kirkcaldy, Glenrothes, Dunfermline, Edinburgh and the wider central Scotland motorway network.
Entry/Entrance Hallway
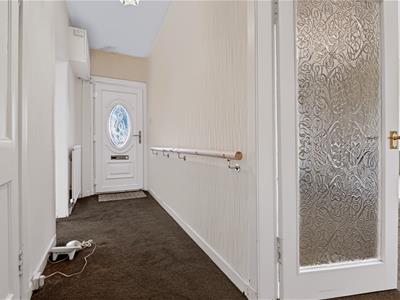
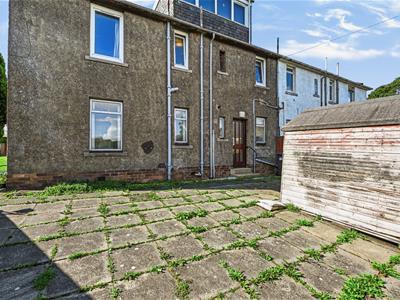
Access is gained via a UPVC entrance door leading into a welcoming hallway which provides access to the main accommodation and benefits from useful storage. Access is also gained via the rear door into the kitchen.
Lounge
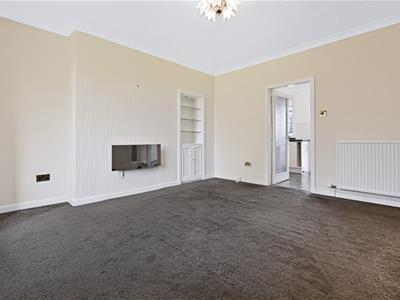
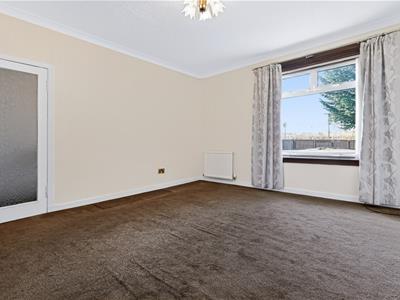
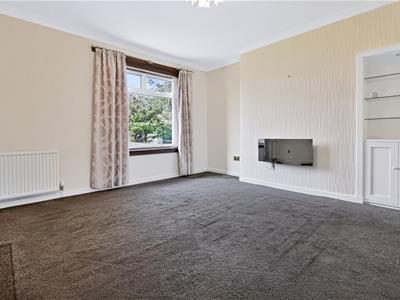
4.3 x 4.1 (14'1" x 13'5")The spacious lounge enjoys a pleasant outlook to the front of the property with attractive electric fire on the wall. A decorative recessed display niche with lighting and glass shelving provides an appealing focal point, with a low level cupboard housing the meters. Door into the kitchen.
Kitchen
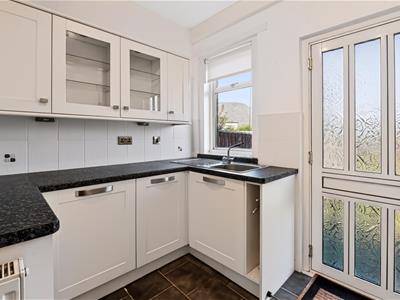
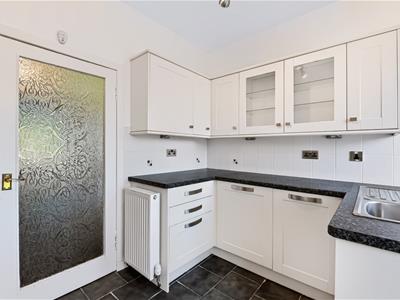
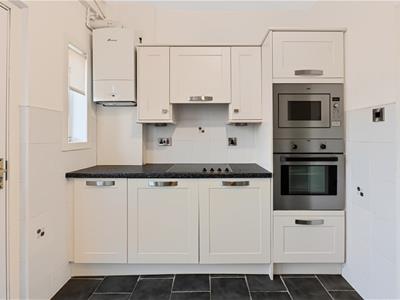
3.3 x 2.3 (10'9" x 7'6")The fitted kitchen is located to the rear of the property and is equipped with a range of floor and wall-mounted units providing great storage. Integrated appliances include a hob, oven, microwave, extractor hood, fridge and freezer. A concealed washing machine is housed behind a cupboard door, and the Worcester boiler is wall-mounted within the room. A door and window overlook and provide access to the rear garden.
Bedroom
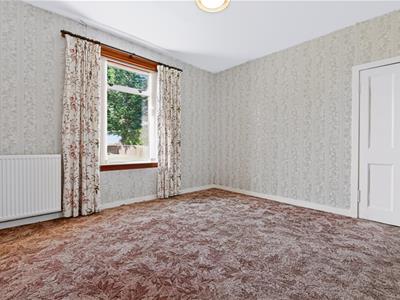
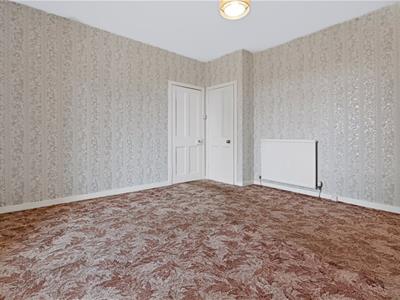
4 x 3.9 (13'1" x 12'9")Positioned to the front of the property, this well-proportioned double bedroom enjoys a pleasant outlook over the front garden. The room offers a cupboard wardrobe with storage and hanging space.
Bedroom
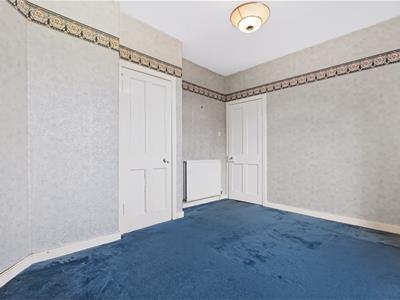
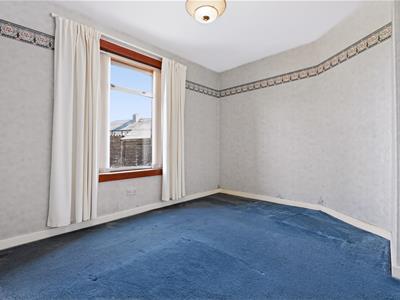
4 x 3.3 (13'1" x 10'9")Located to the rear, the second bedroom overlooks the garden and features storage cupboard, fitted shelving and hanging space, making it suitable as a guest bedroom, home office or hobby room.
Shower Room
Good sized facility with shower cubicle, toilet and wash hand basin with vanity unit below. Window to the rear of the property.
Gas Central Heating
The property has gas central heating with the boiler located on the kitchen wall.
Double Glazing
Double glazing to windows and door panes.
Gardens
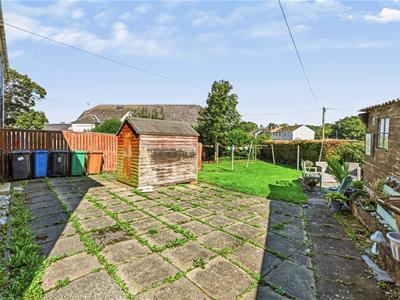
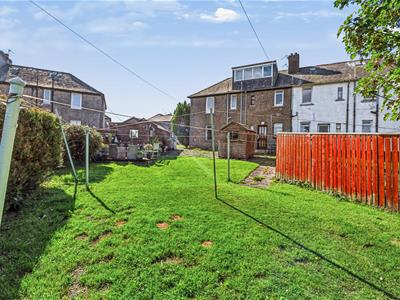
The property benefits from an attractive lawned garden to the front, giving real kerb appeal! To the rear, a paved area provides the ideal space for outdoor dining and entertaining, with the shared drying green providing additional space for your laundry needs.
Viewing
Viewing by appointment only. Please arrange your individual time slot by calling us on 01592 757114 or email us at property@innesjohnston.co.uk
Do you have a property to sell?
If you’re thinking of selling and would like expert advice or a market appraisal, call us on 01592 757114 to book your free, no-obligation appointment.
Energy Efficiency and Environmental Impact

Although these particulars are thought to be materially correct their accuracy cannot be guaranteed and they do not form part of any contract.
Property data and search facilities supplied by www.vebra.com