.png)
67 High Street
Cowbridge
Vale of Glamorgan
CF71 7AF
Pant Gwyn, Llantrithyd, Cowbridge
Price £750,000
5 Bedroom House - Semi-Detached
- Spacious 2,900 sq/ft, Semi-Detached, Property
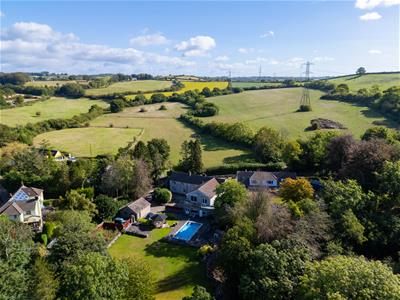
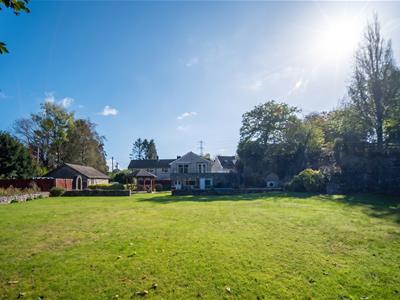
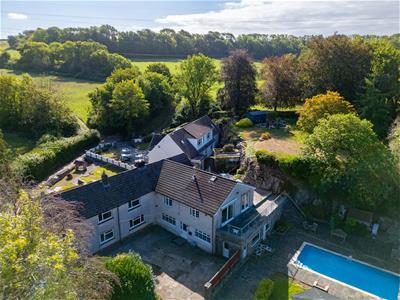
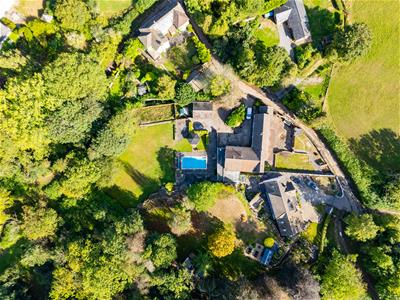
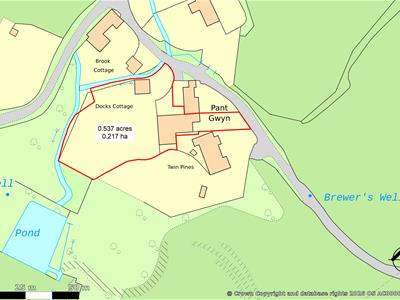
- Situated in 0.5 Acres of Gardens & Grounds
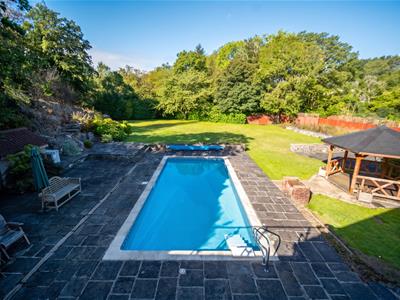
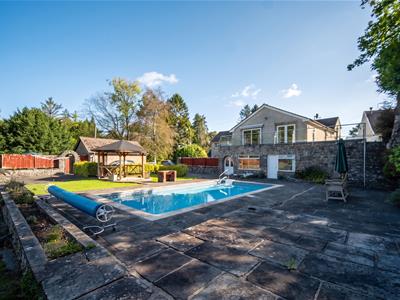
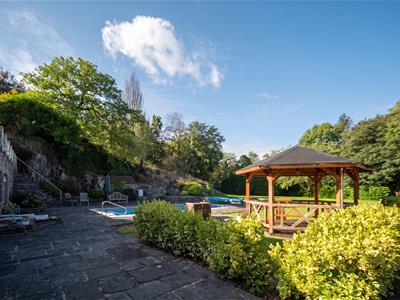
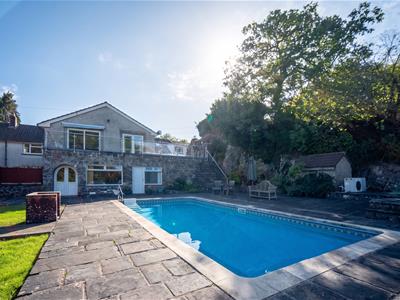
- Outdoor Heated Pool, Pool Room and Garden Room
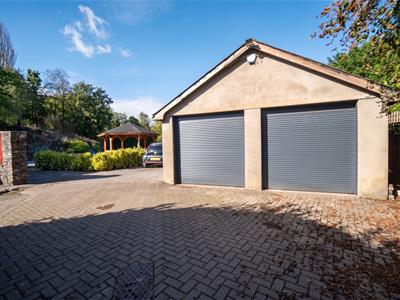
- Detached Double Garage with Plenty of Off Road Parking
- Secluded Within The Popular Village of Llantrithyd
- Excellent Catchment for Schooling of All Ages
- Four Reception Rooms & Five Bedrooms
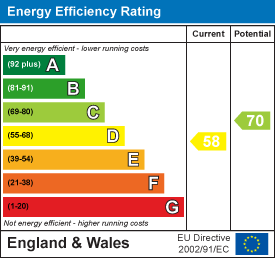
- EPC:
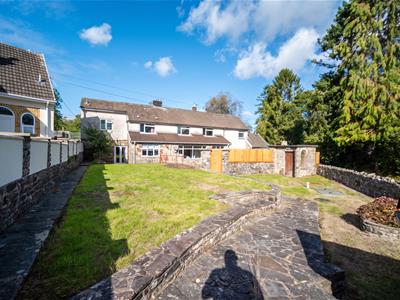
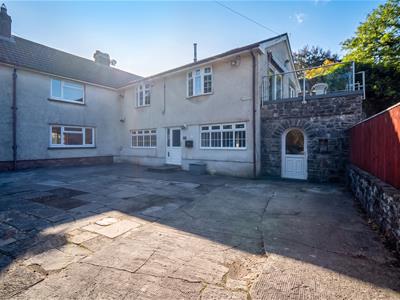
A unique, sizeable and spacious, four/five bedroom, property situated in a circa 0.5 acre plot, comprising accommodation consisting of entrance porch, entrance hall, sitting room/study, living room, dining room, utility, WC and kitchen/dining room to ground floor, stairs lead up to a sizeable master suite with en suite shower room, three further bedrooms, bathroom and family room/bedroom five. There is a pool room and garden room to ground floor accessed externally to heated outdoor pool and flat, private and secluded gardens, mainly laid to lawn, as well as detached double garage.
Llantrithyd is a small, historic rural village and hamlet located in the heart of the Vale of Glamorgan, Wales. Situated just south of the A48 road and roughly four miles south-east of the market town of Cowbridge, it rests in a tranquil, wooded valley setting. Despite its quiet, spread-out nature today, the village boasts a deeply rich history connected to prominent Welsh gentry and Tudor aristocracy. The rural community of Llantrithyd comprises an attractive combination of cottages, period houses and individually designed, modern properties. The majority of homes are positioned near the village Church, with other properties being scattered along several country lanes. The "Village" enjoys convenient access to the A48 trunk road at Bonvilston, which then, in turn, leads to Cardiff and Cowbridge. The Village of Bonvilston is close by includes public houses/restaurants and a village shop. Also nearby at Culverhouse Cross is the out-of-town shopping centre including Marks and Spencer, Tesco and other national retail outlets.
Accommodation
Ground Floor
Entrance Porch
2.21m x 1.57m (7'3 x 5'2)The property is entered via UPVC front door with inset opaque lead lined floral etched front door. Adjacent UPVC double glazed opaque fixed pane window allowing plenty of natural light into entrance hall. Skimmed walls and ceiling. Tiled floor. Radiator. Storage cupboard housing oil fired central heating boiler. Wooden glazed doorway opens through to hall.
Hall
2.21m x 4.39m (7'3 x 14'5)Skimmed walls and ceiling. Fitted carpet. Communicating doors to all ground floor rooms. Radiator. Alarm panel housed to wall.
Sitting Room/Study
3.00m x 5.23m (9'10 x 17'2)An adaptable space used as sitting room/study. UPVC double glazed window to front elevation. Skimmed walls. Coved and skimmed ceiling. Fitted carpet. Radiator.
Living/Family Room
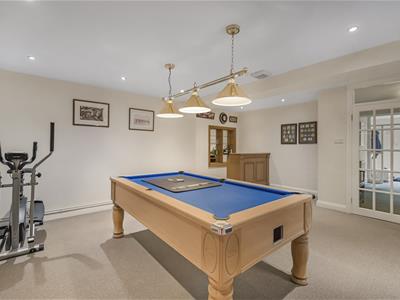
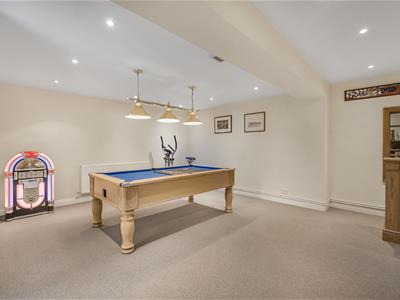
5.44m x 6.20m (17'10 x 20'4)Another good sized principal reception space. Accessed via wooden glazed double doors. Skimmed walls and ceiling. Ceiling spotlighting. Pedestrian door opening out onto front garden. Fitted carpet. Radiator. Currently housing pool table with drop down pendant lights.
Inner Hall
4.01m x 1.27m (13'2 x 4'2)Skimmed walls and ceiling. Fitted carpet. Radiator. Internal wooden glazed window. Communicating door to dining room.
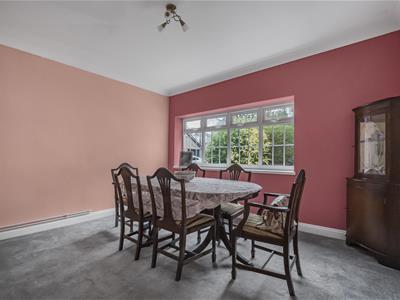
Dining Room
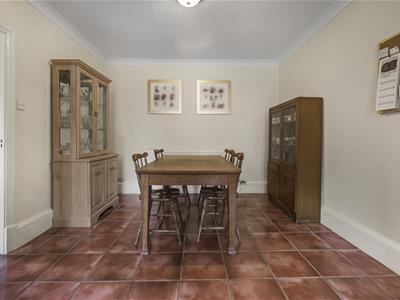
4.01m x 3.38m (13'2 x 11'1)UPVC double glazed picture window to front elevation. Skimmed walls. Coved and skimmed ceiling. Fitted carpet. Radiator.
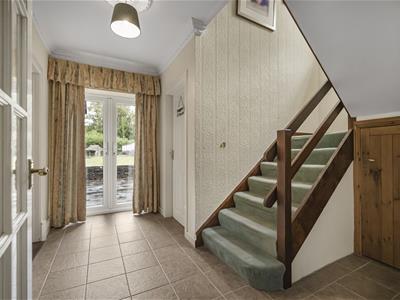
Stair Hall
3.38m x 2.51m (11'1 x 8'3)UPVC double glazed patio doors open out onto patio laid terrace to front. Papered walls. Intricately coved ceiling and ceiling rose. Tiled flooring. Full turn staircase leading up to first floor landing. Communicating doors to utility, WC and kitchen/breakfast room.
Utility
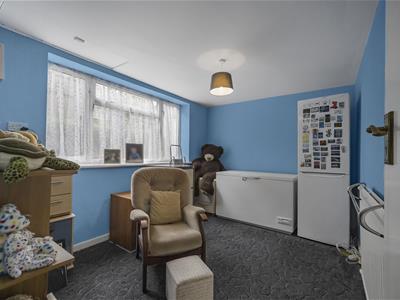
4.01m x 2.74m (13'2 x 9'0)UPVC double glazed window to side. Papered walls. Skimmed ceiling. Fitted carpet. Radiator.
WC
1.45m x 2.21m (4'9 x 7'3)Two piece suite comprising low level hidden cistern WC. Pedestal wash hand basin with chrome taps. UPVC double glazed opaque window to front. Papered walls. Skimmed ceiling. Tiled flooring. Radiator.
Kitchen/Dining Room
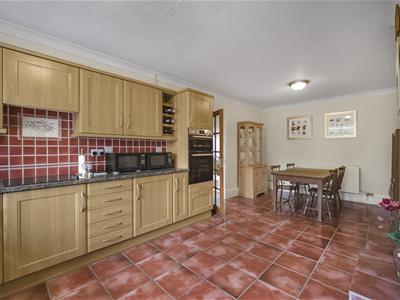
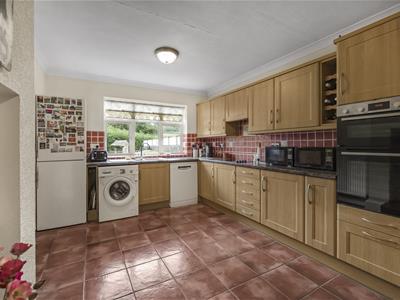
6.93m x 3.28m (22'9 x 10'9)Excellent sized shaker style light oak kitchen with features to include: a range of wall and base units set under and over a mottle effect worksurface. Composite 1.5 sink bowl and drainer with chrome swan neck mixer tap. Bosch electric induction four ring hob and over head extractor hood. Eyeline double oven. Space for fridge/freezer. Space for washing machine. Space for dishwasher. Tiled splashback. Papered walls. Coved and papered ceiling. Tiled flooring. Radiators. UPVC double glazed windows to front. Plenty of space for table and chairs. Door opens through to pantry cupboard.
First Floor
Landing
Accessed via full turn staircase from ground floor stair hall. UPVC double glazed picture window. Papered walls. Intricately coved ceiling and ceiling rose. Access to loft via hatch. Fitted carpet. Airing cupboard housing hot water cylinder.
Master Suite Bedroom One
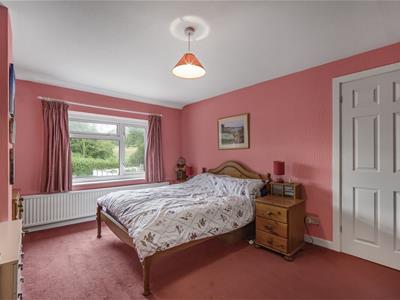
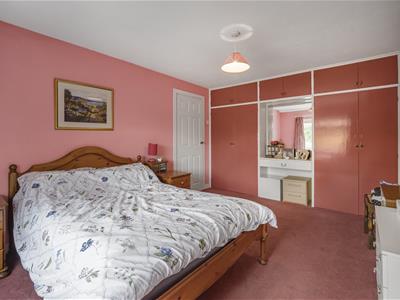
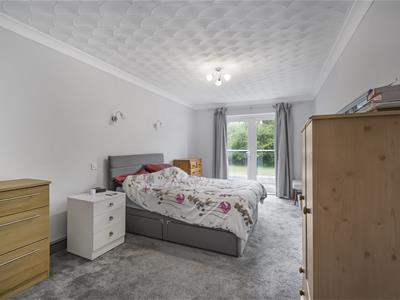
6.38m x 3.07m (20'11 x 10'1)A good sized double bedroom. UPVC double glazed patio doors opening out onto roof terrace. Skimmed walls. Coved and textured finished ceiling. Fitted carpet. Radiator. Door opens through to en suite.
Master Suite Bathroom One
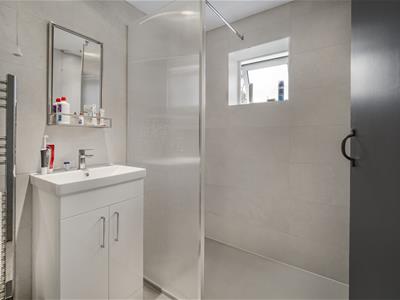
1.83m x 2.46m (6'0 x 8'1)Three piece suite comprising over sized walk in shower cubicle with glazed and chrome shower screen. Integrated chrome shower and shower head attachment. Low level dual flush WC. Pedestal wash hand basin with vanity unit below. Attractive tiled flooring. Tiled walls in a dove grey granite finish. Wall mounted chrome heated towel rail. UPVC double glazed opaque window to side.
Bedroom Two
3.96m x 3.43m (13'0 x 11'3)Another good sized double bedroom. UPVC double glazed bow window to front. Fully skimmed walls and ceiling. Fitted carpet. Radiator.
Bedroom Three
4.17m x 3.38m (13'8 x 11'1)A third double bedroom. UPVC double glazed window to front. Papered walls and ceiling. Fitted carpet. Radiator. Range of built in bedroom furniture.
Bedroom Four
2.06m x 3.35m (6'9 x 11'0)UPVC double glazed window to side. Papered walls and ceiling. Fitted carpet. Radiator.
Bathroom Two
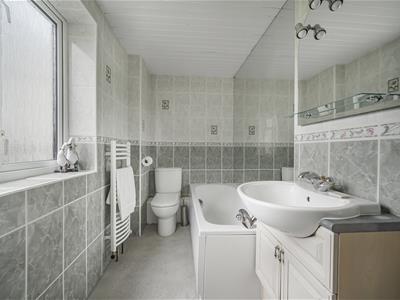
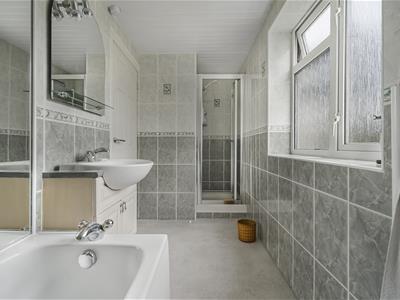
1.50m x 4.17m (4'11 x 13'8)Four piece suite comprising oversized panelled bath. Low level dual flush WC. Wash hand basin with light oak vanity unit. Quadrant shower cubicle with integrated Triton electric shower and shower head attachment. Fully tiled walls. Inset oversized mirror. Timber-clad ceiling. Vinyl laid flooring. UPVC double glazed opaque window to rear. Wall hung heated towel rail.
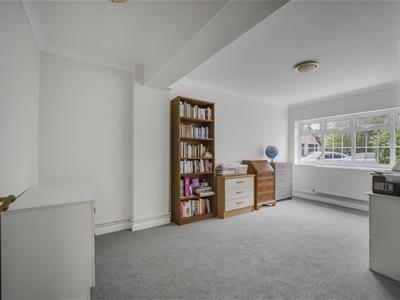
Bedroom Five/Living Room
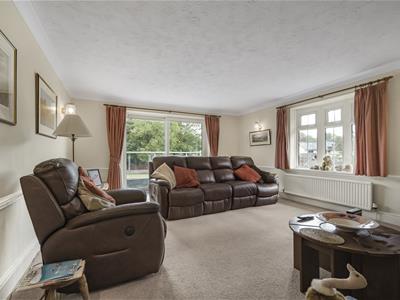
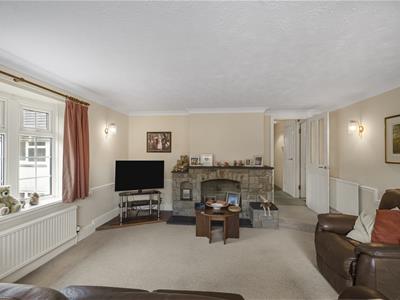
5.36m x 4.57m (17'7 x 15'0)Currently in situ as living room, can easily double as a good sized double bedroom. UPVC fully glazed sliding patio doors opening out onto rear laid terrace. UPVC double glazed bow window to side. Inset stone pointed chimney breast. Skimmed walls. Coved and textured finished ceiling. Fitted carpet. Radiator. Built in picture rail.
Outside
Garden Room
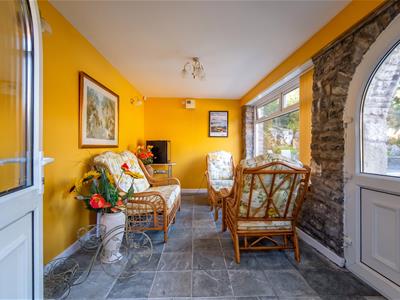
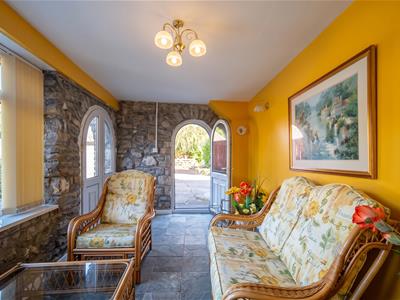
Accessed externally via two UPVC curved ecclesiastical-style half-glazed doors with UPVC double glazed window overlooking pool and rear gardens beyond. Skimmed walls and ceiling. Quarry tiled flooring. Power and light. Internal heating.
Pool Room
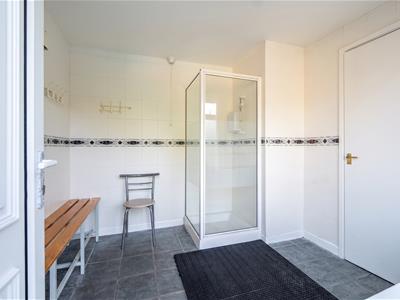
Accessed via UPVC front door with adjacent UPVC double glazed opaque window allowing plenty of natural light. Good sized changing/pool room. Quadrant shower cubicle. Fully tiled walls. Contrasting style flooring. Bench seating. Door opens into storage facility.
Detached Garage
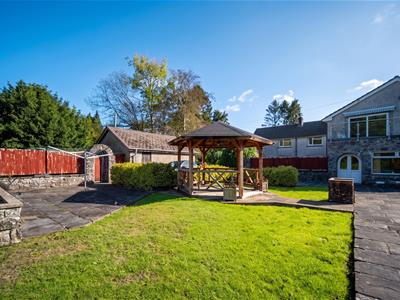
Good sized double garage. Split into two via a concrete block wall. Plenty of storage into eaves. Power and light. Electric up and over shutter door. Wooden glazed window to rear. Pedestrian ledged and braced door opening out to rear garden.
Gardens & Grounds
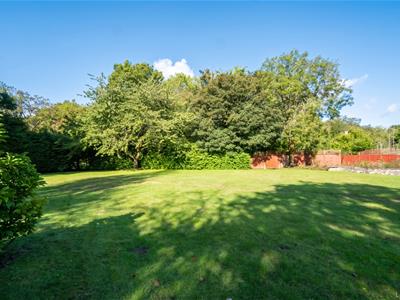
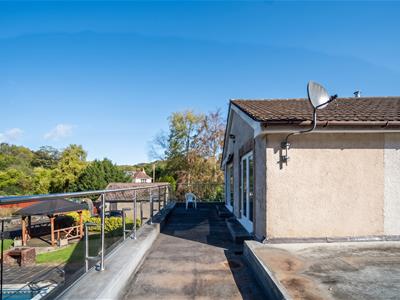
Situated comfortably in a parcel of 0.5 acres of gardens and grounds, this property is mainly laid to lawn with gated access into a forecourt with plenty of parking leading up to detached double garage. Patio laid area leading out from garden room and pool room to outdoor heated pool with pool house housing the heating controls. Large area of lawn with mature trees surrounding, providing privacy and seclusion. Stairs lead up to a roof terrace situated off the master bedroom and bedroom five/living room with chrome handrail and glass balustrade. There are gardens situated to the front mainly laid to lawn and easy to maintain.
Services
Oil fired central heating. Mains electric and water. Sewage treatment plant situated to front garden.
Location
WHAT3WORDS: ///hairspray.groomed.huts
Energy Efficiency and Environmental Impact
Although these particulars are thought to be materially correct their accuracy cannot be guaranteed and they do not form part of any contract.
Property data and search facilities supplied by www.vebra.com