
54 Liverpool Road
Crosby
Liverpool
L23 5SG
Vermont Avenue, Liverpool
Offers in the region of £220,000 Sold (STC)
3 Bedroom House - Mid Terrace
- Three Bedrooms
- Chain Free
- Freehold
- Great Location
- Spacious Lounge
- Low Maintenance Rear Garden
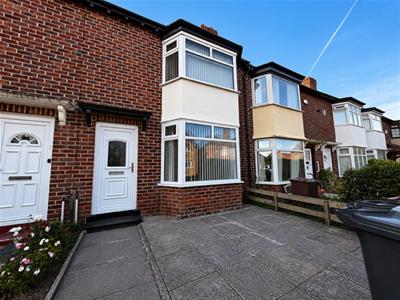
Situated on Vermont Avenue, this well-presented three-bedroom mid-terrace home offers bright, modern accommodation and would make an ideal purchase for first-time buyers, families or investors alike.
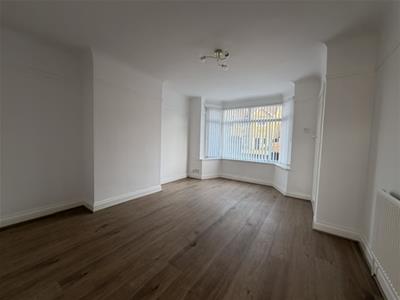
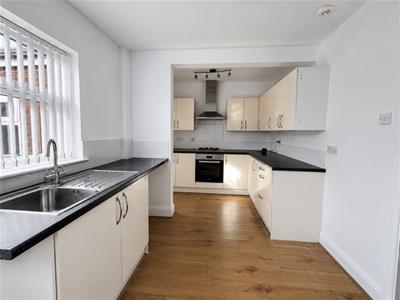
Upon entering the property, you are welcomed into a spacious and inviting front lounge, filled with natural light and providing a comfortable space to relax and unwind. From here, the accommodation flows through to a contemporary fitted kitchen and dining area, offering a practical yet stylish space for everyday living and entertaining.
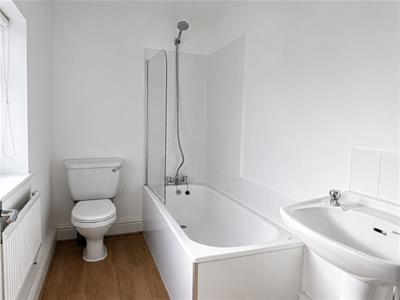
To the first floor are three well-proportioned bedrooms, providing plenty of flexibility for family living, a home office or guest accommodation. Completing the first floor is a modern white bathroom suite, finished in a clean and contemporary style.
The property has been tastefully decorated in neutral tones throughout and benefits from modern flooring and double glazing, creating a bright and welcoming home that is ready for its new owners to make their own.
Externally, the property enjoys a private enclosed rear yard, providing a low-maintenance outdoor space ideal for relaxing or entertaining during the warmer months. On-street parking is also available to the front.
Offered on a freehold basis, this attractive home combines modern interiors with practical living space and represents a fantastic opportunity for buyers looking for a well-presented three-bedroom property.
Early viewing is highly recommended to fully appreciate everything this lovely home has to offer.
Hallway
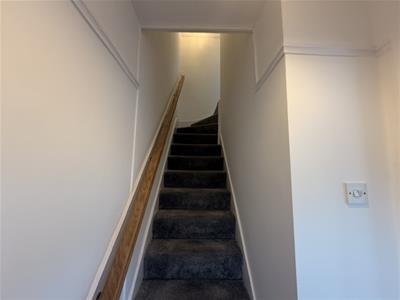
Providing access to the principal ground floor accommodation with stairs leading to the first floor.
Living Room
A bright and spacious reception room featuring neutral décor, wood effect flooring and a large front facing bay window allowing plenty of natural light. The room offers ample space for lounge furniture.
Kitchen
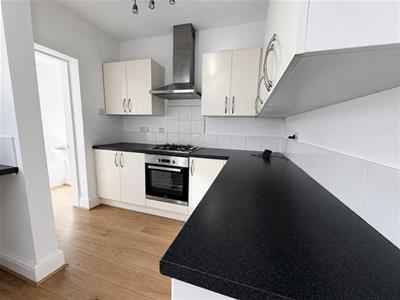
Modern fitted kitchen comprising a range of contemporary wall and base units with contrasting work surfaces and tiled splashbacks. Integrated oven, gas hob and extractor hood. Stainless steel sink with drainer with worktop preparation space.. Space for washing machine and fridge freezer. Open plan layout providing excellent storage and access to the rear of the property.
Bathroom
Contemporary bathroom fitted with a white three piece suite comprising panelled bath with shower and glass screen, pedestal wash hand basin and low level WC. Finished with neutral wall tiling and wood effect flooring.
Landing
Carpet flooring. Doors leading to all first floor rooms.
Bedroom One
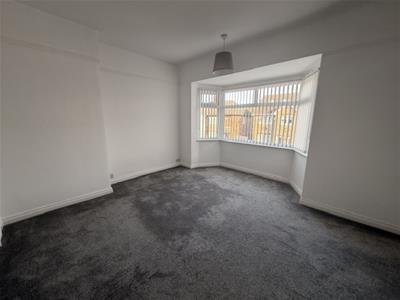
A generous double bedroom with neutral décor offering ample space for wardrobes and additional bedroom furniture. Large window providing excellent natural light with front aspect.
Bedroom Two
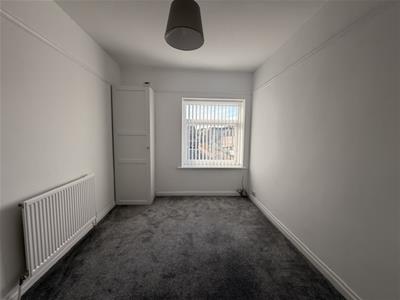
Good sized double bedroom overlooking the rear aspect with neutral decoration and space for a double bed and freestanding furniture.
Bedroom Three
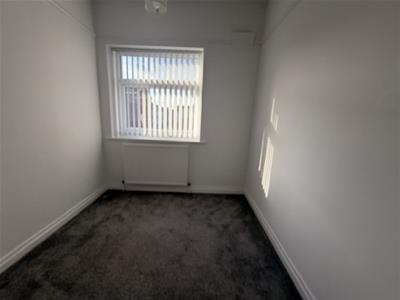
Well proportioned single bedroom ideal as a child’s room, guest bedroom or home office. With rear aspect
Outside
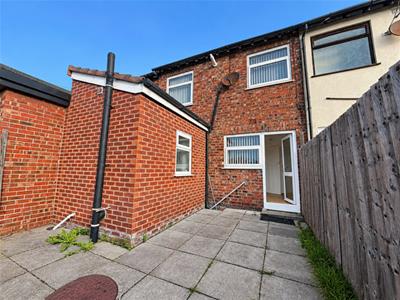
To the front there is a Low maintenance frontage with on street parking available directly outside the property, to the rear there is a private enclosed rear yard finished with paving for low maintenance. An ideal outdoor seating area with gated access.
Energy Efficiency and Environmental Impact

Although these particulars are thought to be materially correct their accuracy cannot be guaranteed and they do not form part of any contract.
Property data and search facilities supplied by www.vebra.com