
38 Market Place
Belper
Derbyshire
DE56 1FZ
Mount Pleasant Drive, Belper
Offers Over £499,950
3 Bedroom House - Detached
- Three Bedroomed Detached Executive Home
- Sought after Location
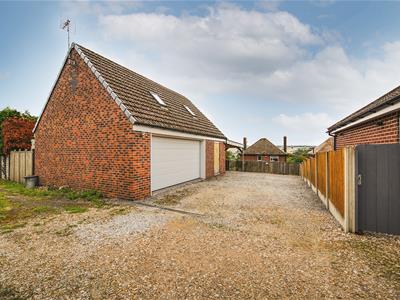
- Large Double Garage / Workshop with Office Over
- PVCu Double Glazing
- Gas Central Heating
- Fine Aspect and Views
- Gardens to Front and Rear
- Potential for further development (Subject to the necessary planning consents)
- Good Degree of Privacy and Security
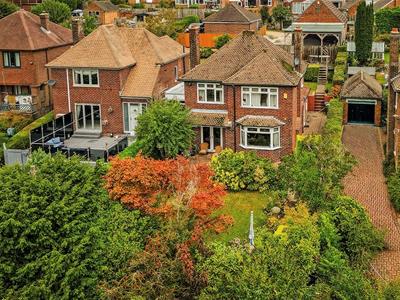
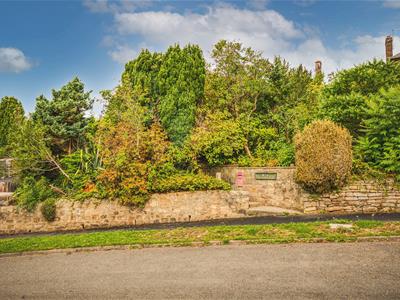
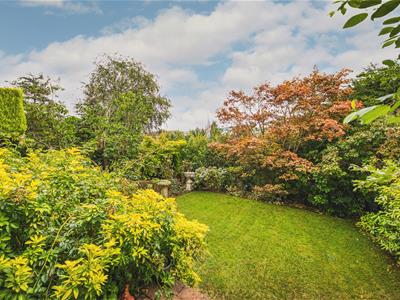
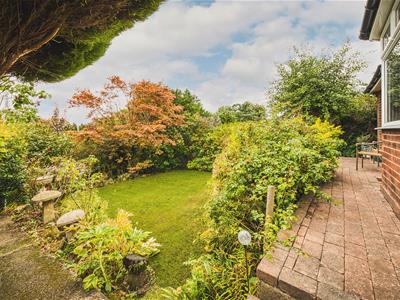
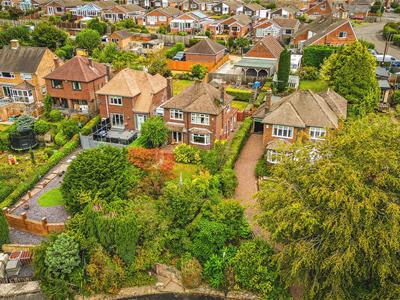
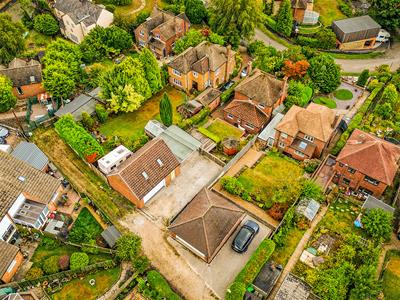
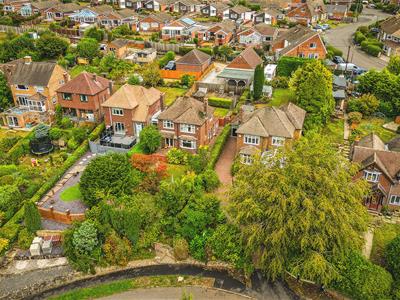
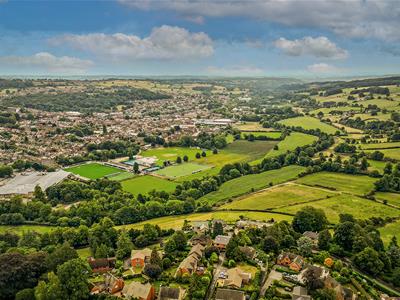
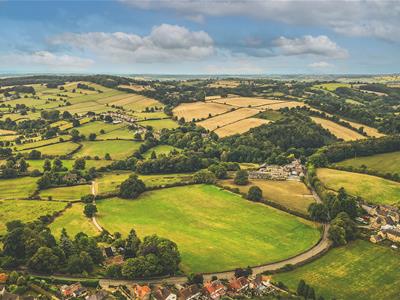
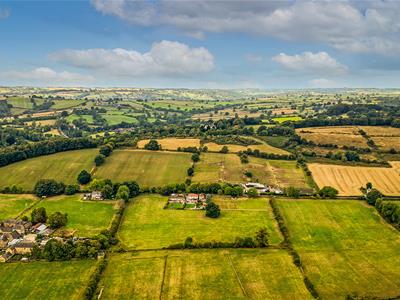
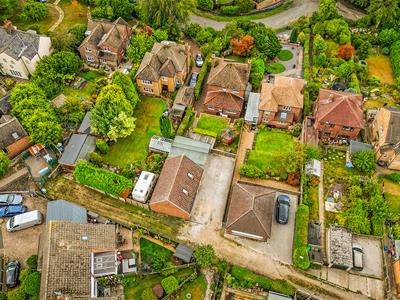
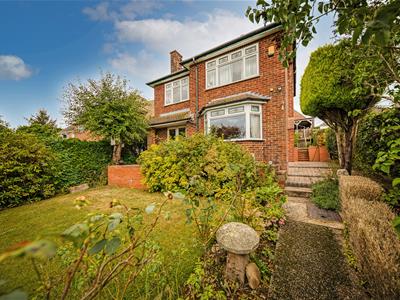
Occupying a popular and convenient location is this traditional built and sympathetically extended detached executive residence representing an ideal opportunity for the discerning purchaser looking to acquire a spacious, versatile and well appointed accommodation, enjoying a most enviable position on the North side of Belper in the popular area known as Mount Pleasant. The property has impressive landscaped established gardens, double garage / workshop with studio/office above and generous car parking/car port for several vehicles. The elevated position enjoys a Southerly aspect with stunning views that can only be truly appreciated when viewed. The accommodation comprising in brief of; entrance lobby/ utility with guest WC, dining kitchen with pantry, second reception room with French doors opening onto a sunny aspect patio and an impressive lounge having a fireplace with inset multi-fuel burning stove and a walk in bay window to the front elevation. To the first floor there are three well proportioned bedrooms and family bathroom having a four piece suite. Benefitting from PVCu double glazing and gas central heating fired by a combination boiler and security alarm system. Outside to the front of the property is an established fore garden with pathway leading to the property having a front lawn with well stocked and established borders, paved sun terrace enjoying a most pleasant Southerly aspect enjoying the fine views over the valley. With a pathway to the side of the property providing access to the rear garden with steps to an established garden laid mainly to lawn with decking terrace. The rear of the property there is a driveway providing vehicular access to an impressive double garage/ workshop with studio/office above, generous carport and ample car parking space for several vehicles. Viewing Essential.
Entrance / Utilty
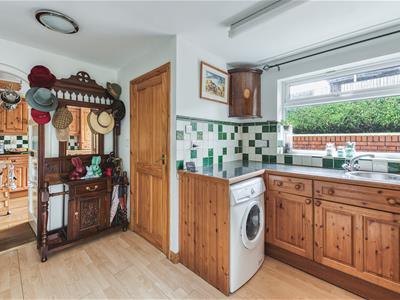
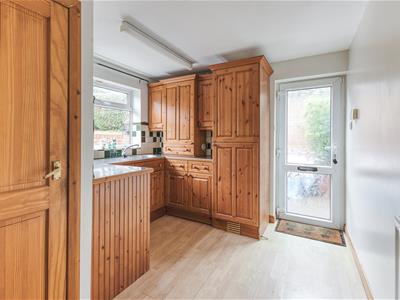
3.65m reducing 2.26m x 2.95m reducing 1.66m (11'1The property is entered from the side elevation via a PVCu door having opaque glazed inserts, wood grain effect flooring, PVCu double glazed window to the rear elevation, central heating radiator and ceiling light. With a matching range of base wall and drawer units with roll top work surfaces over incorporating an inset stainless steel circular sink with chrome mixer tap and complimentary splash back tiling. Having space and plumbing for an automatic washing machine, space for a tumble dryer, wall mounted Ideal gas combination boiler fitted with Nest controller which services the domestic hot water and central heating system. Access to a loft recess. From the utility an original arched door opens into the dining kitchen.
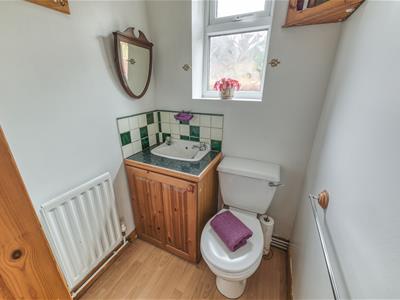
Guest Cloakroom WC
Having a two piece suite comprising of a close couple WC and vanity wash hand basin, PVCu double glazed window and central heating radiator. Cloaks storage and matching complimentary tiling.
Dining Kitchen
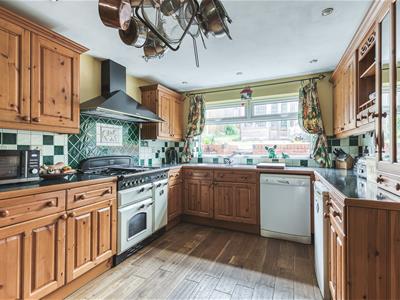
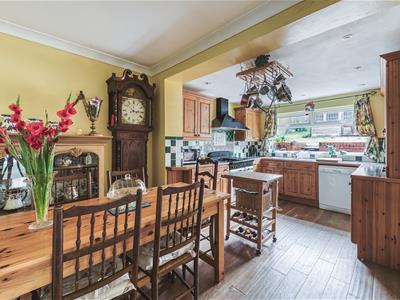
5.40m x 3.10m (17'8" x 10'2" )Having a range of base wall and matching drawer units, glazed display cabinet with spice drawers, granite effect work surfaces over incorporating a one and a half sink drainer unit with chrome mixer tap and complimentary splash back tiling. Having a a Classic dual fuel range cooker with gas hob, electric ovens and extractor canopy over with tiled splash back. Oak Floor throughout. Having space for a fridge, space and plumbing for a dish washer, under unit lighting, central heating radiator and a PVCu double glazed window to the rear elevation, a large traditional cold store/pantry.
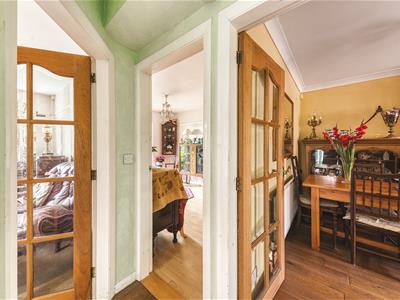
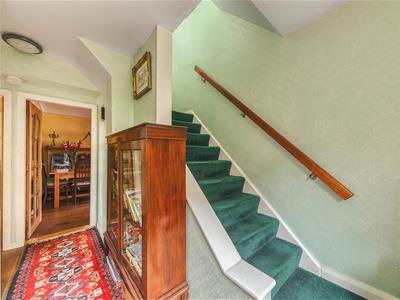
Inner Hallway - Having a feature arched PVCu window, central heating radiator, oak flooring and stairs off to the first floor landing
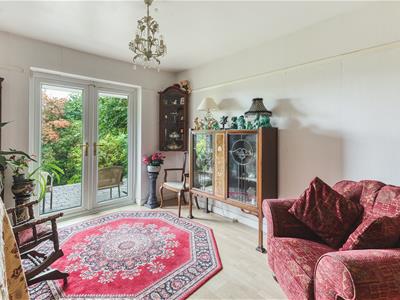
Second Reception Room
4.00m x 3.02m (13'1" x 9'10" )Having central heating radiator, wood grain effect flooring , picture rail and French doors to the front elevation and giving access to the patio terrace enjoying the fine aspect and views making a perfect space for alfresco dining and entertaining. Television point and satellite connection.
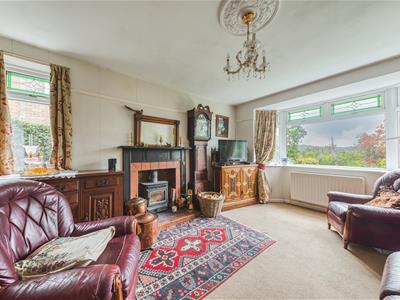
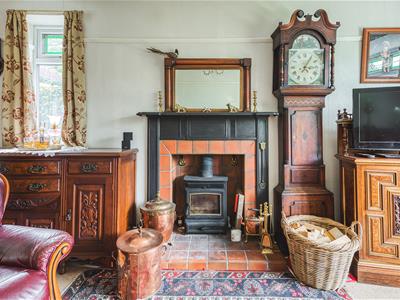
Lounge
3.63m x 4.54m plus 4.98m into bay (11'10" x 14'10"This most impressive room has a PVCu double glazed walk-in bay window to the front elevation enjoying the fine aspect and views, PVCu double glazed window to the side elevation. The focal point is an inset multi fuel burning stove set on a raised quarry tiled hearth with matching back drop and cast iron surround. Picture rail, central heating radiator, Television point and satellite connection. Ceiling rose and light.
To the first floor landing
With a PVCu double glazed window to the rear elevation, access is provided to the insulated roof void via a loft ladder. The loft is fully boarded with power and light.
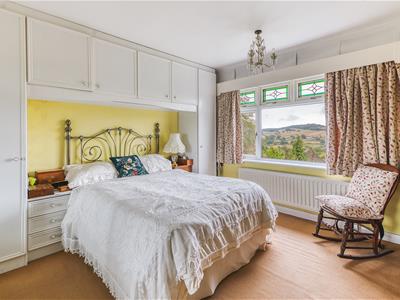
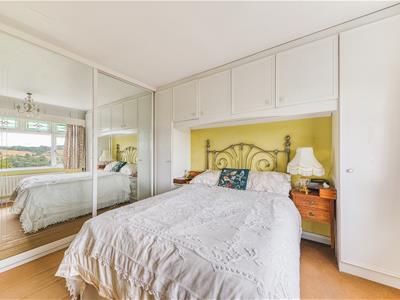
Bedroom One
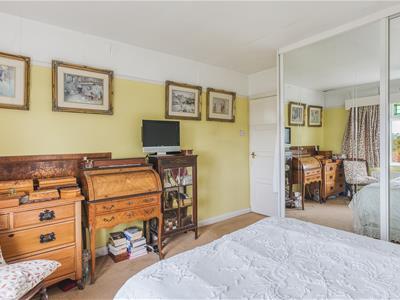
3.64m x 3.20m (11'11" x 10'5" )PVCu double glazed window to the front elevation enjoying the rolling Derbyshire countryside views. Being fitted with a range of mirror fronted built-in wardrobes with drawers and bed side cabinets, original picture rail, central heating radiator, Television point and ceiling light.
Bedroom Two
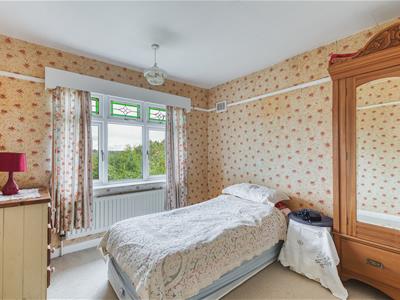
3.34m x 3.02m (10'11" x 9'10" )Having a PVCu double glazed window enjoying the fine aspect and views, central heating radiator, picture rail and ceiling light.
Bedroom Three
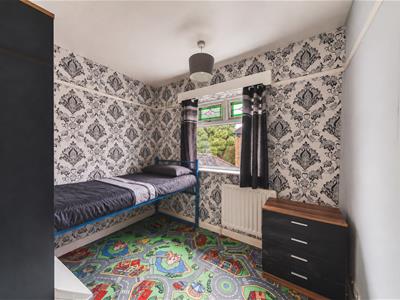
2.70m reducing x 1.98m x 2.53m (8'10" reducing xHaving a PVCu double glazed window, central heating radiator, PVCu double glazed window to the side elevation and ceiling light.
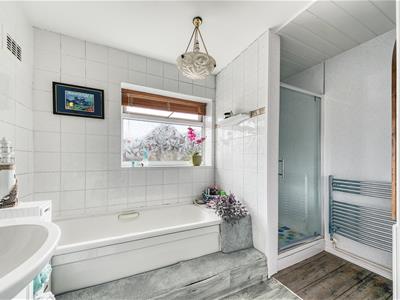
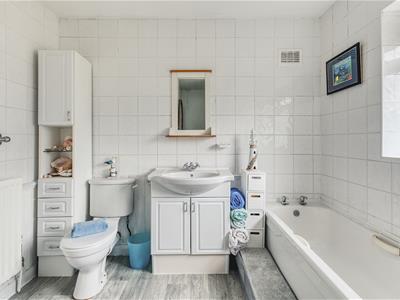
Family Bathroom
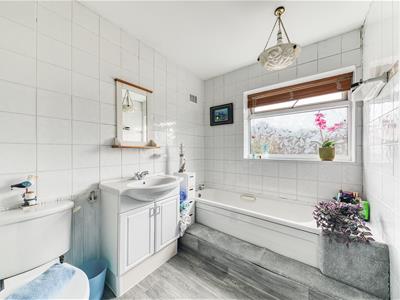
Having a four piece suite comprising of shower enclosure with thermostatically controlled shower with rain head and hand held attachment, bath with panelled side, vanity wash hand basin and a close couple WC. Having complementary wall tiling with feature border, extractor fan, central heating radiator and chrome ladder style heated towel rail.
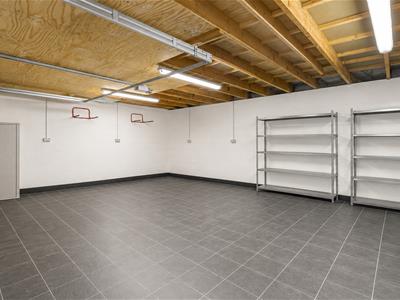
Garage/ Workshop
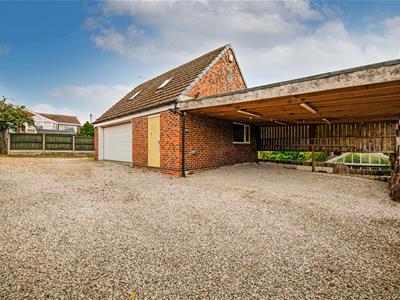
8.01m x 5.86m (26'3" x 19'2" )This most impressive and very generously proportioned garage has an electric up and over door and personnel door, power light and water. Alarm system and stairs climb to the first floor studio. Workshop area.
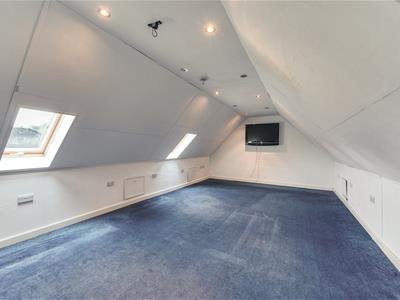
Studio Office
7.96m x 3.97m max (26'1" x 13'0" max )There are Velux skylight windows, recessed lighting, multiple power points, insulated roof space with access into eaves storage. Fitted carpet. External aerial and TV point.
Outside
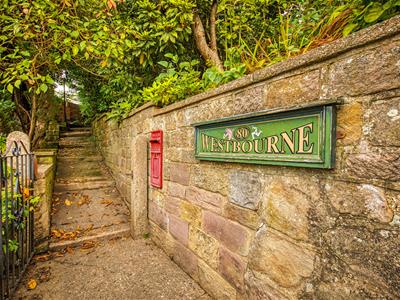
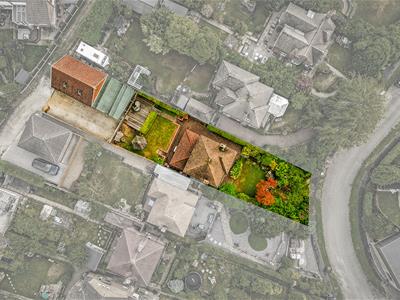
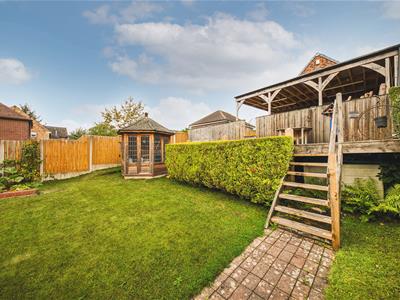
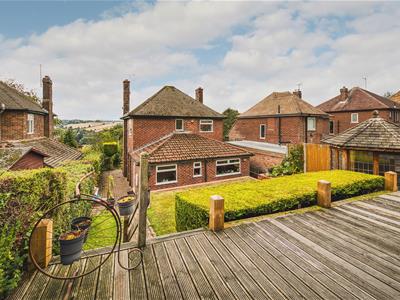
Outside to the front of the property is an established fore garden with pathway leading to the property having a front lawn with well stocked and established borders, paved sun terrace enjoying a most pleasant Southerly aspect enjoying the fine views over the valley. With a pathway to the side of the property providing access to the rear garden with steps to an established garden laid mainly to lawn with decking terrace. To the left side of the property, there is a built-in lean to garden shed with access from front or rear.
There is vehicle access to the rear of the property via a shared driveway to the right, off Shireoaks. Having a driveway providing vehicular access to an impressive double garage/ workshop with studio/office over, generous oak faced carport with LED lighting and multiple power sockets and ample car parking space for several vehicles.
Area
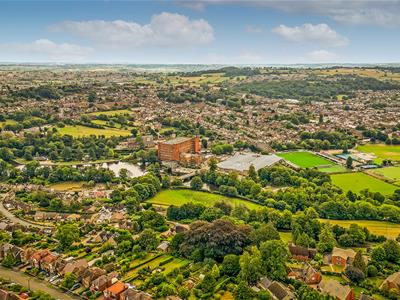
80 Mount Pleasant is situated approximately a mile from the centre of Belper which provides an excellent range of amenities including shops, schools and recreational facilities. The village of Duffield lies some 3 miles to the south of Belper. The City of Derby approximately 8 miles to the south. Derby's outer ring road provides convenient onward travel to the major trunk roads and the motorway network.
There is a train service from Belper to London St Pancras. The famous market town of Ashbourne known as the gateway to Dovedale and the Peak District National Park lies approximately 10 miles to the west.
Directional Note
From the Belper branch of Home2sell proceed along New Road to the Morrison's Island turning right on to the A6 towards Matlock. Proceed to the traffic lights turning left past Belper Mill and over the bridge. Turning immediately right on to Belper lane, take the second turning on the left on to Mount Pleasant Drive where number 80 can be easily identified on the right hand side at the top of the road clearly identified by our distinctive Home2sell for sale board.
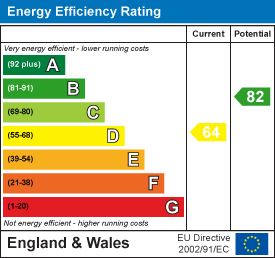
Energy Efficiency and Environmental Impact
Although these particulars are thought to be materially correct their accuracy cannot be guaranteed and they do not form part of any contract.
Property data and search facilities supplied by www.vebra.com