11 Cheetham Street
Rochdale
Lancashire
OL16 1DG
Fairway, Rochdale
£230,000
3 Bedroom House
- Charming Three-Bedroom Home
- Spacious Reception Room
- Modern Features Throughout
- Ideal Family Home
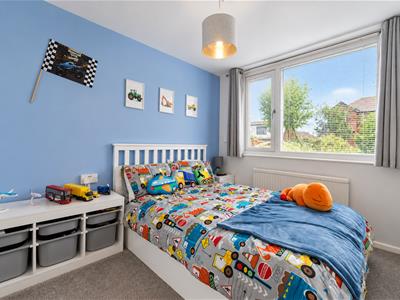
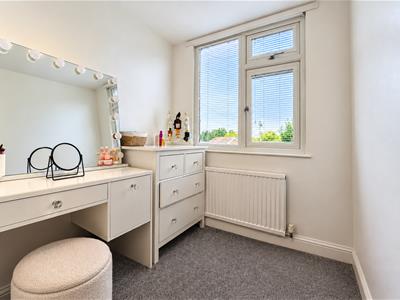
- Three Well-Proportioned Bedrooms
- No Chain Delay
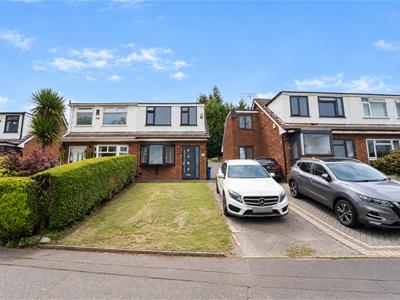
- Off Road Parking

- EPC Rating - D
- Council Tax Band - B
- Tenure - Freehold
Welcome to this charming three-bedroom house located in the desirable area of Fairway, Rochdale. Built in 1970, this modern home offers a perfect blend of comfort and style, making it an ideal choice for families or those looking to upsize.
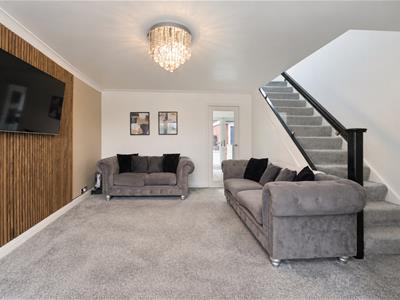
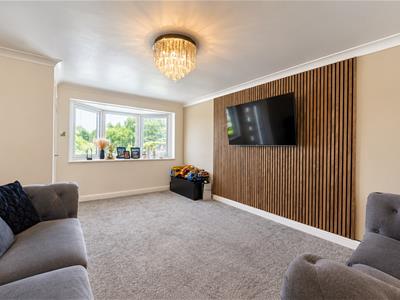
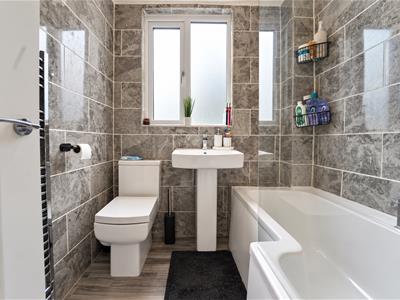
As you step inside, you will be greeted by a welcoming reception room that provides ample space for relaxation and entertaining. The spacious layout allows for a variety of furniture arrangements, ensuring that you can create a home that suits your lifestyle. The property boasts three well-proportioned bedrooms, each offering a peaceful retreat for rest and relaxation. The family bathroom, once cosmetically updated, makes for a perfect space for a busy family.
The modern features throughout the home enhance its appeal, providing a contemporary living experience. The bathroom is designed with functionality in mind, catering to the needs of a busy household.
With a total area of 710 square feet, this property maximises space while maintaining a cosy atmosphere. The house is set in a family-friendly neighbourhood, making it an excellent choice for those seeking a community-oriented environment.
In summary, this delightful home is a fantastic opportunity for anyone looking to settle in a modern, spacious property. With its inviting rooms and convenient location, it is sure to meet the needs of families and upsizers alike. Do not miss the chance to make this lovely house your new home.
Ground Floor
Entrance
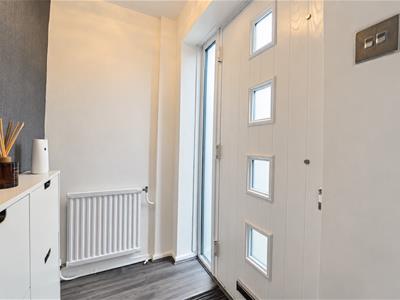
Composite double glazed door to entrance vestibule.
Entrance Vestibule
1.50m x 1.22m (4'11 x 4)Door leading to reception room.
Reception Room
4.93m x 4.42m (16'2 x 14'6)UPVC double glazed box bay window, wood panel feature wall, door leading to kitchen.
Kitchen
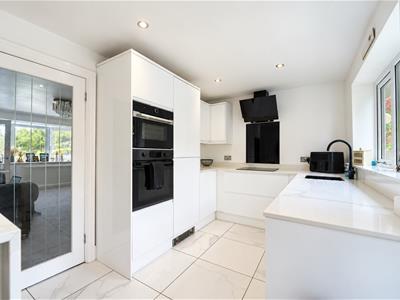
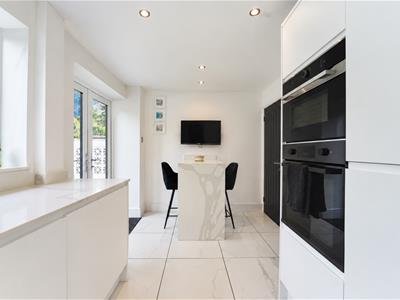
4.45m x 2.34m (14'7 x 7'8)UPVC double glazed window, high gloss wall and base units with Quartz surfaces, sink and draining ridges with mixer tap, boiling hot water tap, integrated oven in a high rise unit, induction hob, glass extractor hood, integrated fridge freezer, integrated washing machine, integrated dishwasher, spotlights, tiled flooring, UPVC double glazed French doors to rear.
First Floor
Landing
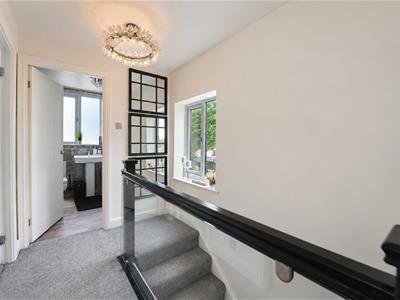
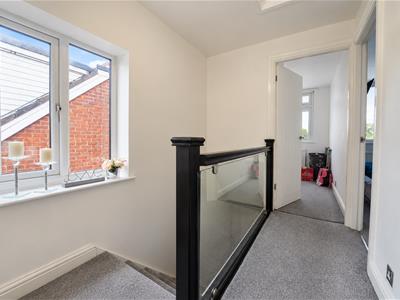
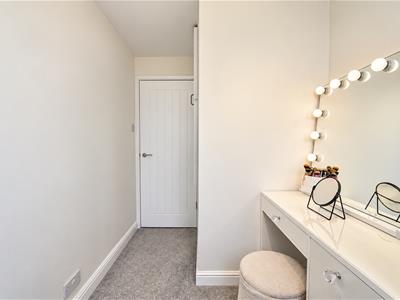
2.44m x 1.83m (8 x 6)Doors leading to three bedrooms and bathroom.
Bathroom
1.83m x 1.83m (6 x 6)UPVC double glazed window, central heating radiator, three piece suite comprising of a dual flush WC, pedestal wash basin with mixer tap and a P shape bath with mixer tap and a direct feed shower, tiled elevations, lino flooring.
Bedroom One
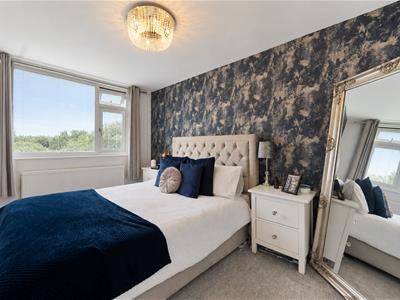
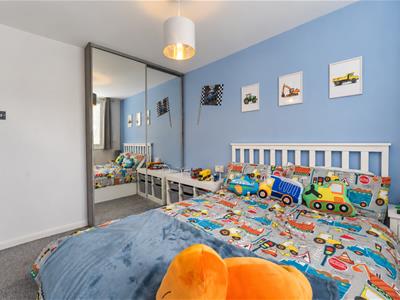
3.89m x 2.54m (12'9 x 8'4)UPVC double glazed window, central heating radiator.
Bedroom Two
3.02m x 2.51m (9'11 x 8'3)UPVC double glazed window, central heating radiator.
Bedroom Three
2.84m x 1.83m (9'4 x 6)UPVC double glazed window, central heating radiator.
External
Front
Driveway, laid to lawn garden.
Rear
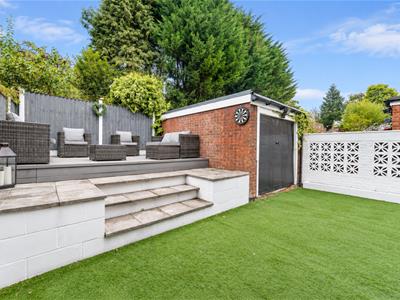
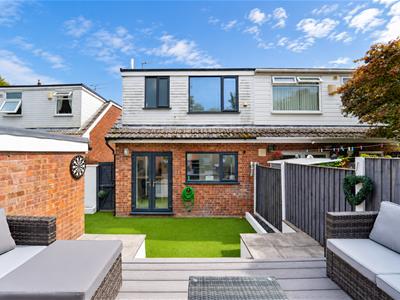
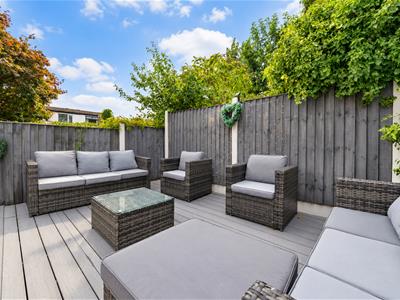
Access to garage, composite decking area, artificial grass.
Energy Efficiency and Environmental Impact
Although these particulars are thought to be materially correct their accuracy cannot be guaranteed and they do not form part of any contract.
Property data and search facilities supplied by www.vebra.com