
6 The Old Yard
Lodge Farm Business Centre
Castlethorpe
Milton Keynes
Buckinghamshire
MK19 7ES
Gillamoor Close, Emerson Valley, Milton Keynes
Offers in the region of £450,000
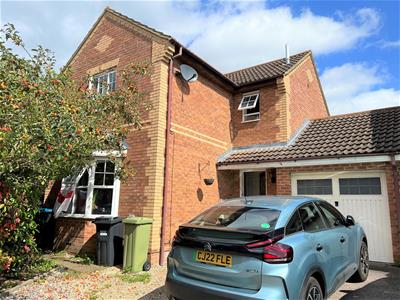
3 Bedroom House
1st Choice Properties are pleased to offer this three-bedroom detached family home which is situated on the popular development of Emerson Valley. The property is located within a Cul- De Sac location. The property benefits from gas to radiator heating, double glazing, and no upper chain. The accommodation comprises of entrance hall, cloakroom, lounge, kitchen/diner, utility room, master bedroom with en-suite shower Room, two further bedrooms, bathroom, gardens, and garage. We strongly advise an early inspection to avoid disappointment.
Entrance
Part covered storm porch, carriage light, Part glazed door leading to:
Entrance Hall,
Dog leg staircase rising to first floor living accommodation, under stairs cupboard, cloaks cupboard, vinyl flooring. doors to:
Cloakroom
White suite comprising of low -wc, wall mounted wash hand basin with tiled surround. vinyl floor covering. radiator and extractor fan.
Lounge
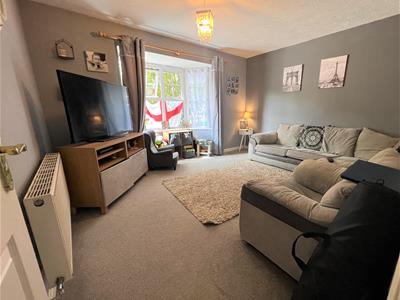 4.03m x 3.34m (13'2" x 10'11")Fitted carpet, double panel radiator ,double glazed walk-in bay window to front aspect.
Kitchen
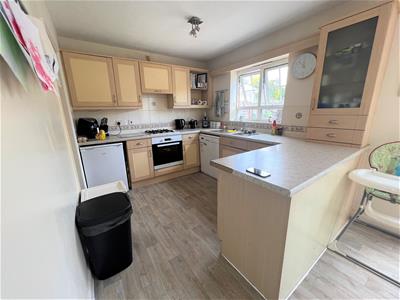 2.87m x 2.59 m (9'4" x 8'5" m)A range base and wall mounted units providing storage space and work surfaces, single drainer, single bowl, stainless steel sink unit with mixer tap, ceramic tiled surround, space for fridge and dishwasher, fitted gas hob, electric oven, over head extractor hood, vinyl flooring.
Dining Area
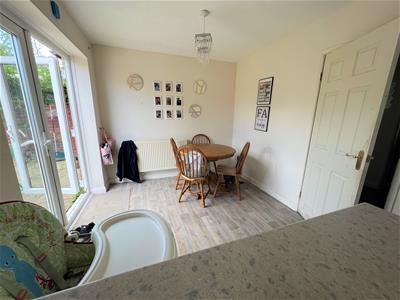 2.74m x 2.61m (8'11" x 8'6")Vinyl floor covering, double panel radiator, double glazed French doors to garden.
Utility Room
Vinyl flooring, worktop, wall mounted cupboard, wall mounted boiler serving domestic and general hot water system. plumbing for automatic washing machine, door to side.
First Floor Landing
Fitted carpet, access to loft, door to airing cupboard.
Bedroom One
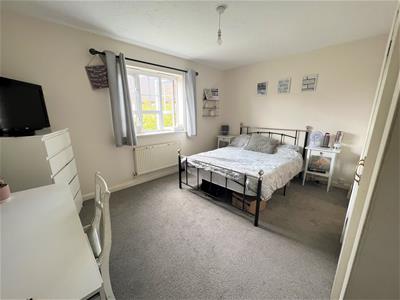 4.00mx 2.77m (13'1"x 9'1")Fitted carpet, double built-in wardrobes, providing hanging clothes rail and shelving, radiator, double glazed window to front aspect.
En-Suite Shower Room
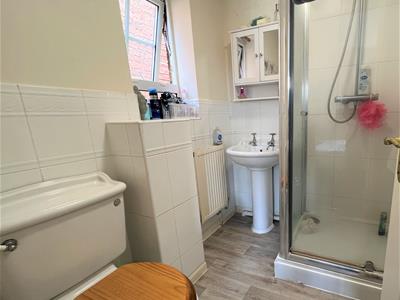 White suite comprising of enclosed tiled shower cubicle, low-level wc, pedestal wash hand basin, ceramic tiled surround, extractor fan, radiator, double glazed window to side aspect.
Bedroom Two
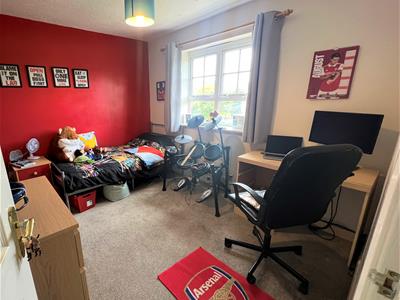 3.19m x 2.68m (10'5" x 8'9")Fitted carpet, radiator, double glazed window to rear aspect.
Bedroom Three
1.76m x 2.64m (5'9" x 8'7")Fitted carpet, radiator , double glazed window to rear aspect.
Bathroom
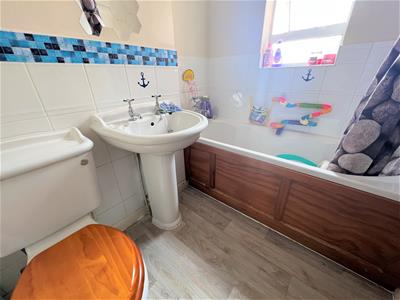 Fitted three piece suite comprising of panel bath with shower over, pedestal wash hand basin, low level wc, radiator , vinyl flooring double glazed window to front aspect.
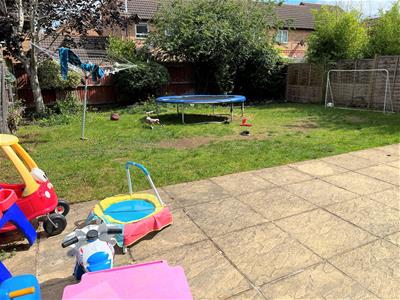
Rear Garden
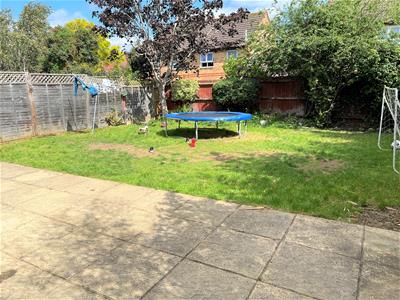 Laid to lawn, laid patio area, outside tap and security light, enclosed by panel fencing,
Front Garden
Mature trees, gavelled area,.
Garage
Driveway leading to single attached garage, with up and over door. Power and light, personal door to rear garden.

Energy Efficiency and Environmental Impact

Although these particulars are thought to be materially correct their accuracy cannot be guaranteed and they do not form part of any contract.
Property data and search facilities supplied by www.vebra.com