
23 Church Street
Oswestry
Shropshire
SY11 2SU
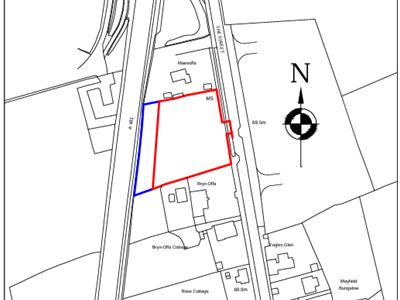
Building Plot 2, Llwyn Offa, Four Crosses, Llanymynech, SY22 6RA
Offers In The Region Of £145,000
Land - Building Plot
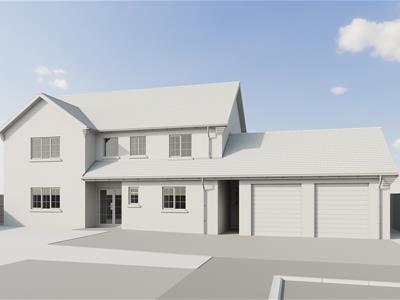
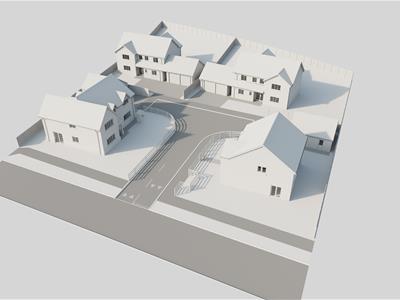
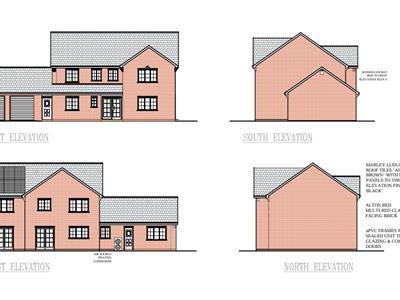
Building Plot 2, Llwyn Offa, Four Crosses, Llanymynech, Powys, SY22 6RA presents an exciting opportunity to acquire a building plot with FULL PLANNING permission for a spacious detached four-bedroom property. Set within a generous plot, the proposed home offers ample outdoor space and a sense of privacy, along with an attached double garage for convenient parking and additional storage. Designed for comfortable family living, this development combines well-proportioned accommodation extending to approximately 223m² (2,400 sq ft) with a desirable rural setting, making it an ideal choice for those seeking both space and tranquillity.
These plots can be purchased and built under contract with the vendors who are a well respected local family firm and finished as required with a guide price for construction of £350.000.
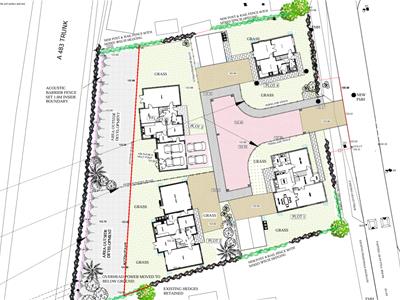
These will be available as fully serviced plots with the access road made up and kerbs laid, foul drainage connected from each plot to the new foul main, and a 32mm diameter water with dedicated sprinkler service connected and metered. Electricity is available for connection in the footpath and BT Openreach high speed connectivity will be installed, but not the connection.
Reception Hall
Lounge
6.55 x 4.2m approx. (21'5" x 13'9" approx.)
Kitchen/ Dining Area
6.6m x 4.12m approx. (21'7" x 13'6" approx.)
Lounge
4.267 x 7.86m approx. (13'11" x 25'9" approx.)
Study
2.94 x 3.46m approx. (9'7" x 11'4" approx.)
Utility
2.45 x 2.375m approx. (8'0" x 7'9" approx.)
Cloakroom/WC
Bedroom One
4.267 x 4.41m approx. (13'11" x 14'5" approx.)with en-suite
Bedroom Two
3.369 x 4.267 approx. (11'0" x 13'11" approx.)
Bedroom Three
3.4 x 3.3m approx. (11'1" x 10'9" approx.)
Bedroom Four
4.61 x 3.3m approx. (15'1" x 10'9" approx.)
Family Bathroom
3.2 x 2.92m approx. (10'5" x 9'6" approx. )
Double garage
6.05 x 6.2m approx. (19'10" x 20'4" approx. )
Powys County Council Planning Ref: 25/0355/FUL
FULL PLANNING Approved and pre commencement conditions have been approved.
TENURE
The property is freehold and will be sold with vacant possession.
LOCAL AUTHORITY
Powys County Council
WAYLEAVE, EASEMENTS AND RIGHTS OF WAY
The property is sold subject to and with the benefit of all rights including rights of way, whether public or private, light, drainage, water and electricity supplies and any other rights and obligations, easements and proposed wayleaves for masts, pylons, stays, cables, drains and water, gas and other pipes, whether referred to in the Sale details or not.
PLANS, AREAS AND SCHEDULES
Plans are for identification and reference purposes only. The purchaser(s) shall be deemed to have satisfied themselves of the description of the property. Any error or mis-statement shall not annul a sale or entitle any party to compensation.
Please contact the agent for the documents relating to the planning permission
Although these particulars are thought to be materially correct their accuracy cannot be guaranteed and they do not form part of any contract.
Property data and search facilities supplied by www.vebra.com