
204 Woodgrange Drive
Southend-on-Sea
Essex
SS1 2SJ
Little Thorpe, Thorpe Bay
£725,000
4 Bedroom House - Detached
- Well-presented four-bedroom detached family home
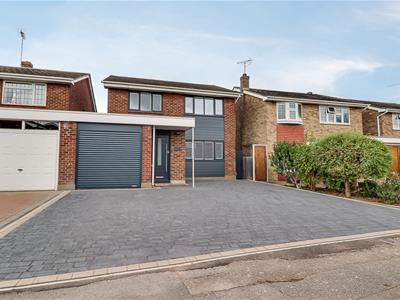
- Block-paved driveway providing parking for multiple vehicles, with a garage offering additional parking or storage potential
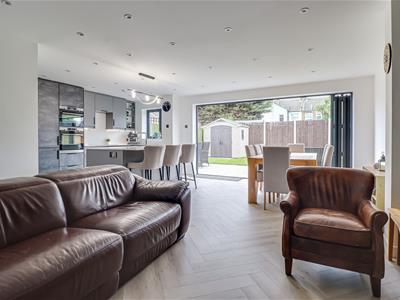
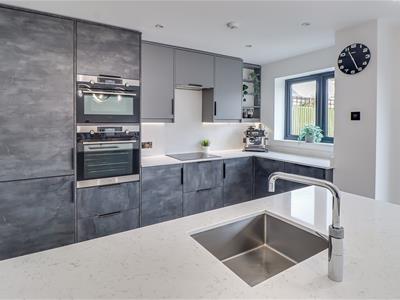
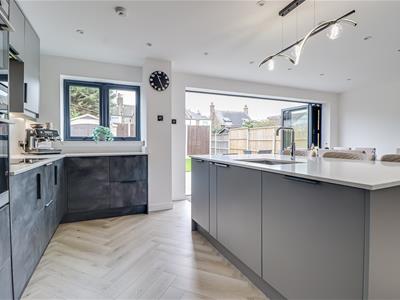
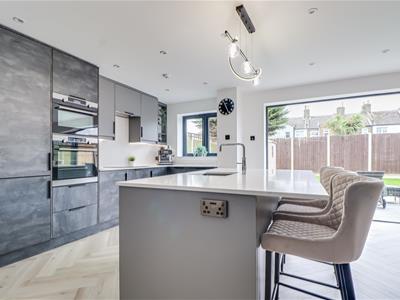
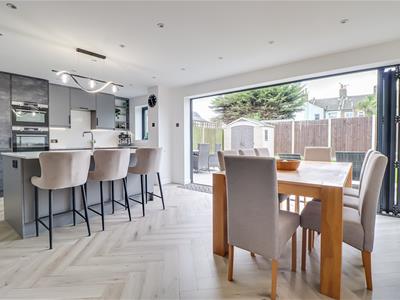
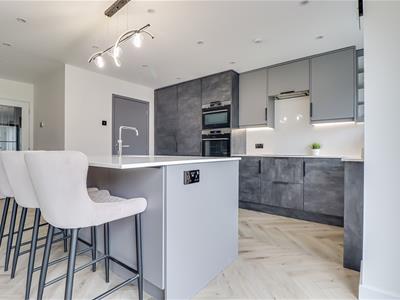
- Spacious open-plan kitchen, dining and living area with modern fitted kitchen, central island and breakfast bar seating

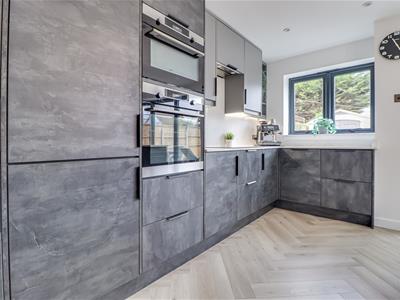
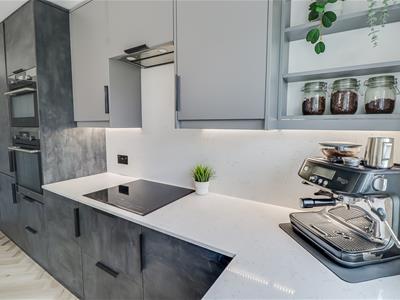
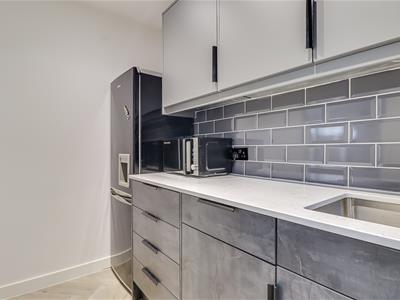
- Stylish modern kitchen featuring integrated appliances, boiling water tap, ample storage and generous worktop space
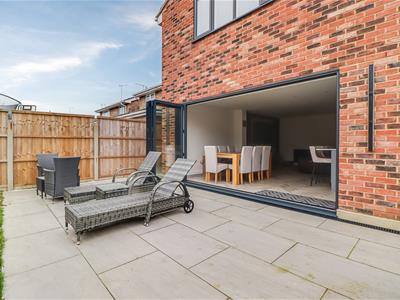
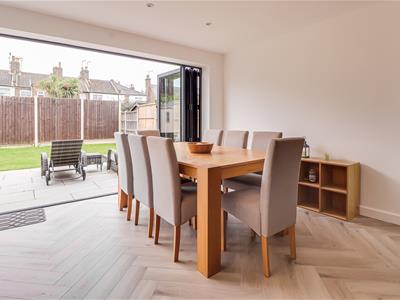
- Double-glazed bi-folding doors opening directly onto the rear garden, ideal for entertaining and family living
- Four generous bedrooms, including two king-sized bedrooms with excellent fitted storage and a private en-suite
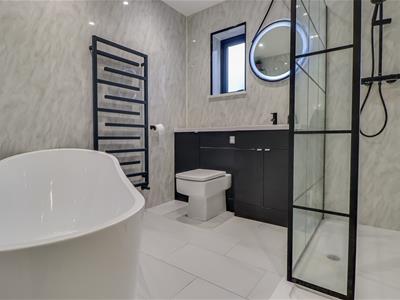
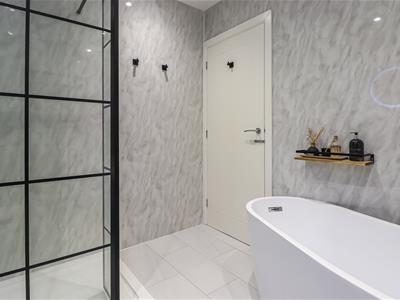
- Modern bathrooms and en-suite facilities, including a freestanding bath and large walk-in shower
- Excellent practical living space, with spacious entrance hall, ground-floor WC, garage access and well-appointed first-floor accommodation
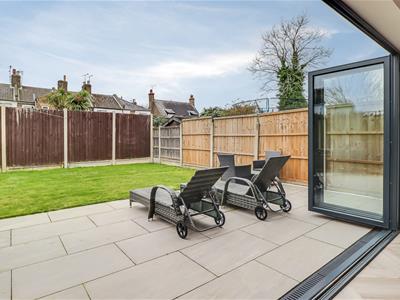
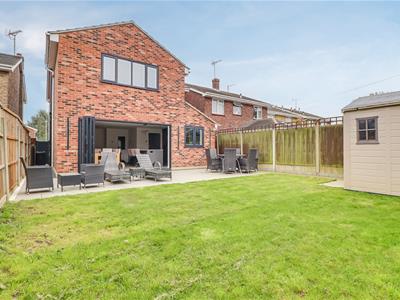
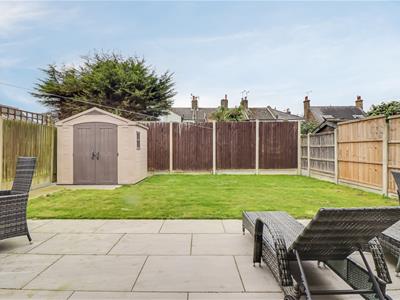
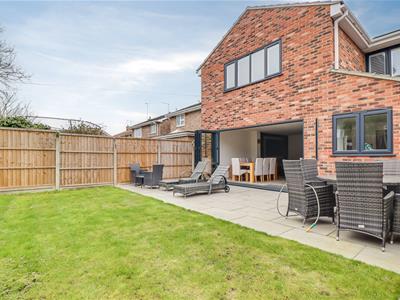
- South/west-facing rear garden with a well-maintained lawn, spacious tiled patio area ideal for outdoor seating and entertaining, plus a useful storage shed
- Ideally positioned between Southend and Thorpe Bay, with excellent access to transport links, Southchurch Park, the seafront, Southend city centre, local shops and nearby fuel stations
Nestled in the charming area of Little Thorpe, Thorpe Bay, this well-presented four-bedroom detached family home offers a perfect blend of comfort and modern living. The property boasts a block-paved driveway that accommodates parking for up to three vehicles, complemented by a garage that provides additional parking or storage options. Upon entering, you are greeted by a spacious open-plan kitchen, dining, and living area that serves as the heart of the home. The modern fitted kitchen is a chef's delight, featuring a central island with breakfast bar seating, integrated appliances, a boiling water tap, and ample storage alongside generous worktop space. This inviting area is perfect for family gatherings and entertaining guests. The property comprises four generous bedrooms, including two king-sized rooms that come with excellent fitted storage and a private en-suite bathroom, ensuring comfort and privacy for the whole family. The additional two bedrooms are well-sized, making them ideal for children, guests, or even a home office. Step outside to discover a delightful south/west-facing rear garden, which features a well-maintained lawn and a spacious tiled patio area, perfect for outdoor seating and entertaining during the warmer months. A useful storage shed adds practicality to this lovely outdoor space. Ideally located between Southend and Thorpe Bay, this home offers excellent access to transport links, making commuting a breeze. Residents can enjoy the nearby Southchurch Park, the seafront, and the vibrant Southend city centre, along with local shops and fuel stations just a stone's throw away. This property is a wonderful opportunity for families seeking a modern, spacious home in a desirable location. Don't miss your chance to make it your own.
Frontage
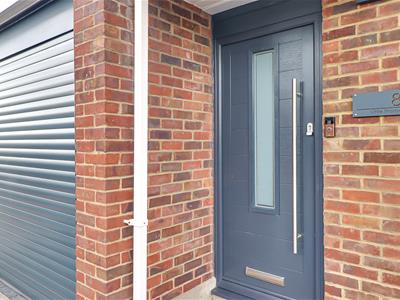
Well-presented four-bedroom detached house, benefiting from a block-paved driveway providing parking for multiple vehicles, integral garage to the front, covered entrance canopy, and part-cladded frontage.
Porch
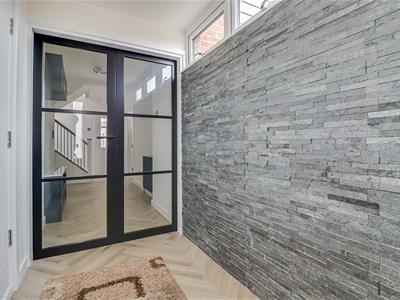
2.74m x 1.40m (9'0 x 4'7)Smooth ceiling with pendant lighting, part-tiled walls, herringbone flooring, small double-glazed window, and door providing access to the garage. Spacious porch with double-glazed doors opening into the entrance hall.
Entrance Hall
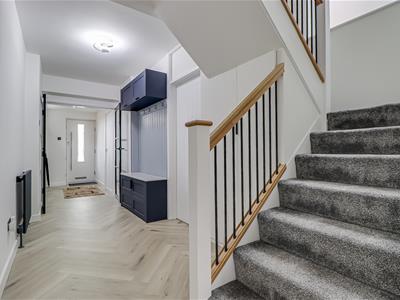
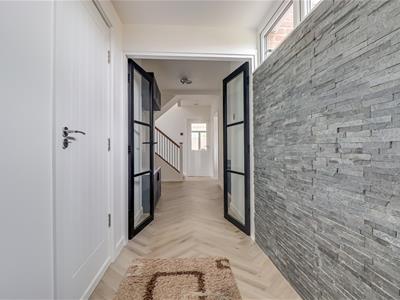
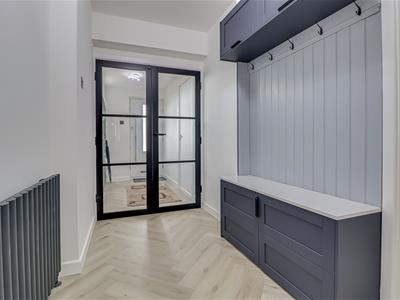
4.98m x 1.75m (16'4 x 5'9)Smooth ceiling with pendant lighting, herringbone flooring, wall-mounted radiator, and decorative panelled feature wall with fitted seating area. Door providing access to the WC, with access to carpeted stairs leading to the first floor. Spacious entrance hall providing access to all ground-floor rooms.
Kitchen/Family Room
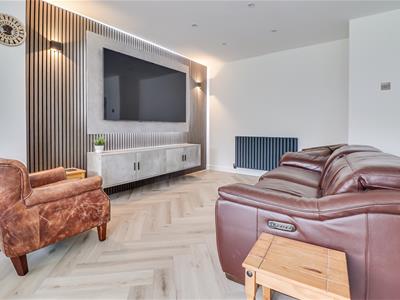
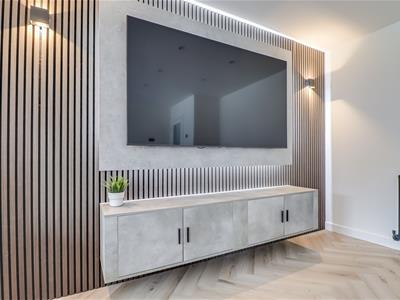
6.83m>4.19m x 6.65m x 4.11m (22'5>13'9 x 21'10 x 1Smooth ceiling with inset spotlights and an elegant pendant light, herringbone flooring, and a modern fitted kitchen featuring quartz worktops, ample storage and generous worktop space. High-quality AEG integrated appliances including oven and grill, fridge/freezer and four-ring electric hob with extractor fan, complemented by a Quooker boiling water tap and integrated sink. Double-glazed window, central island with breakfast bar seating, and double-glazed bi-folding doors providing direct access to the rear garden and porcelain-tiled patio. Generous space for a dining table, decorative panelled feature wall, and stylish media wall with integrated lighting, fitted storage cabinet, and space for a TV. Wall-mounted radiators.
Utility Room
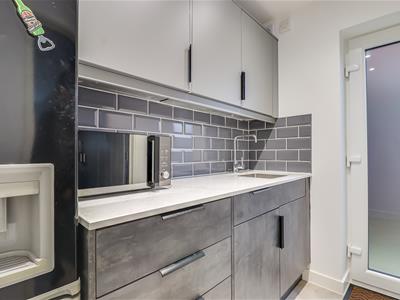
Smooth ceiling with inset spotlights, herringbone flooring, tiled splashback, and modern fitted units providing additional storage and generous worktop space, complemented by stylish quartz worktops. Space for a fridge/freezer, integrated sink, and door providing direct access to the rear garden.
Sitting Room
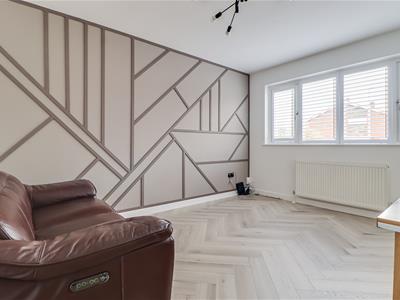
4.14m x 3.25m (13'7 x 10'8)Smooth ceiling with pendant lighting, herringbone flooring, decorative panelled feature wall, wall-mounted radiator, double-glazed windows, and a spacious sitting room.
WC
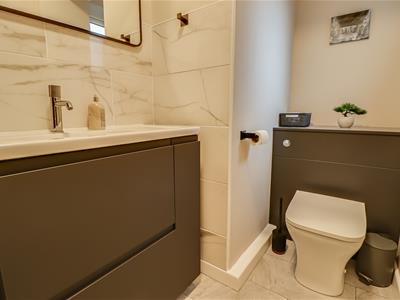

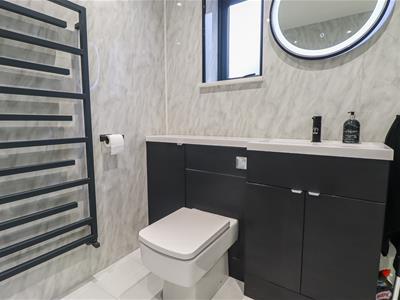
2.54m x 1.47m>0.79m (8'4 x 4'10>2'7)Tiled flooring, part-tiled walls, and a modern wash basin with useful storage beneath.
Landing
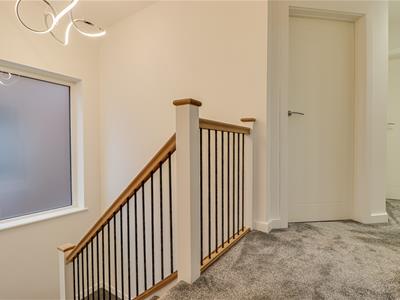
3.30m x 2.97m (10'10 x 9'9)Smooth ceiling with pendant lighting, double-glazed frosted window, carpeted flooring, staircase with oak-featured banister, and landing providing access to all first-floor rooms.
Bedroom One
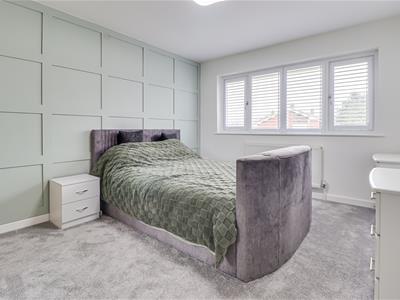
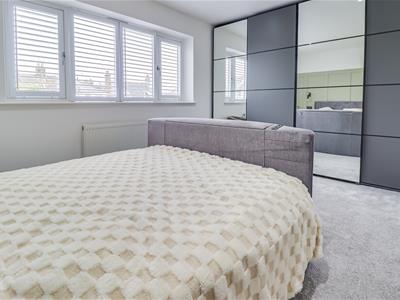
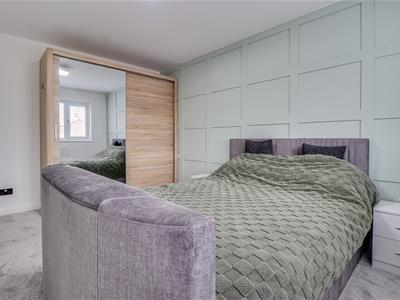
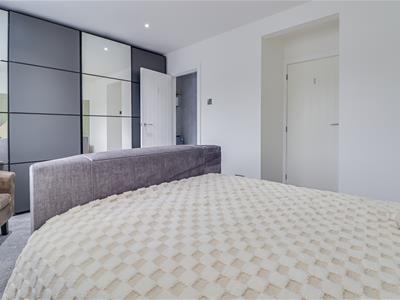
4.80m x 3.10m (15'9 x 10'2)Smooth ceiling with inset spotlights, spacious king-sized bedroom, double-glazed windows, carpeted flooring, wall-mounted radiator, part-panelled feature wall, door providing access to a private en-suite shower room, and a large fitted wardrobe with sliding doors.
Ensuite
2.24m x 0.84m (7'4 x 2'9)Tiled walls and flooring, wash basin, WC, and separate walk-in shower, providing a private en-suite accessed directly from Bedroom One.
Bedroom Two
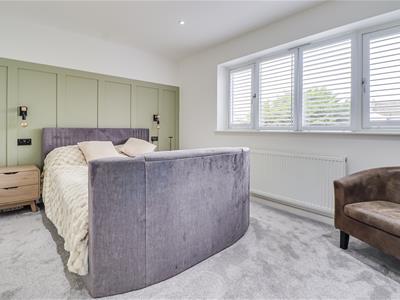
4.37m x 3.28m (14'4 x 10'9)Smooth ceiling with pendant lighting, spacious king-sized bedroom, carpeted flooring, feature panelled wall, double-glazed window, and wall-mounted radiator.
Bedroom Three
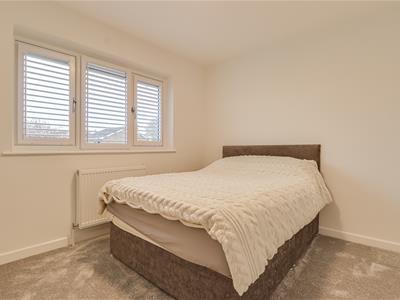
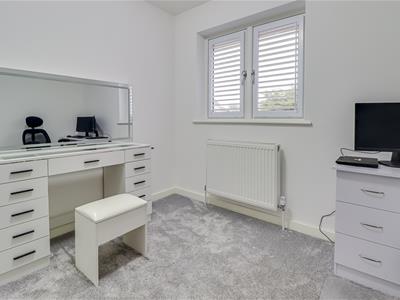
3.30m x 2.97m (10'10 x 9'9)Smooth ceiling with pendant lighting, double bedroom, double-glazed window, carpeted flooring, and wall-mounted radiator.
Bedroom Four
3.15m x 2.69m (10'4 x 8'10)Smooth ceiling with pendant lighting, well-proportioned double bedroom, carpeted flooring, wall-mounted radiator, and double-glazed window.
Four Piece Bathroom
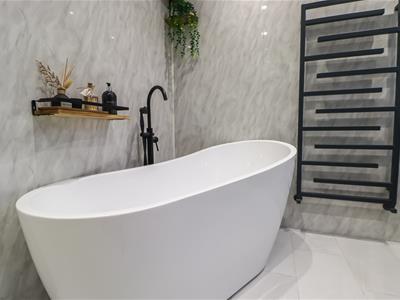
2.24m x 2.24m (7'4 x 7'4)Smooth ceiling with inset spotlights, tiled flooring and walls, large walk-in shower, freestanding bath, wall-mounted towel rail radiator, vanity wash basin with WC, and a double-glazed frosted window.
South/West Facing Garden
South/west-facing garden featuring a tiled patio area, ideal for relaxing and outdoor seating, a well-maintained lawn, and a useful storage shed.
Garage
5.28m x 2.69m (17'4 x 8'10)Garage offering flexible potential for additional parking or valuable storage space.
Energy Efficiency and Environmental Impact

Although these particulars are thought to be materially correct their accuracy cannot be guaranteed and they do not form part of any contract.
Property data and search facilities supplied by www.vebra.com