
86B High Street
Ilford
Essex
IG6 2DR
Benrek Close, Ilford
Price £650,000
4 Bedroom House - Semi-Detached
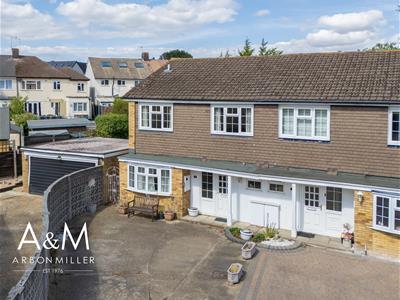
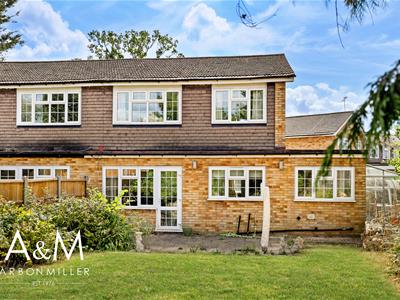
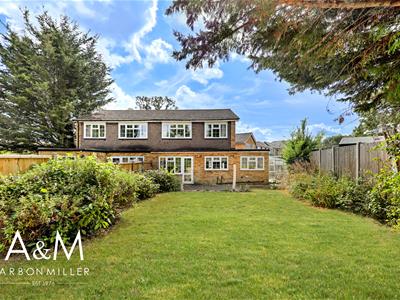
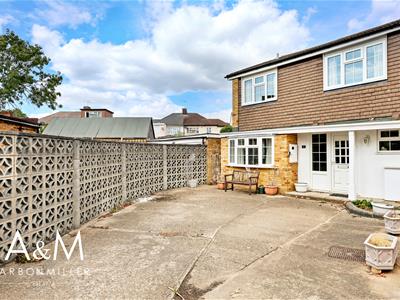
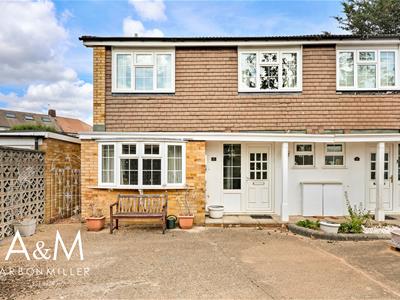
*** CHAIN FREE *** An exceptionally well-proportioned four bedroom semi-detached family home, occupying a quiet cul-de-sac position in one of Barkingside's most sought-after residential pockets. The accommodation has been thoughtfully extended to create a generous kitchen ideal for family life and entertaining, complemented by two separate reception rooms — one currently arranged as a bedroom, offering genuine flexibility for multi-generational living, a home office or a fifth sleeping space. Upstairs, four well-sized double bedrooms provide the kind of space that is increasingly hard to find at this level of the market. Externally, the property enjoys a substantial rear garden with excellent scope for a home office or studio subject to the usual consents, together with off-street parking for several vehicles to the front. The location is a particular strength for families: Fairlop Primary, Gilbert Colvin Primary and Clore Tikva School are all within a short walk, with the highly regarded Ilford County High School and King Solomon High School close by. Fairlop and Barkingside Central Line stations offer direct links into Stratford, the City and the West End, while Fairlop Waters Country Park, Fullwell Cross Leisure Centre and the shops, cafés and supermarkets of Barkingside High Street are all easily accessible. An early viewing is strongly advised to appreciate both the space on offer and the position.
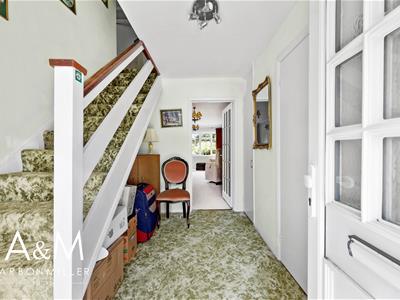
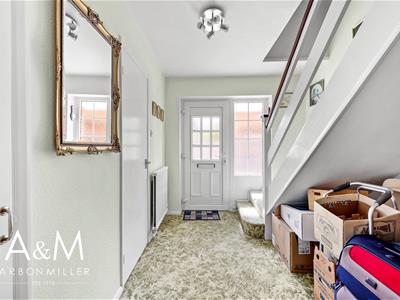
ENTRANCE HALL
Part multi paned entrance door with multi paned fixed sidelight, double radiator, stairs to first floor, doors to:
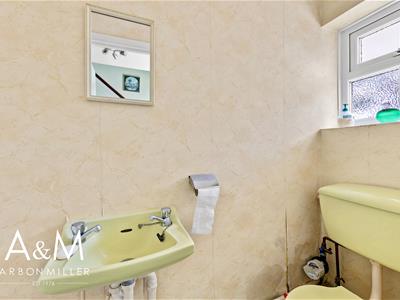
CLOAKROOM
Low level wc, wash hand basin, obscure double glazed window.
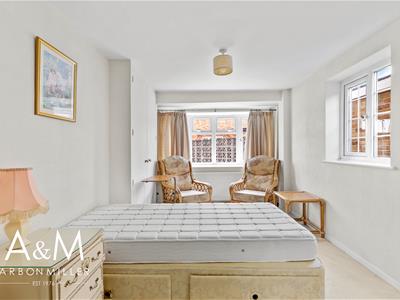
RECEPTION ROOM
5.00m x 2.79m (16'5 x 9'2)Currently used as a bedroom. Four light double glazed bay multi paned window with fanlights over, double radiator, built-in storage cupboard, further cupboard housing boiler.
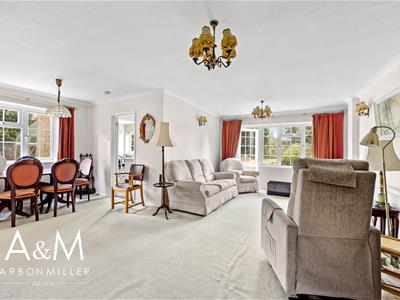
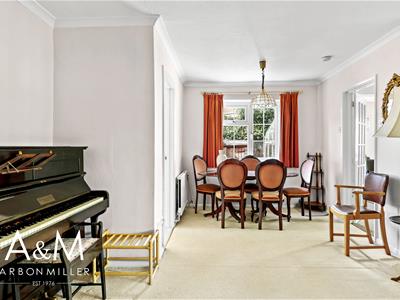
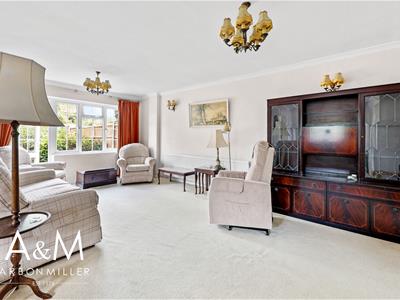
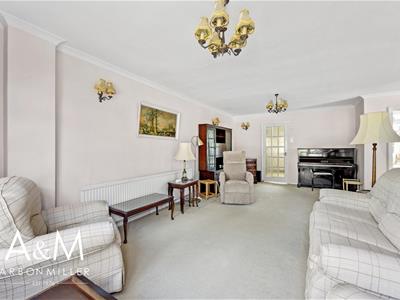
LOUNGE/DINER
6.71m x 6.10m to extremes (22' x 20' to extremes)Three light multi glazed double glazed window with fanlight over, multi glazed double glazed door leading to rear garden, further two light multi glazed double glazed window with fanlight over to flank, two double radiators, coved cornice, four wall light points, door to:
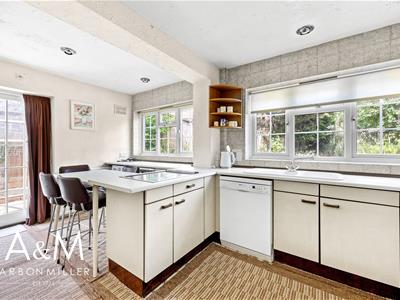
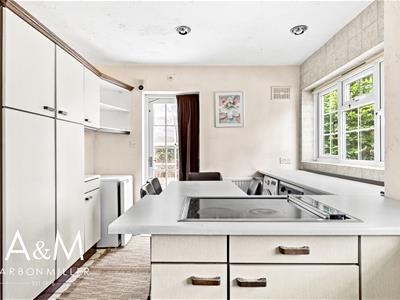
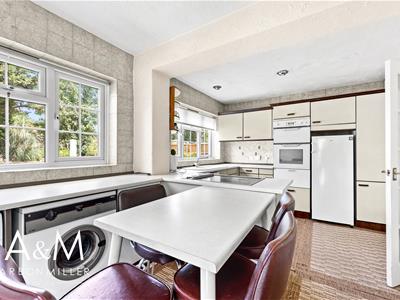
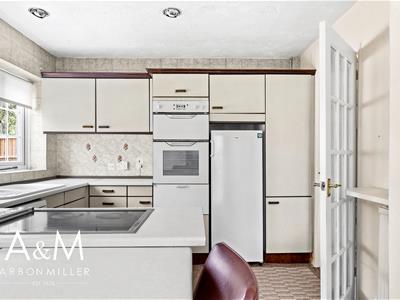
KITCHEN/BREAKFAST ROOM
4.80m x 3.00m (15'9 x 9'10)Range of wall and base units, working surfaces, cupboards and drawers, breakfast bar with cupboards and drawers under and inset electric hob, built-in double oven, single drainer sink top with mixer tap, plumbing for washing machine and dishwasher, recess for fridge/freezer, double radiator, inset spotlights to ceiling, tiled walls, three light multi glazed double glazed window with fanlight over to rear, further two light multi glazed double glazed window with fanlight over to rear, door to greenhouse.
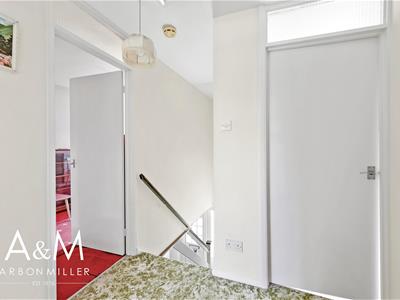
FIRST FLOOR LANDING
Access to loft, doors to:
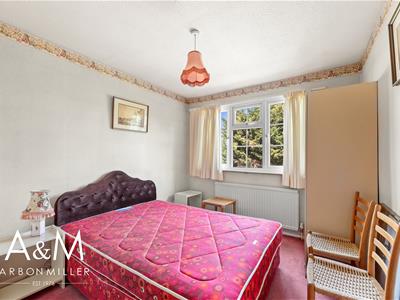
BEDROOM ONE
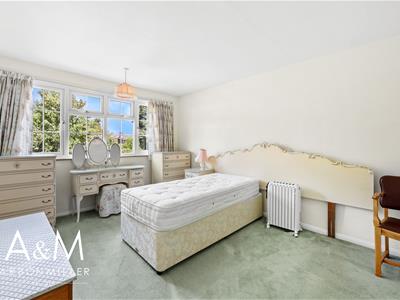
4.80m x 3.30m (15'9 x 10'10)Built-in wardrobes to one wall, three light multi paned double glazed window with fanlights over, radiator.
BEDROOM TWO
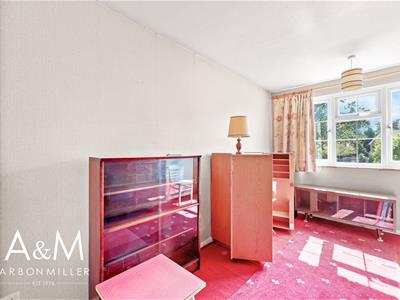
4.19m x 2.79m (13'9 x 9'2)Three light multi glazed double glazed window with fanlight over, radiator.
BEDROOM THREE
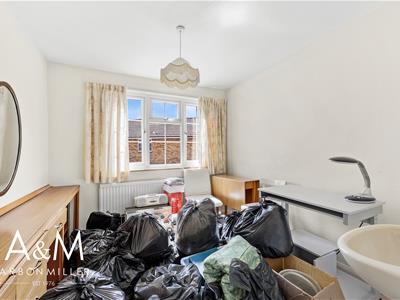
4.29m x 2.31m (14'1 x 7'7)Three light multi paned double glazed window with fanlight over, double radiator, wall mounted wash hand basin.
BEDROOM FOUR
3.20m x 2.79m (10'6 x 9'2 )Three light multi paned double glazed window with fanlight over, double radiator, wall mounted wash hand basin, airing cupboard housing hot water cylinder.
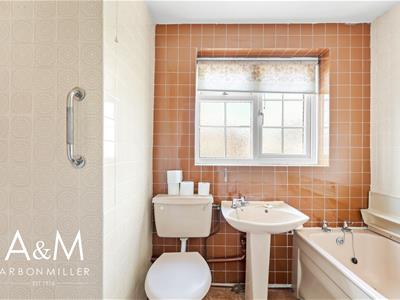
BATHROOM
Panel enclosed bath, walk in shower cubicle with shower attachment, low level wc, pedestal wash hand basin, tiled walls, extractor fan, obscure two light multi paned double glazed window with fanlight over.
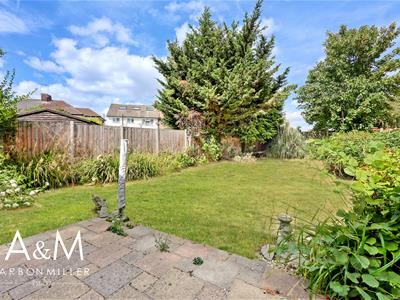
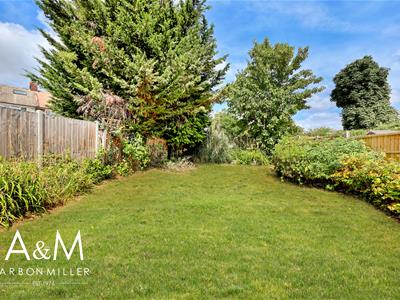
REAR GARDEN
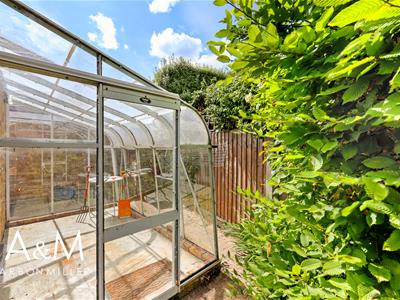
Paved patio area, greenhouse to side, remainder laid to lawn, mature tree and shrub borders, pedestrian side access, outside light, outside tap.
FRONT GARDEN
Paved front garden providing OFF STREET PARKING for multiple vehicles.
COUNCIL TAX
London Borough of Redbridge - Band F
AGENTS NOTE
Arbon & Miller inspected this property and will be only too pleased to provide any additional information as may be required. The information contained within these particulars should not be relied upon as statements or a representation of fact and photographs are for guidance purposes only. Services and appliances have not been tested and their condition will need to be verified. All guarantees need to be verified by the respective solicitors.
Although these particulars are thought to be materially correct their accuracy cannot be guaranteed and they do not form part of any contract.
Property data and search facilities supplied by www.vebra.com