.png)
61 Bridge Road
Park Gate
Southampton
SO31 7GG
Spring Road, Sarisbury Green, Southampton
Asking Price £775,000
4 Bedroom House - Detached
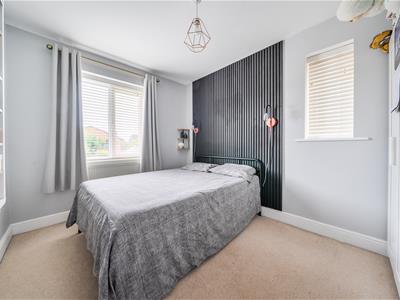
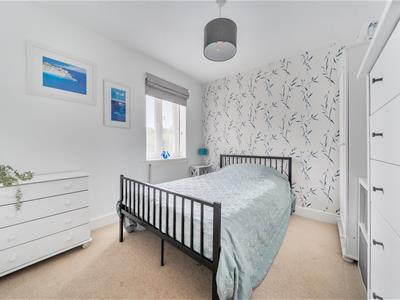
- Extended 4 double bedroom detached home
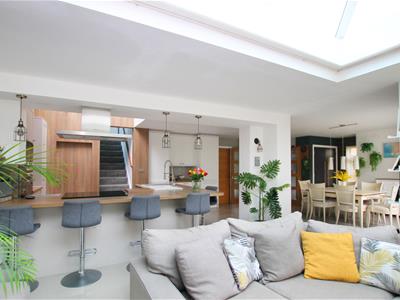
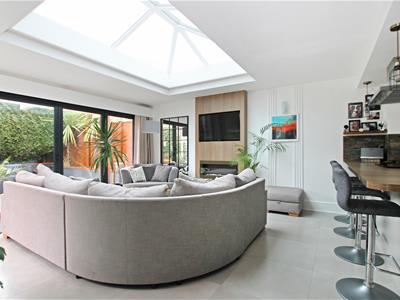
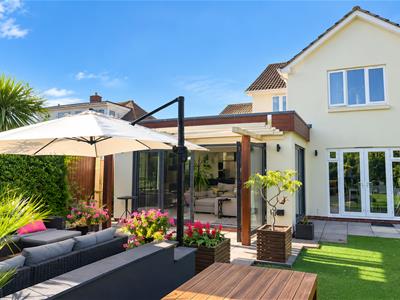
- Superb contemporary open plan Kitchen/dining/Family orangery room
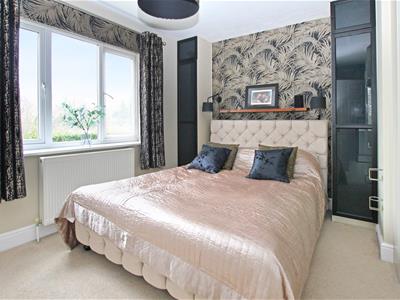
- Master bedroom with ensuite facilities
- Unique mezzanine floor
- Excellent parking with car hardstanding for 4/5 cars
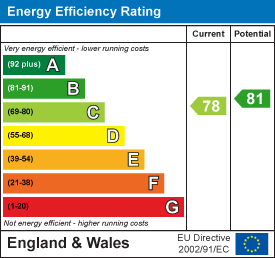
- EPC Rating C (78)
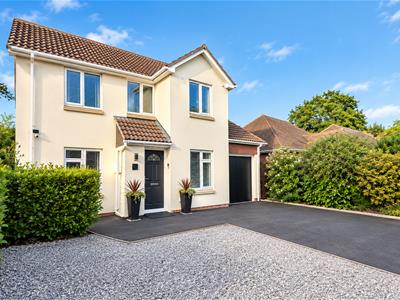
A beautifully presented 4 double bedroom detached family home in a highly sought after location, built in 2008 with the same owner from new. Extended and modernised with excellent parking for 4/5 vehicles.
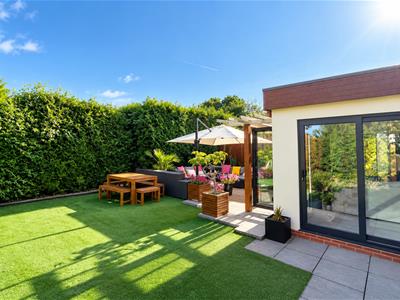
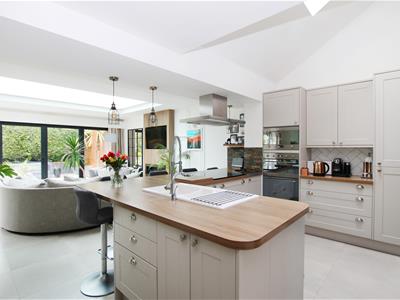
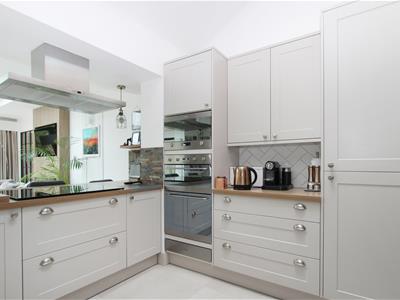
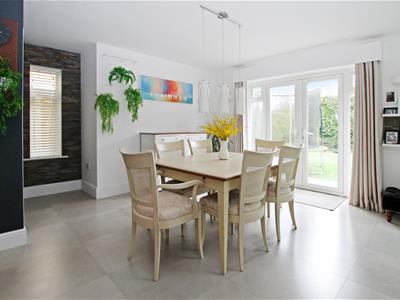
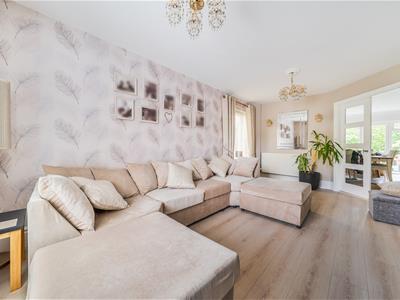
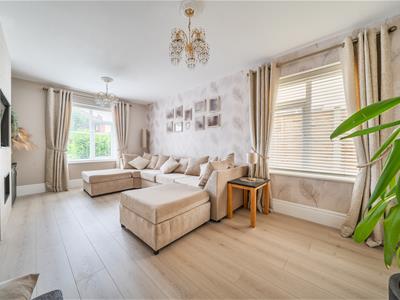
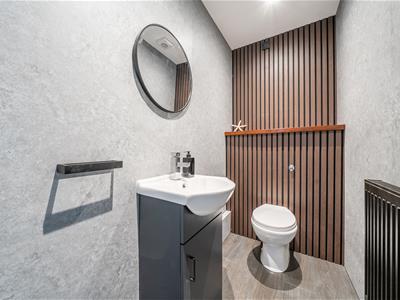
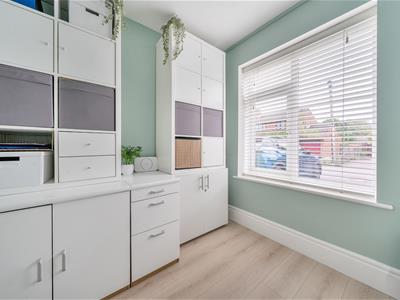
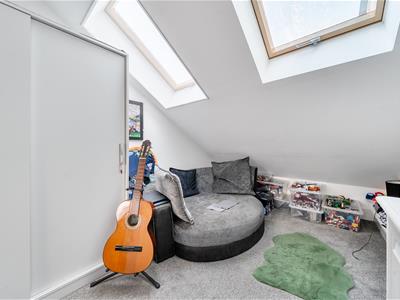
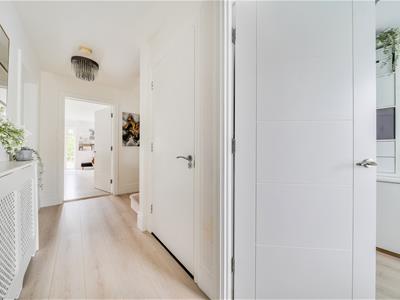
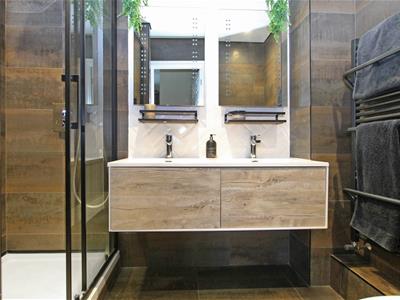
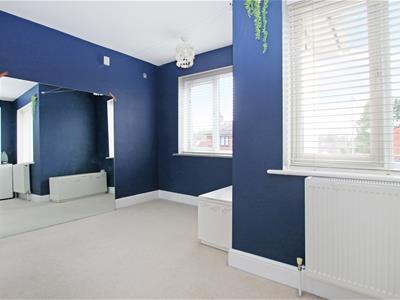
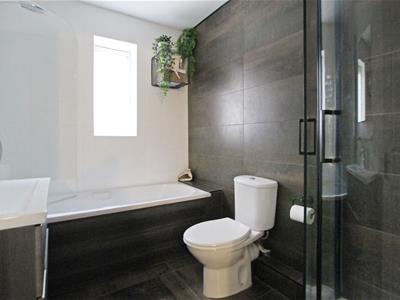
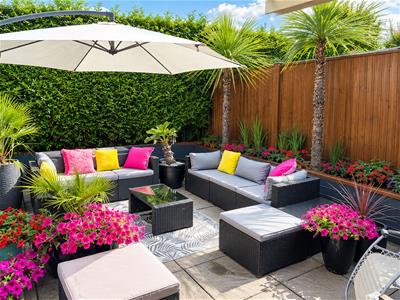
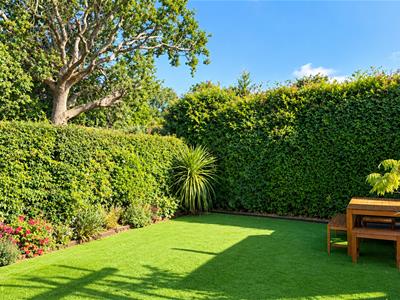
At its heart is a stunning open plan kitchen/dining/family room with underfloor heating and boasting a refitted contemporary kitchen with peninsular breakfast bar with fully integrated appliances, whilst to the rear the orangery extension has a media wall with inset wall mounted bioethanol fireplace. The large ceiling lantern and triple glazed bi-fold doors open onto the rear garden terrace bathing the room in natural light and make this space ideal for entertaining and alfresco dining. To the rear of the kitchen is a separate utility room, formally part of the garage, and stairs to a mezzanine floor making a unique study/gym/play area. The generous sitting room to the front of the property opens onto both the entrance hallway and the family room. The study/home office and downstairs cloakroom complete the ground floor. Upstairs, the spacious landing opens to 4 generous bedrooms and a modern family bathroom with separate bath and shower. The master bedroom enjoys a good number of fitted wardrobe/storage cupboards and contemporary ensuite with double shower and double wash basin. From the first floor are delightful views over fields. To the rear is a landscaped low maintenance garden mainly laid to artificial lawn with a paved patio seating area with pergola over, well stocked raised flower beds, external power and lighting. The front of the property provides excellent parking with access to the partially converted garage with double doors, power and light. Recently the external render was refreshed and the roof cleaned. There is an outside tap is situated in the front and rear of the property.
Sarisbury Green is an area well renowned for its excellent marinas and sailing facilities being only a stones’ throw from the River Hamble where there is a plethora of coastal walks and also the ancient woodland of Holly Hill Woodland Park with 85 acres of family friendly dog walking nearby. Holly Hill Leisure Centre is under a mile away with extensive facilities including a swimming pool, gym and coffee shop. Sarisbury Green is also well positioned for excellent local schooling including the much requested Brookfield Senior School. There is excellent local shopping including the local convenience stores at Park Gate as well as the more comprehensive shopping at both Whiteley and Locks Heath shopping centres. Commuters are within easy reach of Swanwick Train station and the A/M27 and M3 road networks to Southampton Parkway for fast trains to London as well as motorway access to Southampton and Portsmouth
SUMMARY OF FEATURES:
Extended 4 double bedroom detached home; Superb contemporary open plan Kitchen/Dining/Family Orangery room; Master bedroom with ensuite facilities; Unique mezzanine floor; Attractive sitting room with media wall and inbuilt electric fireplace; Separate study/home office; Upvc double glazing, facias and soffits; Vaillant combi boiler fitted in 2024 with separate thermostat each for the underfloor area and radiators; Full specialist clean of render, roof and gutters/facias in 2024; Excellent parking with car hardstanding for 4/5 cars; Sought after location with excellent schooling.
GENERAL INFORMATION:
TENURE: Freehold; SERVICES: All mains services connected; LOCAL AUTHORITY: Fareham Borough Council; TAX BAND: E
DISTANCES:
Park Gate Amenities - 0.8 miles; Swanwick Station - 1 mile; Locks Heath Centre - 1.4 miles; M27, J9 - 1.8 miles
Energy Efficiency and Environmental Impact
Although these particulars are thought to be materially correct their accuracy cannot be guaranteed and they do not form part of any contract.
Property data and search facilities supplied by www.vebra.com