.png)
67 High Street
Cowbridge
Vale of Glamorgan
CF71 7AF
Western Courtyard, Talygarn, Pontyclun
Asking Price £280,000
2 Bedroom Apartment
- Popular Corner Location With No Onward Chain
- Two Double Bedrooms
- Two Bathrooms
- Well Presented Ground Floor Apartment
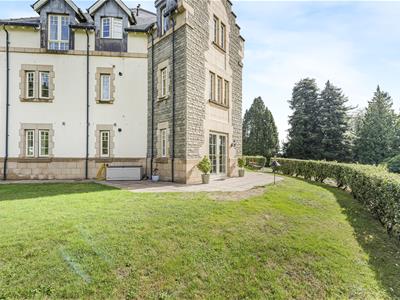
- Wonderful Gardens & Gardens Across The Talygarn Manor Estate
- Allocated Parking
- Access To Major Transport Links
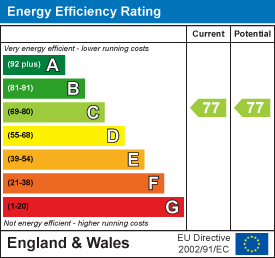
- EPC Rating: C
An attractive two bedroom, ground floor, apartment located within the desirable Talygarn Manor Estate within Western Courtyard. The accommodation briefly comprises: entrance hall, living/dining room, kitchen, family bathroom, two double bedrooms and a master en suite. This particular apartment is pet friendly.
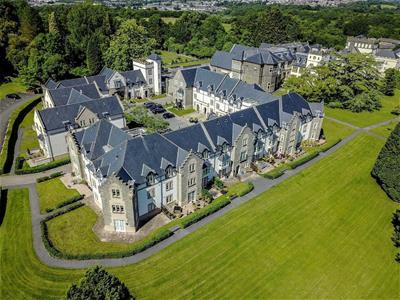
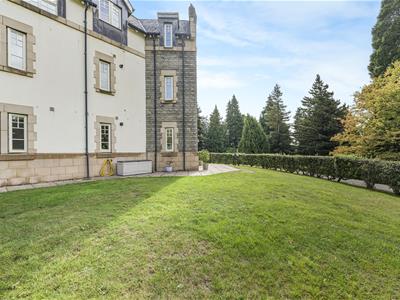
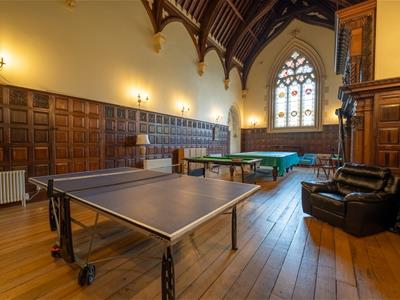
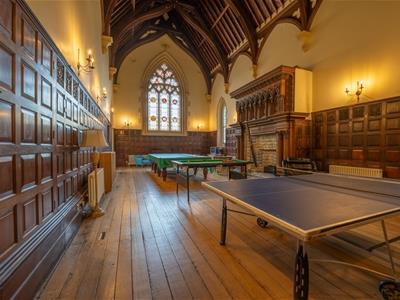
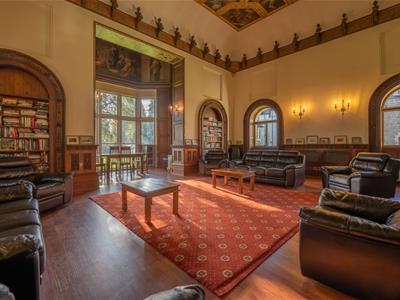
Talygarn Manor comprises a beautifully restored and converted manor house, with residents getting us of all the Manor's facilities. The development stands in about 50 acres of superb gardens and grounds. Adjoining the manor house is Western Courtyard where the apartment is located, a stylish high quality development very much in keeping with the character of the original house and comprising apartments and townhouses which have been finished to a high quality standard. The property enjoys the benefit of use of all the grounds, including sunken gardens, tennis court, woodland, lake, games room, library etc. This really is a most pretty setting.
There are good local facilities within walking distance in the village of Pontyclun, which also has a railway station on the Bridgend to Cardiff line. A few minutes down the road is the market town of Cowbridge, with an extensive range of market town facilities, whilst to the North there is major out of town shopping at Llantrisant, Talbot Green. Easy access to M4 Motorway and other major roads brings major centres within easy commuting distance including capital city, Cardiff, Newport, Swansea etc.
Accommodation
Ground Floor
Entrance Hall
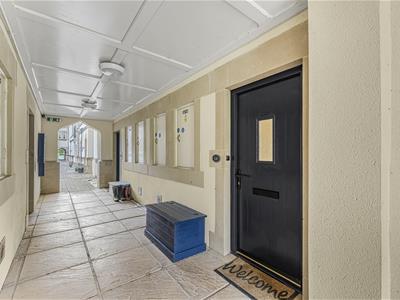
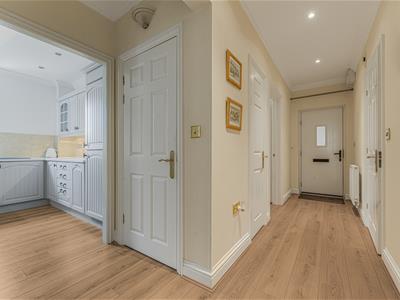
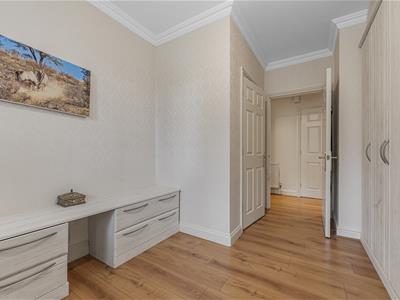
The property is entered via front door with glazed vision panel into L-shaped hall. Timber effect floor. Ceiling spotlights. Airing cupboard. Pantry with open shelving. Communicating doors to all rooms.
Living/Dining Room
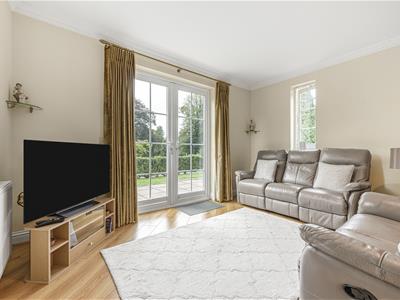
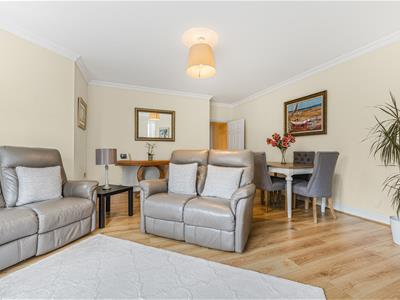
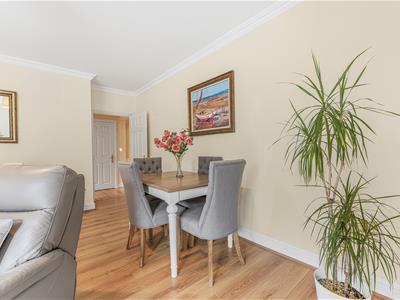
6.12m x 5.84m (20'1" x 19'2")Triple aspect double glazed windows. French doors open out onto patio terrace. Continuation of flooring from hall. Radiator. Pendant ceiling lights.
Kitchen
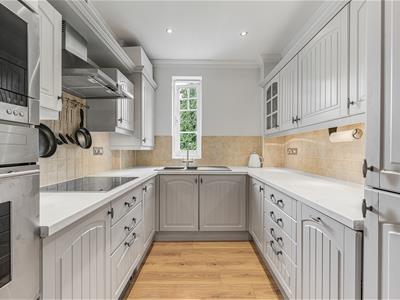
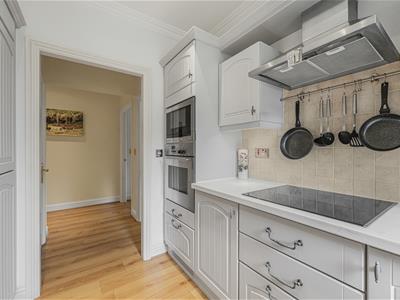
2.82m x 2.26m (9'3" x 7'5")Country cottage style fitted kitchen with features to include: a range of wall and base units set under and over marble effect rolltop worksurfaces. Tiled splashbacks. 1.5 sink bowl and drainer with curved mixer tap. Eyeline inset oven and microwave. Ceramic hob with extractor hood over. Integrated washing machine and dishwasher behind matching decor panel. Integrated fridge/freezer behind matching decor panel. Double glazed window to side. Storage cupboard. Continuation of floor from hall. Ceiling spotlights. Newly fitted concealed mains gas central heating boiler.
Master Bedroom
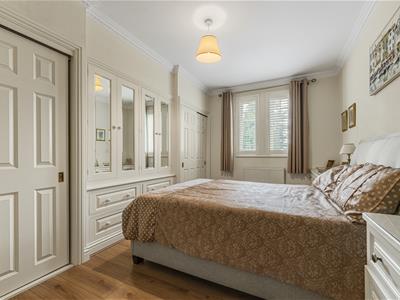
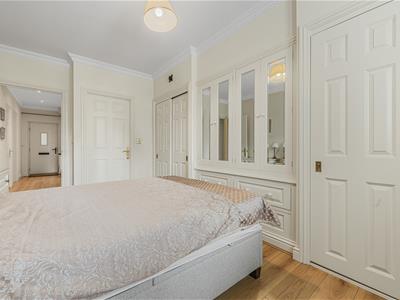
4.70m x 3.15m (15'5" x 10'4")Double glazed window with plantation style shutters to rear. Timber effect floor. Pendant ceiling light. Radiator. Range of built in bedroom furniture including wardrobes and chest of drawers.
Master En Suite Bathroom One
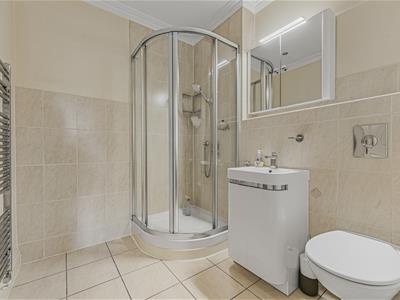
Three piece suite in white comprising corner quadrant shower cubicle with mains connected shower head fitment and tiled splashback. Wash hand basin with mixer tap and storage below. Low level hidden cistern WC. Tiled flooring. Wall hung vertical chrome heated towel rail.
Bedroom Two
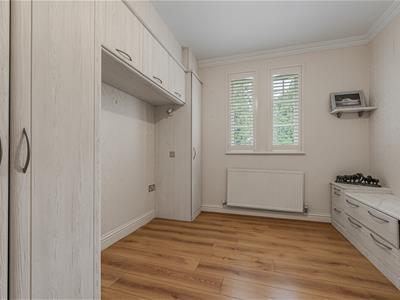
4.09m x 2.87m (13'5" x 9'5")Double glazed window with plantation style shutters to side. Timber effect floor. Pendant ceiling light. Radiator. Range of built in bedroom furniture. Large walk in storage space.
Bathroom
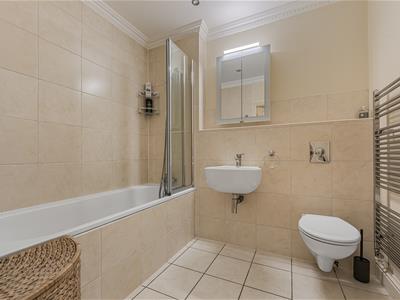
Three piece suite comprising panelled bath with mixer tap. Low level WC. Wash hand basin with taps. Chrome heated towel rail.
Gardens & Grounds
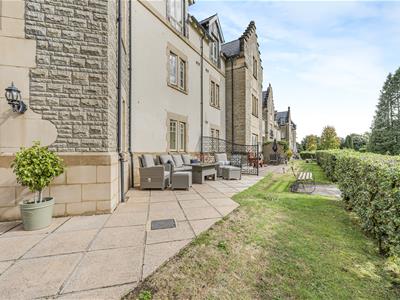
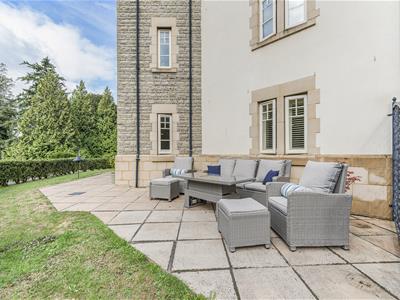
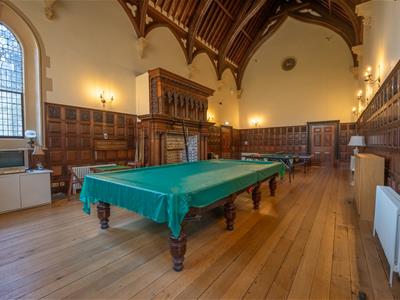
Wide paved patio garden with pretty views. Allocated parking and visitor spaces. Talygarn Manor is a unique development consisting of restored manor house, town houses and apartments all enjoying the use of the approx. 50 acres of communal grounds including sunken gardens, tennis court, BBQ area, library and games room with snooker and pool tables. The property also benefits from access to a nearby lake with a dedicated walking path, the "Talygarn Trail".
Manor House Facilities
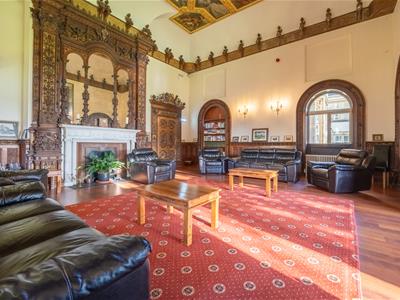
Talygarn Manor is a unique development consisting of the restored CADW Grade II listed manor house, town houses and apartments all enjoying the use of approximately 50 acres of wonderful Grade II listed arboretum and mature grounds including sunken garden, tennis court etc. Within the manor house is the library and games room, including full size snooker table & table tennis table.
Services
The property is serviced by mains gas, electricity, water and drainage. We are advised that the property is held on 999 year lease from 2002. There is a variable service charge which covers the upkeep of the grounds and parkland, building insurance, window cleaning, CCTV and the maintenance of communal areas which includes the roof and external walls of the property. This apartment would be pet friendly.
Directions
From our offices at 65 High Street, Cowbridge turn left and proceed up the high street to the traffic lights and turn left. Pass through the villages of Aberthin and Ystradowen and into Talygarn. Turn right through the magnificent double gates and down the tree line drive and park in the visitors parking at the front of the manor house.
Energy Efficiency and Environmental Impact
Although these particulars are thought to be materially correct their accuracy cannot be guaranteed and they do not form part of any contract.
Property data and search facilities supplied by www.vebra.com