Redman Casey Estate Agents
Tel: 01204 329990
69 Winter Hey Lane
Horwich
Bolton
BL6 7NT
Cotswold Drive, Horwich, Bolton
Offers Around £235,000
3 Bedroom House - Semi-Detached
- Semi Detached
- Three Bedroom
- Freehold
- Off Road Parking
- Gardens Front And Rear
- Awaiting EPC
- Council Tax Band B
- Garage/ Workshop
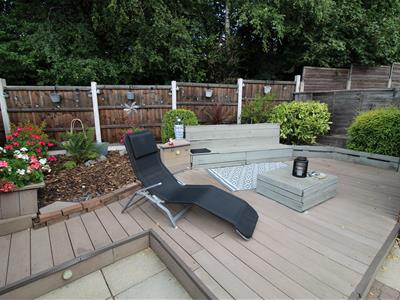
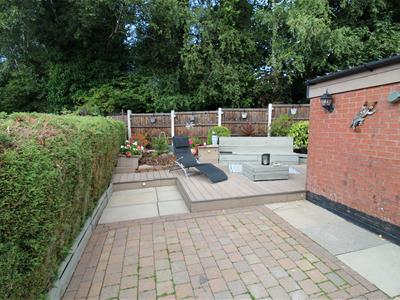
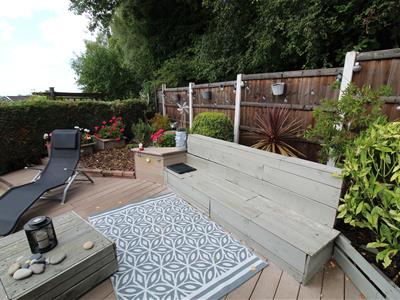
- Patio seating Area
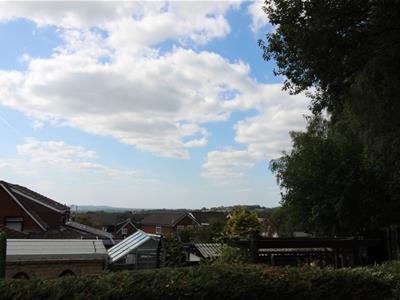
- Close to Rivington Country Park
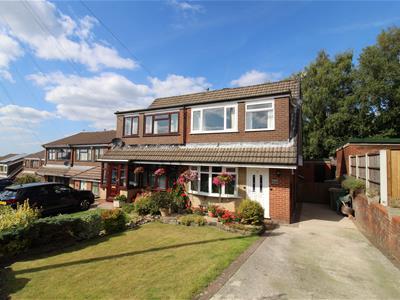
Well presented three bedroom semi-detached freehold property. This property is located in a quiet and sought after residential location, close to Rivington Country Park, local primary and secondary schools ,good road and rail links and all local amenities. The property comprises:- Entrance hall, lounge, kitchen diner. To the first floor has three bedrooms and a family bathroom. To the outside there is off road parking, gardens front and rear, plus garage currently used as a workshop. This spacious home benefits from double glazing, gas central heating, patio seating and dining area, gardens front and rear. Viewing is highly recommended to appreciate the location, condition space and all that this home offers.
Hallway
Storage cupboard, uPVC double glazed entrance door to front:
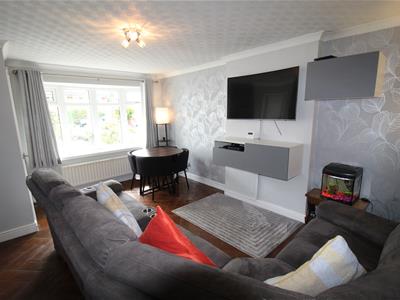
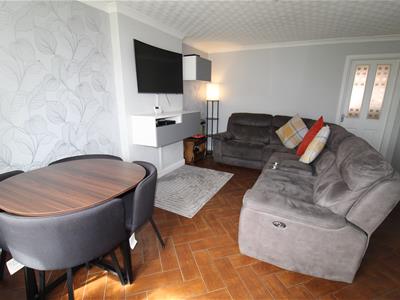
Lounge
4.81m x 4.45m (15'9" x 14'7")UPVC double glazed window to front, uPVC double glazed window to side, double radiator, stairs, :
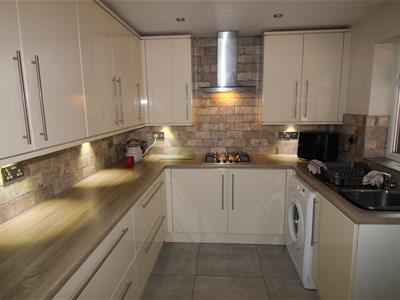
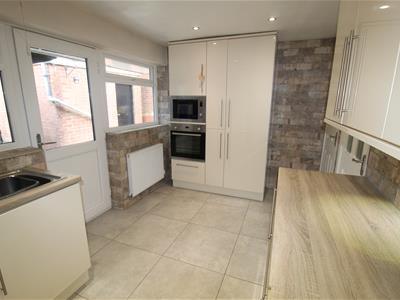
Kitchen/Diner
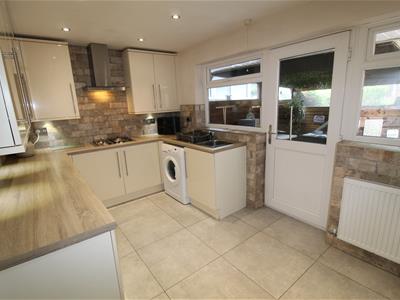
2.49m x 4.45m (8'2" x 14'7")Fitted with a matching range of base and eye level units with worktop space over with underlighting, drawers, cornice trims and round edged worktops, stainless steel sink unit with single drainer and mixer tap, built-in fridge/freezer, plumbing for automatic washing machine, built-in eye level electric fan assisted oven, built-in four ring gas hob with extractor hood over, built-in microwave, two uPVC double glazed windows to rear, double radiator, uPVC double glazed entrance door to rear, door to Storage cupboard.
Workshop / Garage
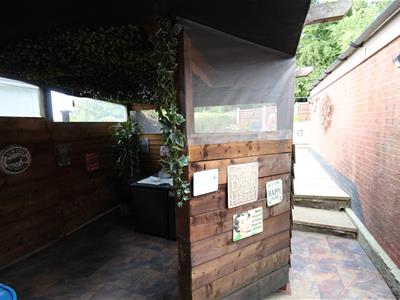
6.20m x 2.71m (20'4" x 8'11")Door. Power and lighting.
Landing
2.26m x 1.79m (7'5" x 5'10")UPVC double glazed window to side,
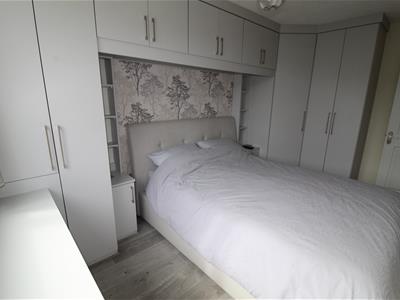
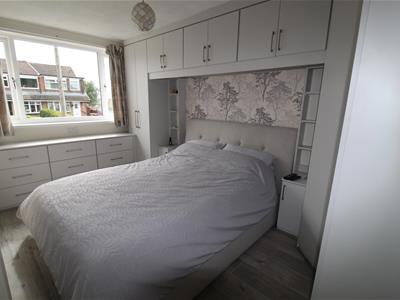
Bedroom 1
4.11m x 2.56m (13'6" x 8'5")UPVC double glazed window to front, range of mating fitted robes and drawers, radiator, door to:
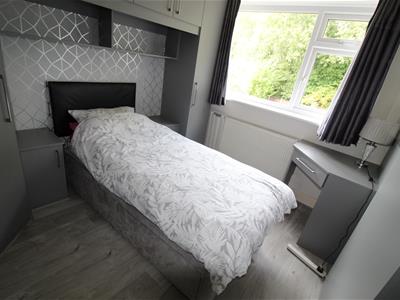
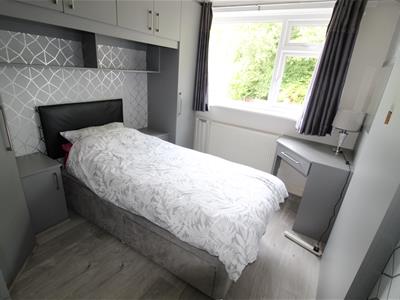
Bedroom 2
3.19m x 2.56m (10'6" x 8'5")UPVC double glazed window to rear, mating fitted storage and drawers, radiator,
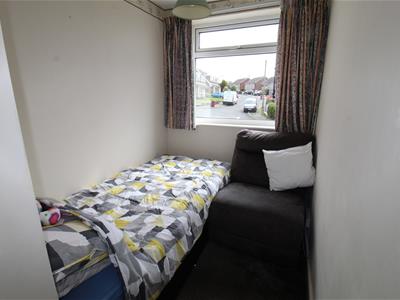
Bedroom 3
2.99m x 1.79m (9'10" x 5'10")UPVC double glazed window to front, radiator, .
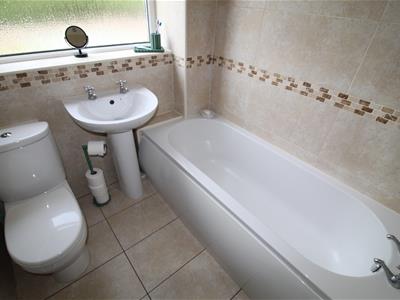
Bathroom
1.95m x 1.79m (6'5" x 5'10")Three piece suite with comprising, deep panelled bath, pedestal wash hand basin with electric shower over and low-level WC, full height ceramic tiling to all walls, heated towel rail, uPVC frosted double glazed window to rear, heated towel rail, ceramic tiled flooring.
Outside Front
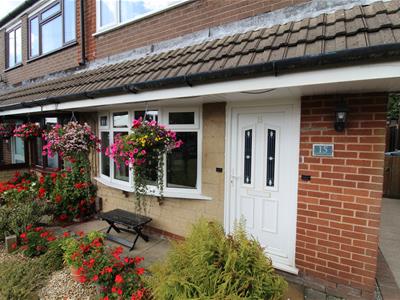
Driveway, lawn and mature flower beds.
Outside Rear
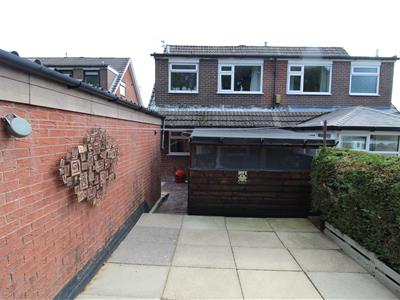
Enclosed rear garden with patio dining area mature planting of shrubs and decorative paving.
Although these particulars are thought to be materially correct their accuracy cannot be guaranteed and they do not form part of any contract.
Property data and search facilities supplied by www.vebra.com