
72/74 Duke Street
Chelmsford
Essex
CM1 1JY
Sharpington Close, Chelmsford
£420,000
3 Bedroom House - Semi-Detached
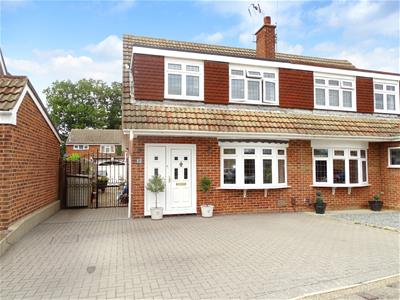
An extremely well presented THREE BEDROOM SEMI DETACHED FAMILY HOME. The property enjoys the following accommodation: Ground floor: GOOD SIZE HALL, SITTING ROOM WITH OPEN PLAN ASPECT TO THE DINING ROOM, COTTAGE STYLE KITCHEN (appliances to remain, integrated dish washer, fridge and separate freezer, gas four ring hob, oven/grill and concealed extractor hood above). First Floor: THREE BEDROOMS AND BATHROOM WITH WHITE SUITE. The garage has been converted into two separate rooms with storage to the front and an adjoining fully insulated home office, ideal for remote working, study space or hobbies. Extensive off-road parking for multiple vehicles, including a large brick-paved driveway and additional gated side driveway. The property has been enhanced in recent years with redecorated walls and ceilings, replacement radiators and new carpets. There is gas radiator heating, upvc double glazed windows and a manageable south/westerly facing rear garden.
AGENTS NOTE
The walls and ceilings have been redecorated in recent years and new radiators installed. The stairs, landing and bedrooms have had new carpets fitted in recent years also.
LOCALITY INFORMATION
There is a local shopping parade at the top of Watchouse Road, Tesco store in Dorset Avenue, Co-op store in Barnard Road and a short drive to the Vineyards shopping centre which is located in the heart of Great Baddow village. The Buttercup Montessori Kindergarten pre school is situated on Watchouse Road. There are regular bus services into Chelmsford city centre which has the mainline railway station to London and a wide variety of shopping and recreational facilities. The A12 is only a few minutes drive away. There are lovely walks close by and Galleywood common is a short distance away also.
ACCOMMODATION COMPRISES
Upvc entrance door with frosted leaded light windows to hall.
ENTRANCE HALL
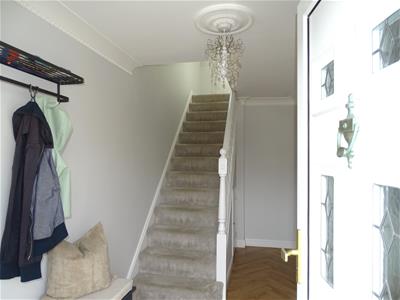 Radiator, Brampton Chase luxury vinyl flooring, ceiling rose, stairs to first floor with cupboard below.
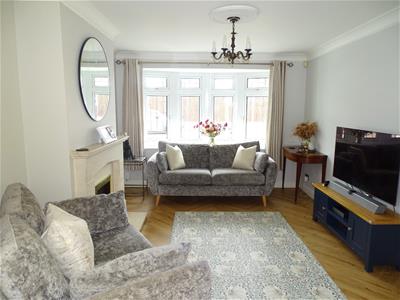
SITTING ROOM
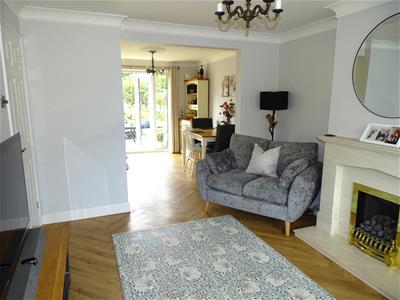
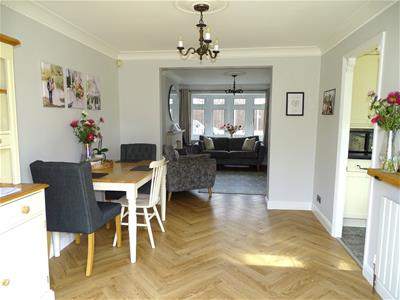
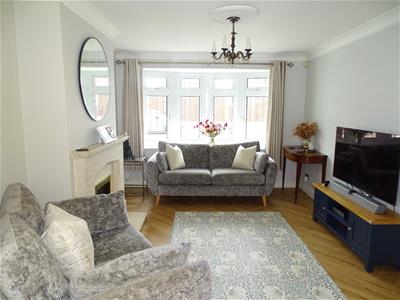 3.96m x 3.20m (13 x 10'6)The focal point of the room is the feature limestone fireplace with gas fire, Bramston Chase luxury vinyl flooring, ceiling rose, bow upvc double glazed leaded light window to front.
ADDITIONAL VIEW
DINING ROOM
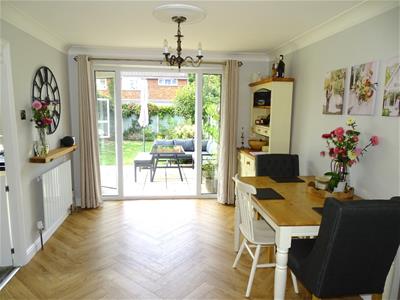 3.33m 2.90m (10'11 9'6)Radiator, Bramston Chase luxury vinyl flooring, ceiling rose, upvc double glazed French doors to rear garden with full length windows to either side.
FURTHER VIEW
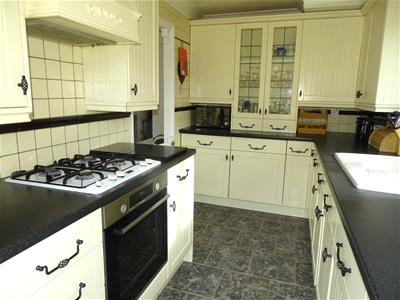
COTTAGE STYLE KITCHEN
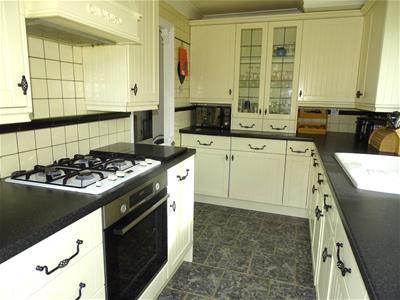 3.33m 2.18m (10'11 7'2)Plenty of worktop space with drawers and cupboards below, range of eye level cabinets with crockery displays, appliances to remain are an integrated dish washer, fridge and separate freezer, gas four ring hob, oven/grill and concealed extractor hood above, ceramic sink and drainer, cupboard housing the gas combination Ideal boiler, tiled walls, dual aspect upvc double glazed windows and upvc double glazed door to rear garden.
LANDING
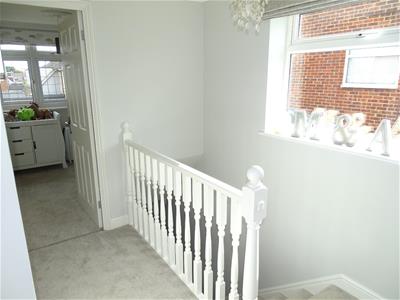 Ceiling rose, upvc double glazed window to side, access to boarded roof space with retractable ladder.
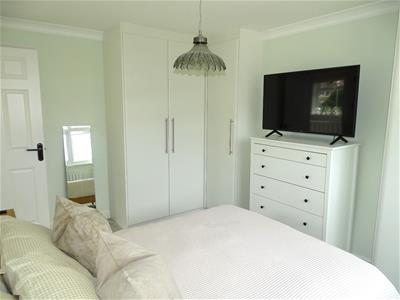
BEDROOM ONE
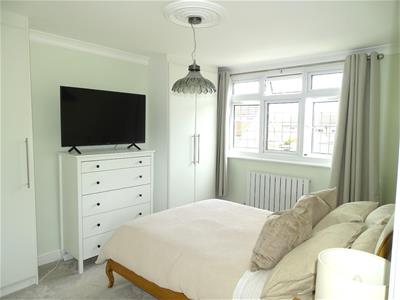 3.76m x 3.10m (12'4 x 10'2)Radiator, ceiling rose, built in cupboard, fitted double wardrobe, leaded light upvc double glazed window to front.
REVERSE VIEW
BEDROOM TWO
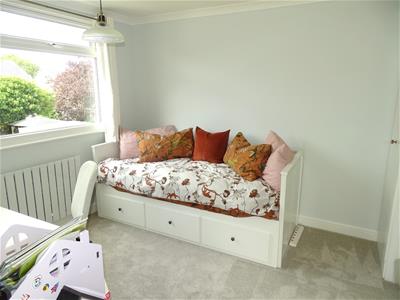 3.51m maximum x 2.82m (11'6 maximum x 9'3)Radiator, ceiling rose, two fitted single wardrobes, upvc double glazed window to rear.
BEDROOM THREE
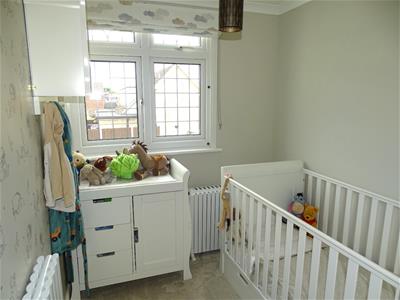 2.84m maximum x 1.98m (9'4 maximum x 6'6)Radiator, ceiling rose, over stairs storage cupboard, leaded light upvc double glazed window to front.
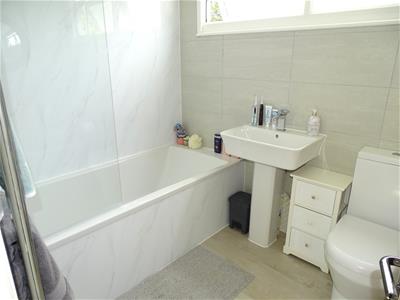
FAMILY BATHROOM
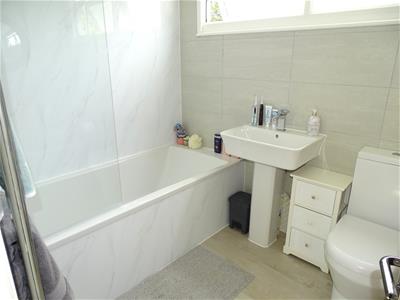 2.26m x 1.83m (7'5 x 6)White suite comprising panelled bath, pedestal wash hand basin, low level wc, chrome heated towel rail, inset ceiling spot lights, fully tiled walls, two frosted upvc double glazed windows to rear.
OUTSIDE
The front is completely brick paved for low maintenance and provides ample off road parking. There are wrought iron gates to the side leading to a stoned driveway and the storage room and adjoining office which were formerly the garage.
STORE ROOM
2.84m x 2.74m (9'4 x 9)Formerly the garage and is now used for storage. It has an up and over door and power and light are connected.
OFFICE
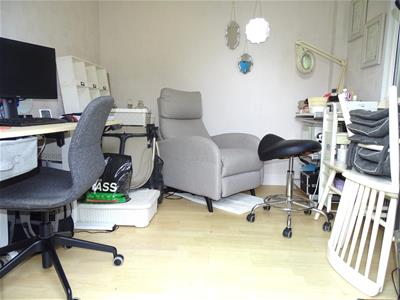 2.74m x 2.64m (9 x 8'8)An extremely useful room which can be used for a multitude of purposes. It is insulated with power and light, laminate flooring, upvc double glazed window.
SOUTH WESTERLY FACING REAR GARDEN
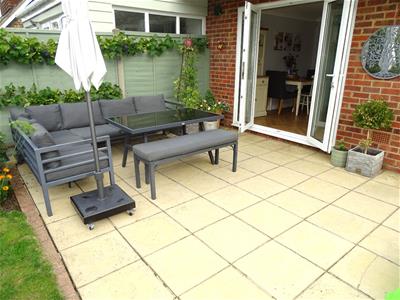
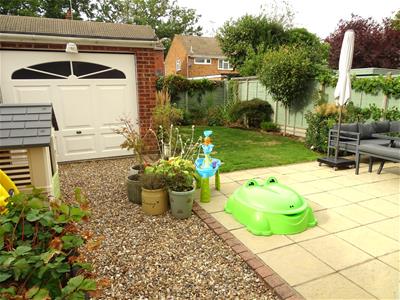 A good size patio area to the rear elevation, the remainder is lawned with wood chip bed borders, a variety of attractive shrubs and personal lighting.
PLEASANT PATIO AREA
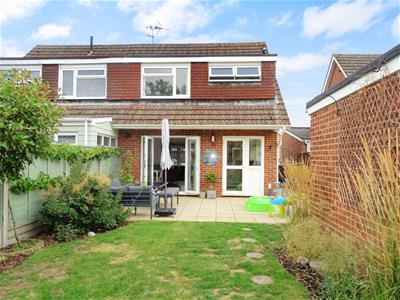
REAR ELEVATION
Energy Efficiency and Environmental Impact

Although these particulars are thought to be materially correct their accuracy cannot be guaranteed and they do not form part of any contract.
Property data and search facilities supplied by www.vebra.com