Tranmer White
139,Bolling Road,
Ben Rhydding
Ilkley
West Yorkshire
LS29 8PN
Ghyll Royd, Ilkley
Asking price £1,395,000
5 Bedroom House - Detached
- Secluded Cul De Sac Location
- Ample Gardens
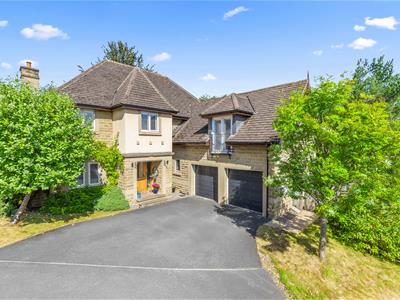
- Double Garage & Driveway
- Five Double Bedrooms / Three Bathrooms
- Walking Distance From Town Centre
- Beautifully Presented Throughout
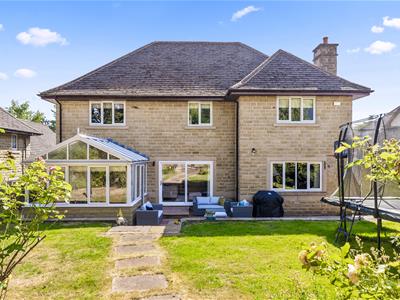
This impressive property provides an exceptional amount of space for modern family living, with five generously proportioned bedrooms, three bathrooms and four reception rooms, offering plenty of flexibility for both everyday life and entertaining.
The well-planned accommodation provides a choice of reception spaces, ideal for formal entertaining, family gatherings, home working or simply relaxing. The five bedrooms offer comfortable and private retreats, while three bathrooms provide practicality and convenience for family life and visiting guests.
A generous double garage with integral acesss along with a driveway providing off-road parking for up to four vehicles, adding to its appeal and practicality.
Located in the highly regarded west side of Ilkley, the property enjoys a desirable setting close to the town's excellent range of amenities, while also benefiting from the beautiful surrounding Yorkshire countryside.
With gas central heating, the accommodation comprises:
GROUND FLOOR
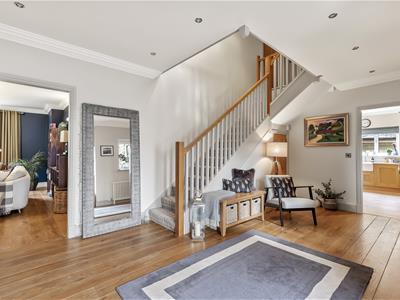
Reception Hall
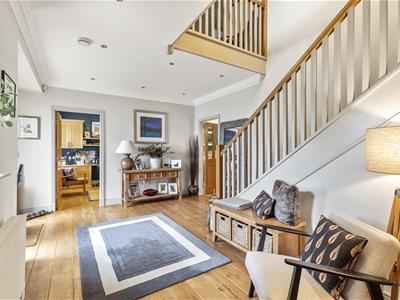
5.64m x 4.01m (max) (18'6 x 13'2 (max))An inviting reception hall accessed via an oak and glazed door with panels, the hall has spotlights, oak flooring and a useful understairs cupboard.
Study
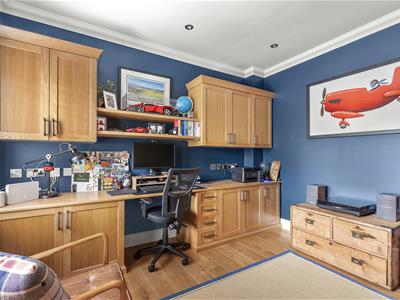
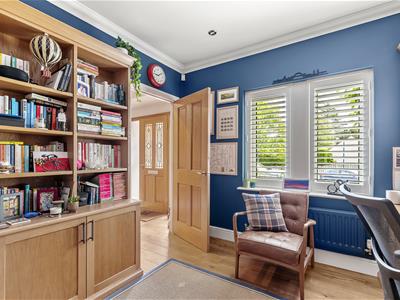
3.43m x 3.00m (11'3 x 9'10)The study has oak flooring throughout and includes fitted desk, drawers, cupboards and bookcases. Additionally, there are spotlights and a window to the front elevation with plantation shutters.
Cloakroom
Comprising a concealed unit WC, vanity sink, window to the side, towel rail, oak flooring and half tiling to the walls.
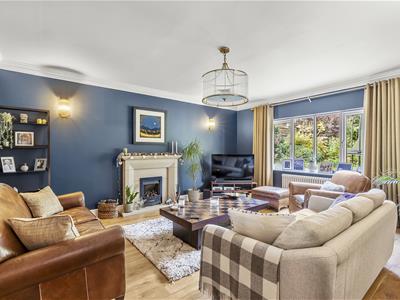
Sitting room
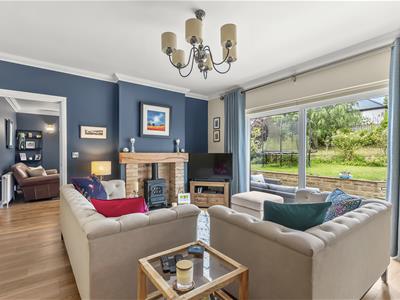
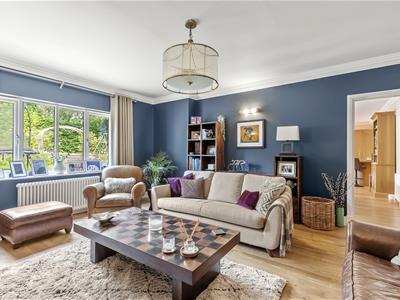
5.36m x 4.70m (17'7 x 15'5)Featuring a stone fireplace with a gas fire on stone hearth, oak flooring and a window to the rear elevation.
Open Plan Living Kitchen
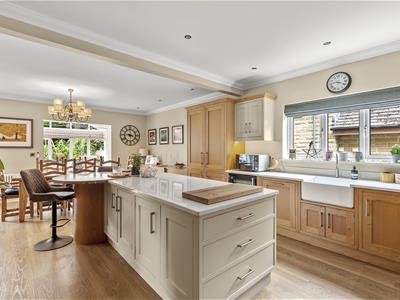
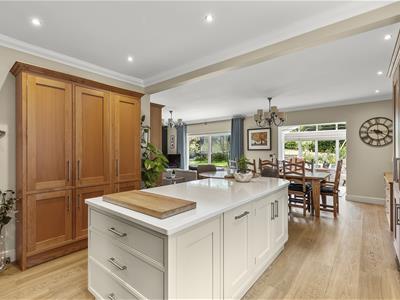
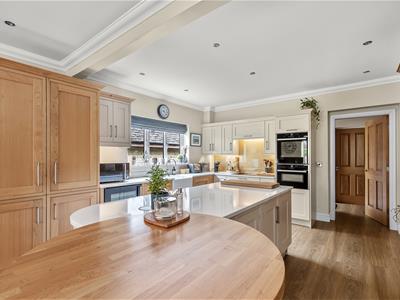
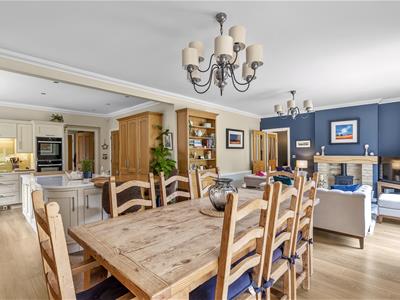
7.70m x 4.14m (25'3 x 13'7)The kitchen features a stylish combination of contrasting oak and cream cabinetry, complemented by Quartz worktops and upstands, a Belfast sink and central island unit. The comprehensive range of appliances includes a Bora induction hob with integrated extractor, dishwasher, wine cooler, double fridge, double freezer, Neff eye-level oven and combi grill. A Quooker tap provides added convenience, while luxury oak-effect vinyl tile flooring with underfloor heating, linked to the boiler, extends throughout. A window to the side elevation allows natural light to fill the space.
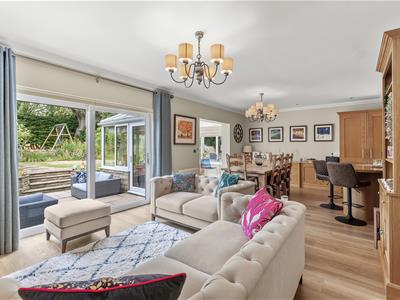
Family Room
4.04m x 4.14m (13'3 x 13'7)Flowing seamlessly from the kitchen, the family room has continuous flooring with underfloor heating and features a brick fireplace with surround oak plinth and slate hearth electric stove style. There are also patio doors leading out to the garden.
Garden Room
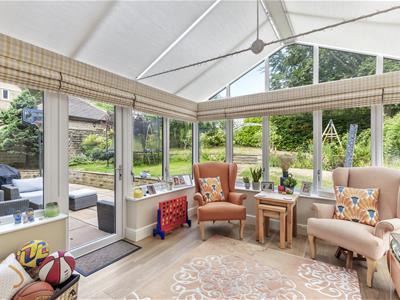
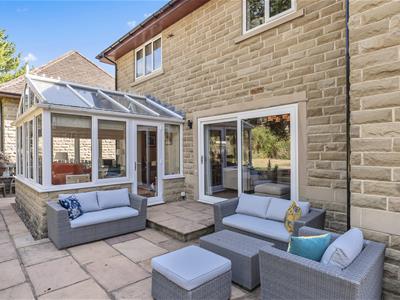
3.20m x 2.95m (10'6 x 9'8)With continuous luxury vinyl tile Oak flooring and underfloor heating, the garden room flows from the open plan kitchen and is fully glazed with a door to the side elevation, flooding the space with natural light.
Utility
3.76m x 1.70m (12'4 x 5'7)This practical utility has wall and base units, a stainless steel sink and drainer, plumbing for a washing machine and space for a dryer. There is also a glazed door to the side,
FIRST FLOOR
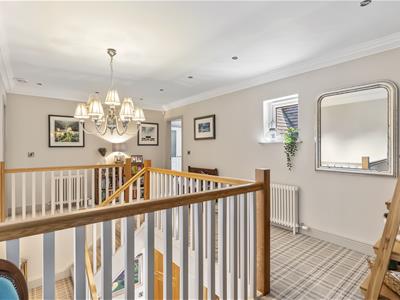
Landing
A spacious landing with a window to the front and spotlights.
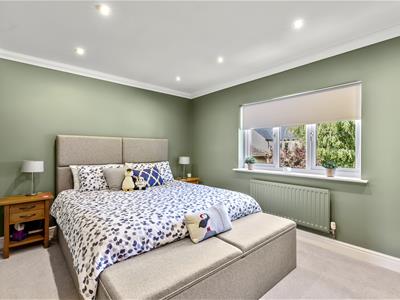
Bedroom One
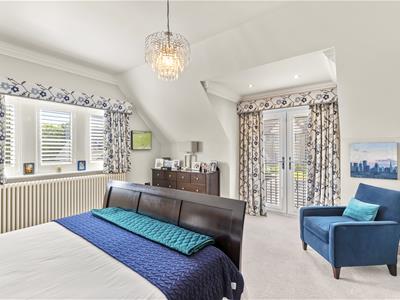
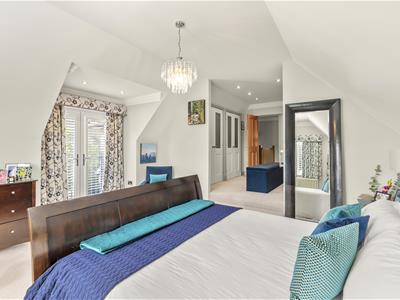
4.45m x 4.42m (14'7 x 14'6)Ample double bedroom with spotlights, a window to the front and French doors leading to a Juliet balcony.
Dressing Area
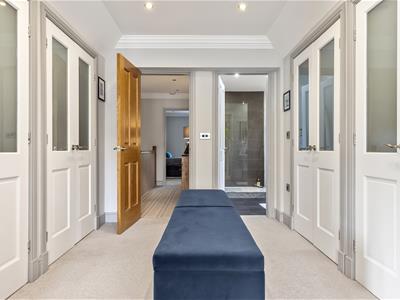
3.05m x 2.39m (10'0 x 7'10)Steps lead to the dressing area, with spotlights and four double wardrobes, which are back lit with automatic spotlights.
En Suite
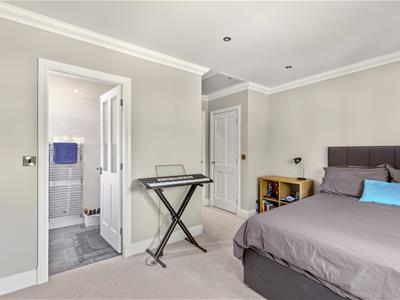
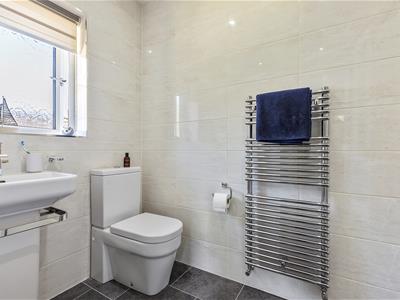
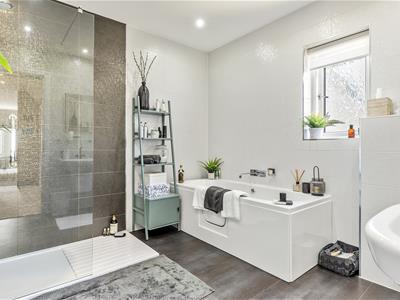
3.00m x 2.84m (9'10 x 9'4)Comprising a walk-in shower, half pedestal wash basin, towel rail, concealed WC, tiled walls, window to the side and luxury vinyl tile flooring.
Bedroom Two
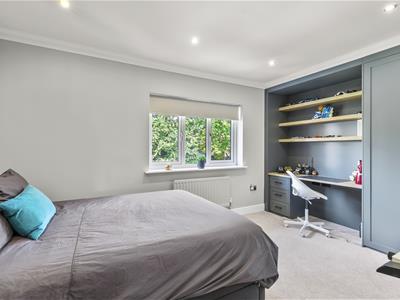
4.57m x 2.74m (15'0 x 9'0)An ample double bedroom featuring fitted wardrobes, shelves and a desk, all with LED lighting. This room also has a window to the front elevation and an airing cupboard housing the hot water tank. There is also access to the loft via a pull down ladder, which is majority boarded.
En Suite
2.84m x 1.42m (9'4 x 4'8)Comprising a walk in shower, WC, pedestal wash basin, window to the side, fully tiled and with luxury vinyl tile flooring.
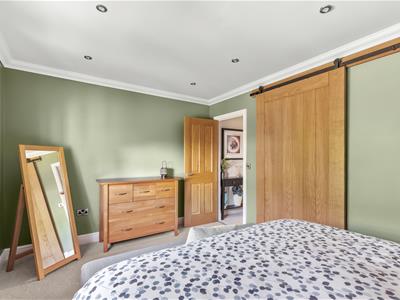
Bedroom Three
4.39m x 3.18m (14'5 x 10'5)An ample double bedroom with a window to the rear elevation and fitted wardrobes with an oak sliding barn door.
Bedroom Four
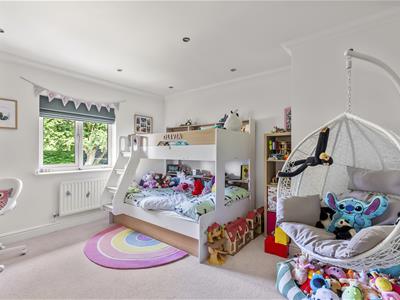
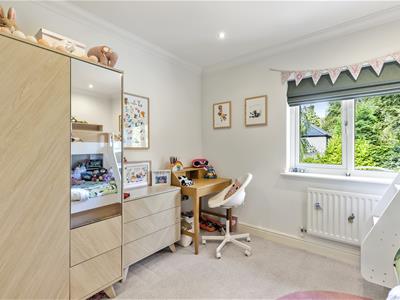
4.17m x 3.71m (13'8 x 12'2)Another double bedroom with a window to the rear and spotlights.
Bedroom Five
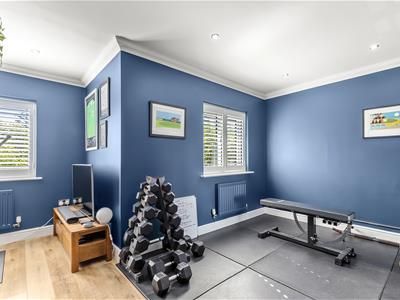
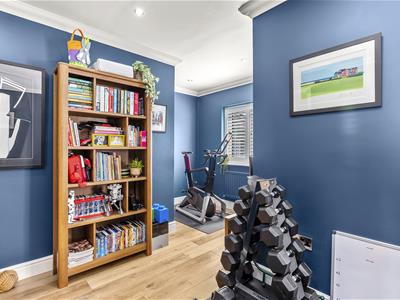
4.37m x 2.72m (14'4 x 8'11)The fifth double bedroom has two windows to the front with plantation shutters, spotlights, oak effect flooring.
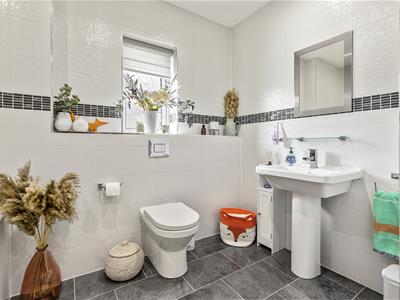
Bathroom
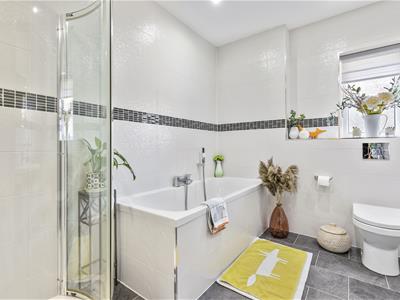
2.87m x 2.82m (9'5 x 9'3)This stylish family bathroom is fully tiled and comprises a bath, corner shower, pedestal wash basin concealed WC, window to the side, spotlights, towel rail and luxury vinyl tile effect flooring.
OUTSIDE
Rear Garden
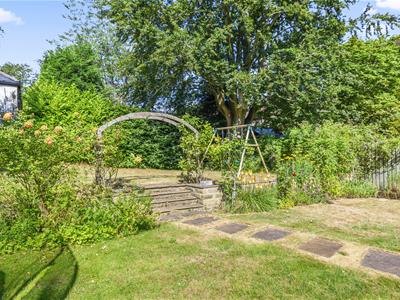
A paved patio terrace provides an excellent space for outdoor entertaining, with steps leading to the terraced lawn. Further steps lead through the garden, passing beneath a pergola adorned with a climbing rose, and continue to a further lawned area. The garden is well fenced and enclosed, with mature, well-stocked borders adding colour and interest. A useful tool shed is positioned to the side, with a pathway providing convenient access.
Double Garage
5.66m x 5.44m (18'7 x 17'10)With twin electric up-and-over doors and a window to the side. Also housing the boiler.
Driveway
Providing ample off-street parking and fitted with an EV charger.
Residents management Company
Approx £100.00 per quarter. Maintaining the grounds and surrounding trees
Please Note
The extent of the property and its boundaries are subject to verification by inspection of the title deeds. The measurements in these particulars are approximate and have been provided for guidance purposes only. The fixtures, fittings and appliances have not been tested and therefore no guarantee can be given that they are in working order. The internal photographs used in these particulars are reproduced for general information and it cannot be inferred that any item is included in the sale.
Mobile Signal/Coverage
The mobile signal/coverage in this area can be verified via the following link: https://checker.ofcom.org.uk/en-gb/mobile-coverage
Offer Acceptance & AML Regulations
In accordance with the Money Laundering, Terrorist Financing and Transfer of Funds (Information on the Payer) Regulations 2017, and to comply with the expanded Money Laundering Regulations, we are required to obtain proof of how the property purchase will be financed, as well as valid identification from all prospective buyers.
Buyers are kindly asked to provide this information promptly to avoid any delay in agreeing the sale. The cost for these checks is £30 per named buyer (inclusive of VAT), payable to the firm administering the money laundering ID checks, Movebutler.
Please note that the property will not be marked as “sold subject to contract” until appropriate identification has been provided and all AML checks have been fully completed.
Energy Efficiency and Environmental Impact

Although these particulars are thought to be materially correct their accuracy cannot be guaranteed and they do not form part of any contract.
Property data and search facilities supplied by www.vebra.com